43662 Vintners Place Drive, Sterling Heights, MI 48314 1333
- $625,000
- 4
- BD
- 3
- BA
- 4,475
- SqFt






















- List Price
- $625,000
- Status
- PENDING
- MLS#
- 60996436
- Days on Market
- 8
- Year Built
- 1996
- Bedrooms
- 4
- Bathrooms
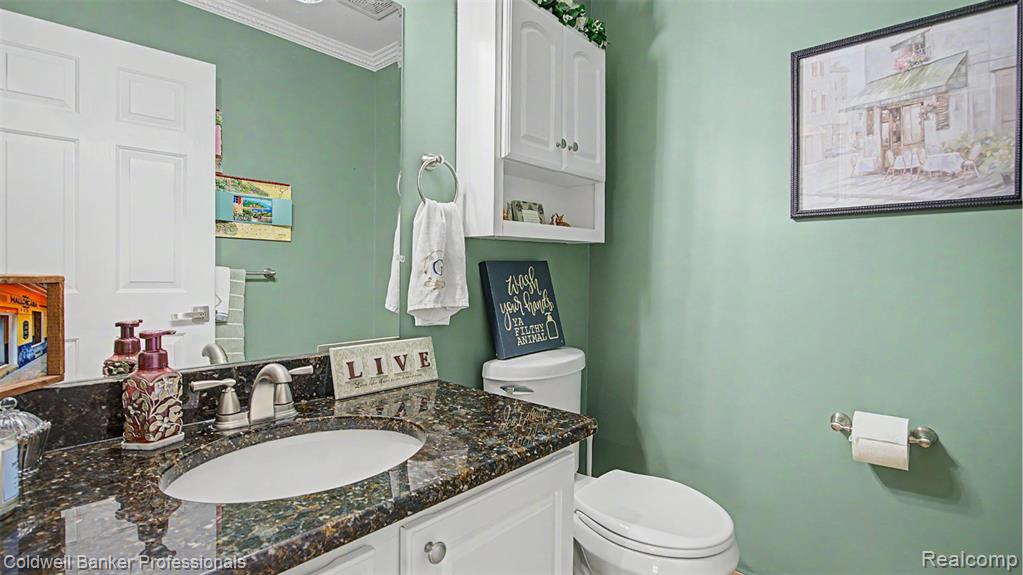
- 2
- Half baths
- 1
- Acres
- 0.25
- Living Area
- 4,475
- Municipality
- Sterling Heights
- Region
- Sterling Heights
- Township
- Sterling Heights
- Subdivision
- Vintners Place Sub
Property Description
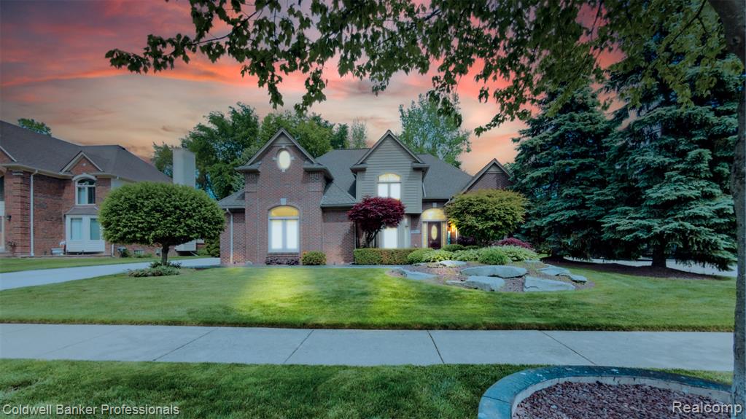
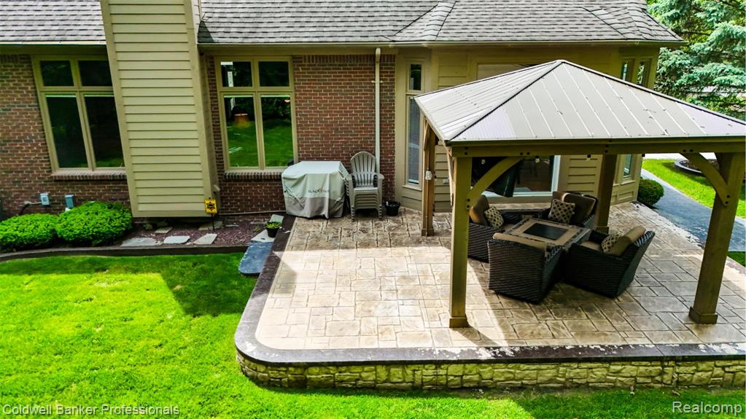
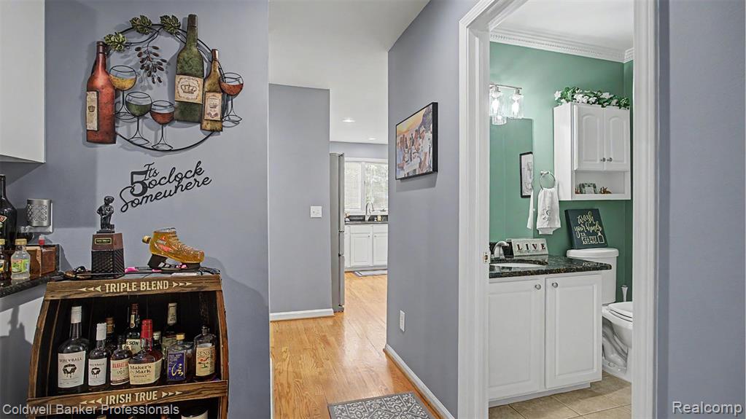
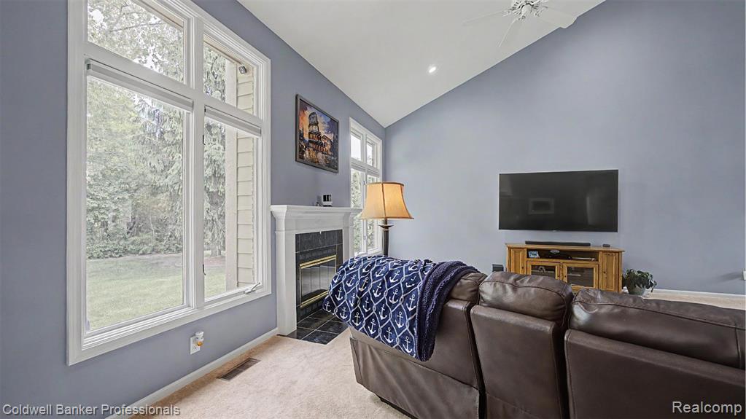
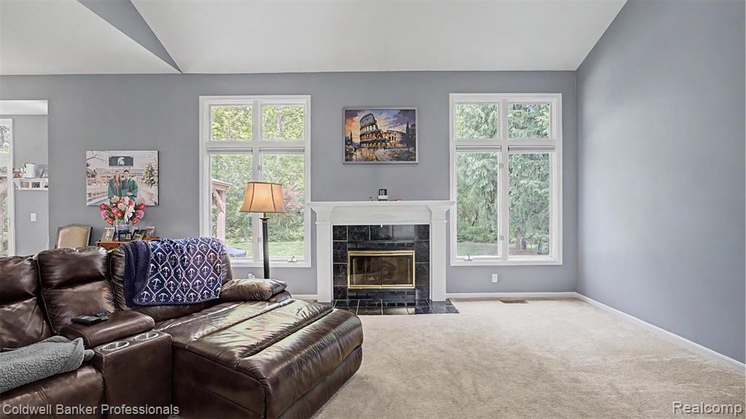
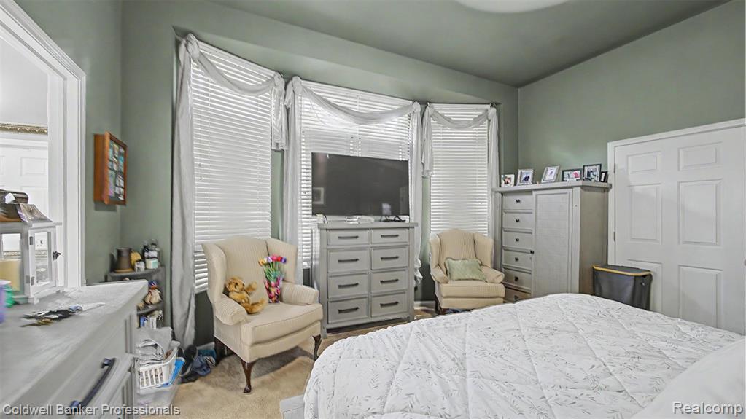
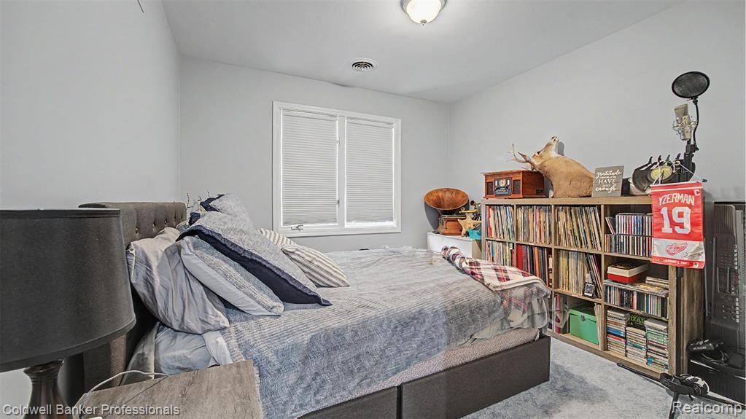
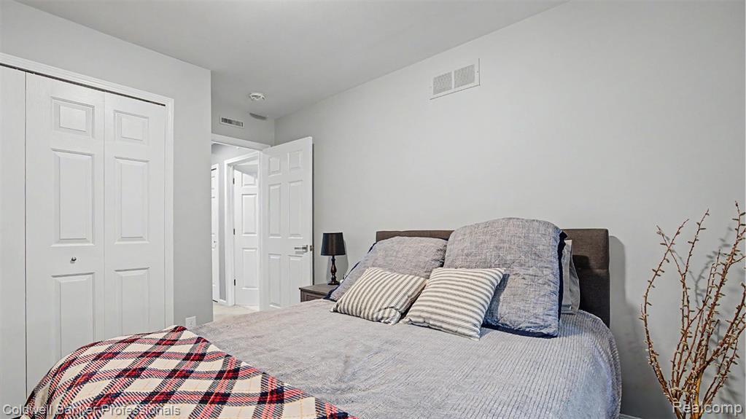
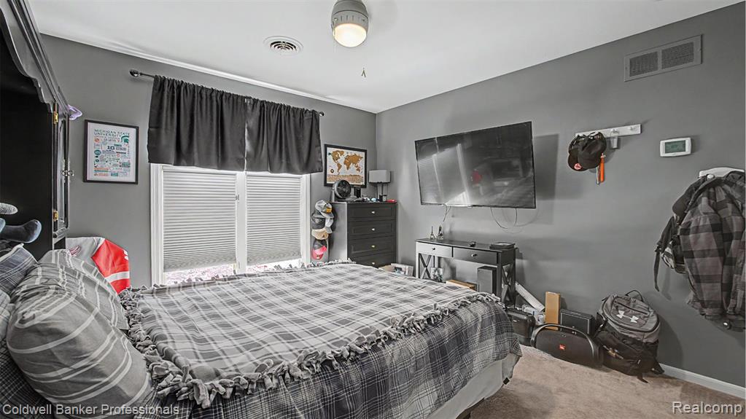
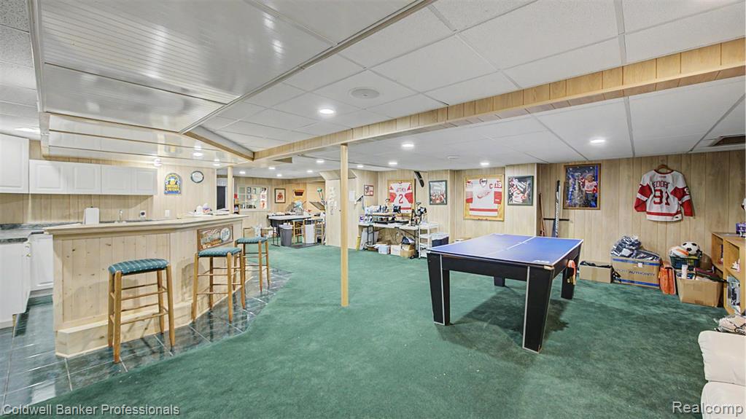
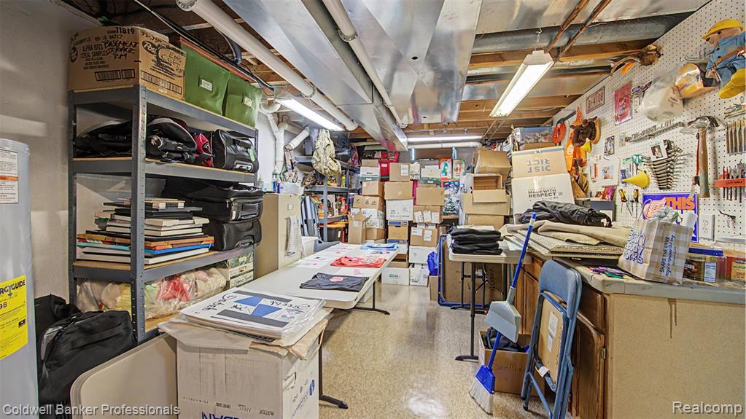
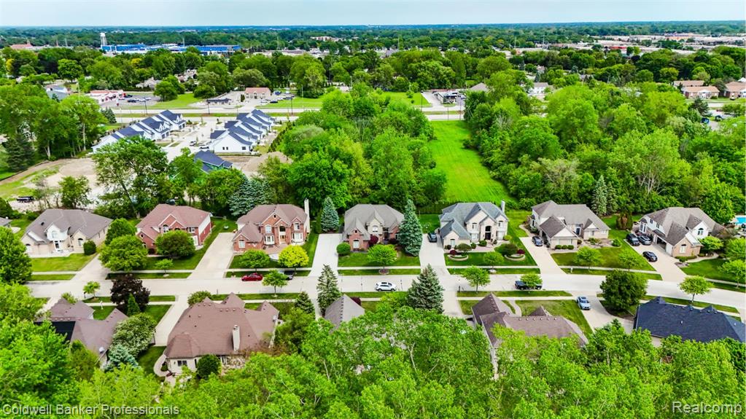
Experience the epitome of refined living in this exquisitely landscaped split-level residence, nestled within a prestigious subdivision in Sterling Heights, and seamlessly backing to serene woodlands. This remarkable home boasts a spacious Master Suite featuring an opulent ensuite bathroom, complete with a luxurious jacuzzi tub and a generous walk-in closet. The first-floor laundry showcases elegant ceramic tile, merging functionality with sophistication. The finished basement serves as an entertainment haven, equipped with a stylish bar, a private movie theatre, a state-of-the-art gym, and ample storage solutions. Enhancing the allure of this property is the expansive three-car garage, adorned with a sleek epoxy floor and custom cabinetry. An attic above the garage provides additional storage opportunities. Step outside to discover a newly designed, oversized stamped concrete patio, perfect for outdoor gatherings, complete with a charming gazebo, ceiling fan, and television - ideal for both relaxation and entertaining. This exceptional home offers a unique blend of luxury and comfort, making it a true sanctuary for discerning homeowners.
/u.realgeeks.media/brianpowers1/Logo_1-min.png)
Additional Information
- Hoa Fee
- $160
- Hoa Freq
- Annually
- Lot Dimensions
- 90 x 123
- Heating
- Natural Gas, Forced Air
- Cooling
- Ceiling Fan(s), Central Air
- Fireplace Features
- Family Room
- Basement
- Yes
- Basement Description
- Finished
- Appliances
- Dishwasher, Disposal, Microwave, Range/Oven, Refrigerator, Gas Water Heater
- Foundation
- Basement
- Water
- Public
- Garage Spaces
- 3
- School District
- Utica Community Schools
Mortgage Calculator
Listing Courtesy of Coldwell Banker Professionals-Birm, Office Phone: 248-644-6300

Provided through IDX via MiRealSource. Courtesy of MiRealSource Shareholder. Copyright MiRealSource. The information published and disseminated by MiRealSource is communicated verbatim, without change by MiRealSource, as filed with MiRealSource by its members. The accuracy of all information, regardless of source, is not guaranteed or warranted. All information should be independently verified.Copyright 2014 MiRealSource. All rights reserved. The information provided hereby constitutes proprietary information of MiRealSource, Inc. and its shareholders, affiliates and licensees and may not be reproduced or transmitted in any form or by any means, electronic or mechanical, including photocopy, recording, scanning or any information storage and retrieval system, without written permission from MiRealSource, Inc.
Provided through IDX via MiRealSource, as the "Source MLS", courtesy of the Originating MLS shown on the property listing, as the Originating MLS. The information published and disseminated by the Originating MLS is communicated verbatim, without change by the Originating MLS, as filed with it by its members. The accuracy of all information, regardless of source, is not guaranteed or warranted. All information should be independently verified. Copyright 2014 MiRealSource. All rights reserved. The information provided hereby constitutes proprietary information of MiRealSource, Inc. and its shareholders, affiliates and licensees and may not be reproduced or transmitted in any form or by any means, electronic or mechanical, including photocopy, recording, scanning or any information storage and retrieval system, without written permission from MiRealSource, Inc.