14446 Longview Drive, Sterling Heights, MI 48313 5334
- $365,000
- 3
- BD
- 3
- BA
- 3,070
- SqFt










- List Price
- $365,000
- Status
- PENDING
- MLS#
- 60997969
- Days on Market
- 34
- Style
- Ranch
- Year Built
- 1986
- Price Change
- ▼ $14,900 1782842180
- Bedrooms
- 3
- Bathrooms
- 1
- Half baths
- 2
- Acres
- 0.23
- Living Area
- 3,070
- Municipality
- Sterling Heights
- Region
- Sterling Heights
- Township
- Sterling Heights
- Subdivision
- Washington Square Sub 2
Property Description
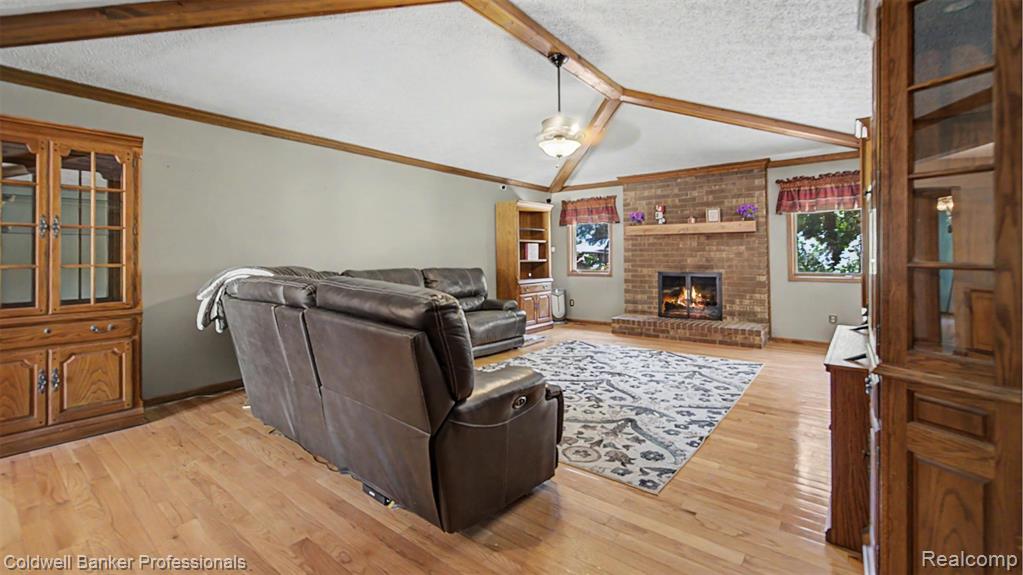
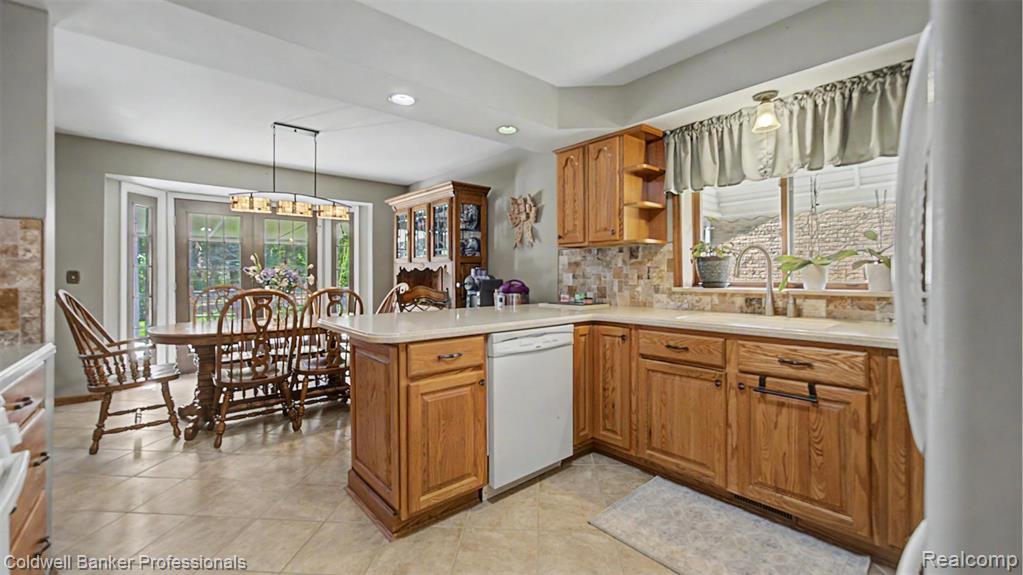
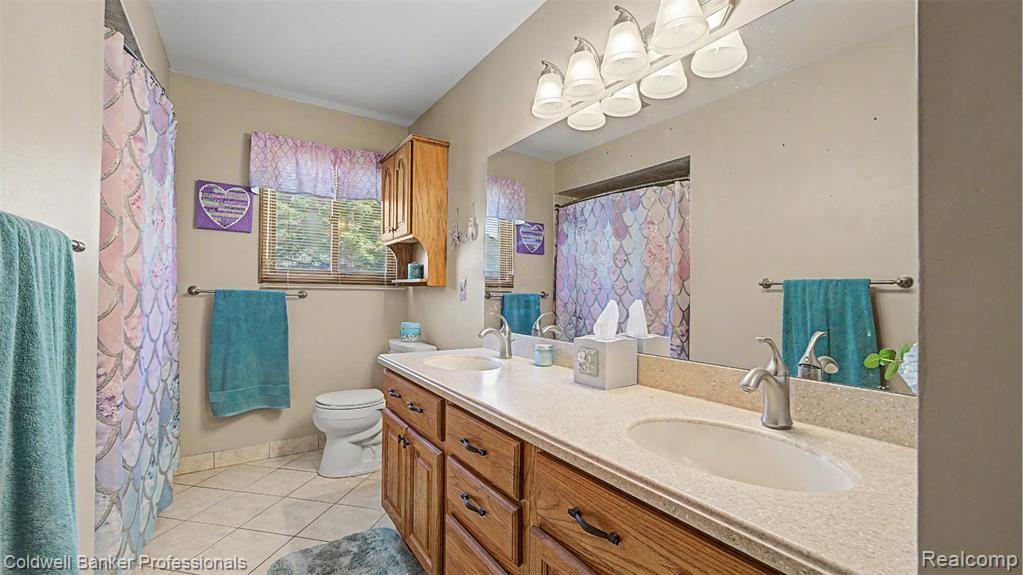
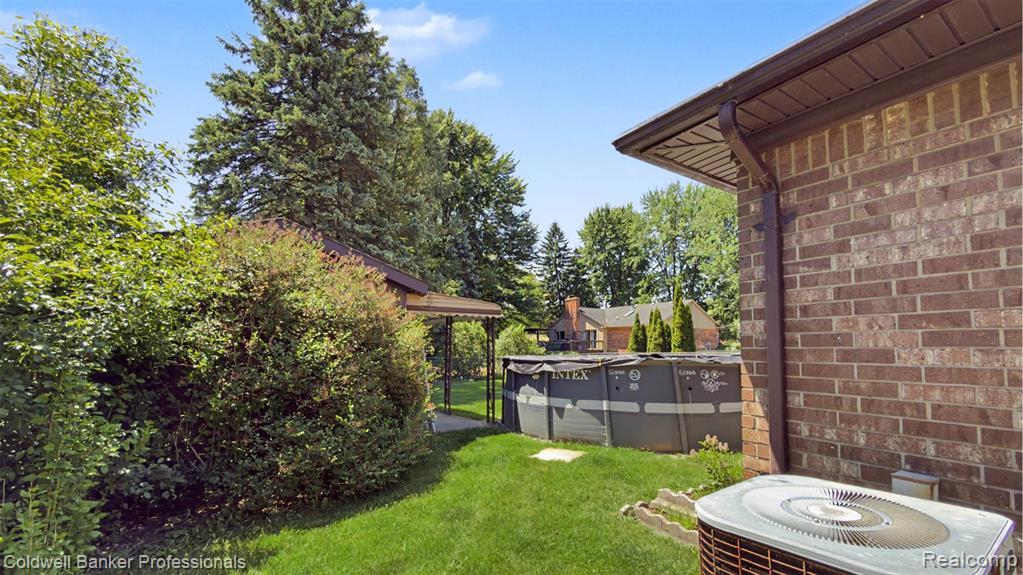
Welcome to your dream home! This stunning three-bedroom, 2.5-bathroom ranch has been completely updated from top to bottom in 2010, blending modern elegance with cozy charm. Key Features: Spacious Living: Step inside to find an inviting open floor plan, highlighted by beautiful 3/4-inch hardwood floors that flow seamlessly throughout the main living areas. Gourmet Kitchen: The kitchen boasts sleek countertops and lots of space with a dining nook perfect for culinary adventures and entertaining guests. Comfort & Efficiency: With a newer furnace and a brand-new hot water heater (installed in 2021), you can feel confident in the home's efficiency and comfort year-round. Finished Basement: The expansive finished basement offers additional living space complete with its own kitchen, ideal for hosting family gatherings or creating a private retreat. Outdoor Appeal: The property features a large yard with a covered patio perfect for outdoor activities and relaxation. This home is not just a residence; it's a lifestyle. Don't miss your chance to own this meticulously updated ranch that perfectly combines comfort and modern living. Schedule your showing today! *pool not included!
/u.realgeeks.media/brianpowers1/Logo_1-min.png)
Additional Information
- Lot Dimensions
- 73 x 135
- Heating
- Natural Gas, Forced Air
- Cooling
- Central Air
- Basement
- Yes
- Basement Description
- Partially Finished
- Appliances
- Dishwasher, Disposal, Dryer, Microwave, Range/Oven, Washer
- Foundation
- Basement
- Water
- Public
- Garage Spaces
- 2
- School District
- Utica Community Schools
Mortgage Calculator
Listing Courtesy of Coldwell Banker Professionals-Birm, Office Phone: 248-644-6300

Provided through IDX via MiRealSource. Courtesy of MiRealSource Shareholder. Copyright MiRealSource. The information published and disseminated by MiRealSource is communicated verbatim, without change by MiRealSource, as filed with MiRealSource by its members. The accuracy of all information, regardless of source, is not guaranteed or warranted. All information should be independently verified.Copyright 2014 MiRealSource. All rights reserved. The information provided hereby constitutes proprietary information of MiRealSource, Inc. and its shareholders, affiliates and licensees and may not be reproduced or transmitted in any form or by any means, electronic or mechanical, including photocopy, recording, scanning or any information storage and retrieval system, without written permission from MiRealSource, Inc.
Provided through IDX via MiRealSource, as the "Source MLS", courtesy of the Originating MLS shown on the property listing, as the Originating MLS. The information published and disseminated by the Originating MLS is communicated verbatim, without change by the Originating MLS, as filed with it by its members. The accuracy of all information, regardless of source, is not guaranteed or warranted. All information should be independently verified. Copyright 2014 MiRealSource. All rights reserved. The information provided hereby constitutes proprietary information of MiRealSource, Inc. and its shareholders, affiliates and licensees and may not be reproduced or transmitted in any form or by any means, electronic or mechanical, including photocopy, recording, scanning or any information storage and retrieval system, without written permission from MiRealSource, Inc.