40142 Pallazo Street, Clinton Township, MI 48038 4043
- $325,000
- 3
- BD
- 3
- BA
- 2,764
- SqFt





- List Price
- $325,000
- Status
- PENDING
- MLS#
- 60998100
- Days on Market
- 35
- Style
- Ranch
- Year Built
- 1973
- Bedrooms
- 3
- Bathrooms
- 1
- Half baths
- 2
- Acres
- 0.24
- Living Area
- 2,764
- Municipality
- Clinton Twp
- Region
- Clinton Twp
- Township
- Clinton Twp
- Subdivision
- Terra Bella Sub
Property Description
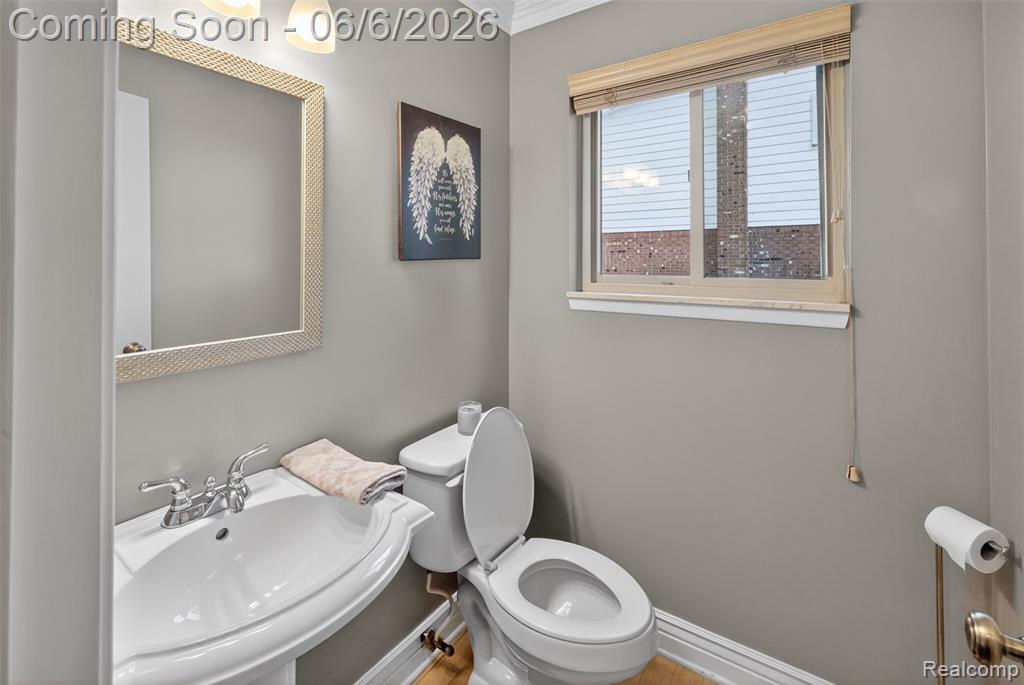
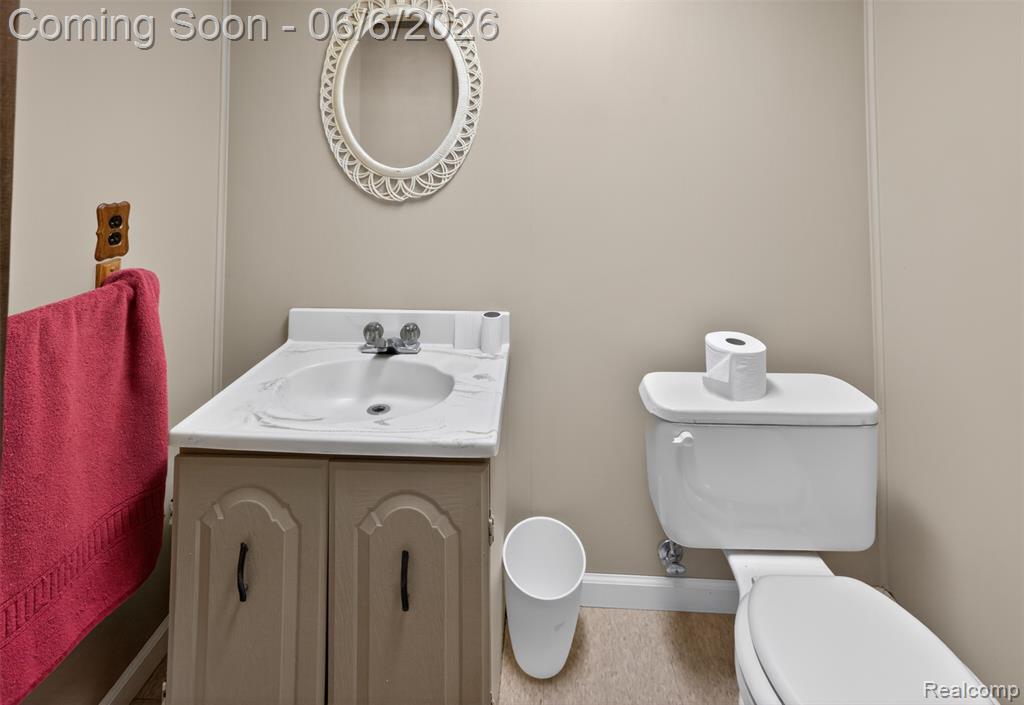
Welcome home! This clean, open-concept Clinton Township ranch offers an incredible layout and a fantastic opportunity for its next lucky owner. Step inside to find hard-surface flooring flowing throughout the entire main level. The thoughtful floor plan features a bright front living room and a cozy rear family room, creating distinct spaces for both entertaining and daily relaxing. The kitchen is spacious with an abundant counter and prep space, which sits adjacent to a dedicated dining room. Need extra space? This dining room can easily be converted into a true 4th bedroom or a private home office. The main floor is rounded out by three comfortable bedrooms (including a primary with direct bathroom access), and a convenient bath-and-a-half setup. The living space doubles when you head downstairs to the finished basement! The lower level features a built-in bar area, a secondary rec room, another half bathroom, a dedicated laundry area, and plenty of deep storage space. Outside, the spacious backyard is highlighted by a large concrete patio - ideal for summer BBQs and outdoor dining - along with a handy storage shed. To top it all off, this home is situated in a great neighborhood that feeds into the highly desirable Chippewa Valley Schools district.
/u.realgeeks.media/brianpowers1/Logo_1-min.png)
Additional Information
- Lot Dimensions
- 80 x 130
- Heating
- Natural Gas, Forced Air
- Cooling
- Ceiling Fan(s), Central Air
- Basement
- Yes
- Basement Description
- Finished
- Foundation
- Basement
- Water
- Public
- Garage Spaces
- 2
- School District
- Chippewa Valley Schools
Mortgage Calculator
Listing Courtesy of Community Choice Realty Inc, Office Phone: 248-729-0011

Provided through IDX via MiRealSource. Courtesy of MiRealSource Shareholder. Copyright MiRealSource. The information published and disseminated by MiRealSource is communicated verbatim, without change by MiRealSource, as filed with MiRealSource by its members. The accuracy of all information, regardless of source, is not guaranteed or warranted. All information should be independently verified.Copyright 2014 MiRealSource. All rights reserved. The information provided hereby constitutes proprietary information of MiRealSource, Inc. and its shareholders, affiliates and licensees and may not be reproduced or transmitted in any form or by any means, electronic or mechanical, including photocopy, recording, scanning or any information storage and retrieval system, without written permission from MiRealSource, Inc.
Provided through IDX via MiRealSource, as the "Source MLS", courtesy of the Originating MLS shown on the property listing, as the Originating MLS. The information published and disseminated by the Originating MLS is communicated verbatim, without change by the Originating MLS, as filed with it by its members. The accuracy of all information, regardless of source, is not guaranteed or warranted. All information should be independently verified. Copyright 2014 MiRealSource. All rights reserved. The information provided hereby constitutes proprietary information of MiRealSource, Inc. and its shareholders, affiliates and licensees and may not be reproduced or transmitted in any form or by any means, electronic or mechanical, including photocopy, recording, scanning or any information storage and retrieval system, without written permission from MiRealSource, Inc.