5610 Ortman Drive, Sterling Heights, MI 48314 2070
- $389,000
- 3
- BD
- 4
- BA
- 2,700
- SqFt








- List Price
- $389,000
- Status
- PENDING
- MLS#
- 60999141
- Days on Market
- 8
- Year Built
- 2001
- Bedrooms
- 3
- Bathrooms
- 3
- Half baths
- 1
- Living Area
- 2,700
- Municipality
- Sterling Heights
- Region
- Sterling Heights
- Township
- Sterling Heights
- Subdivision
- River Woods Condo
Property Description
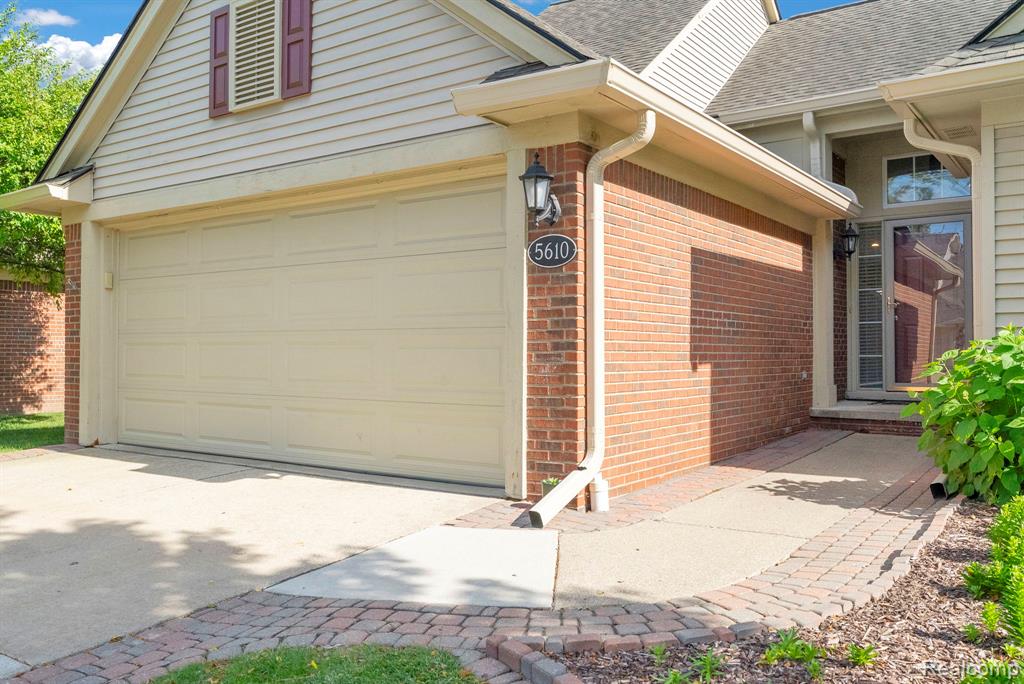
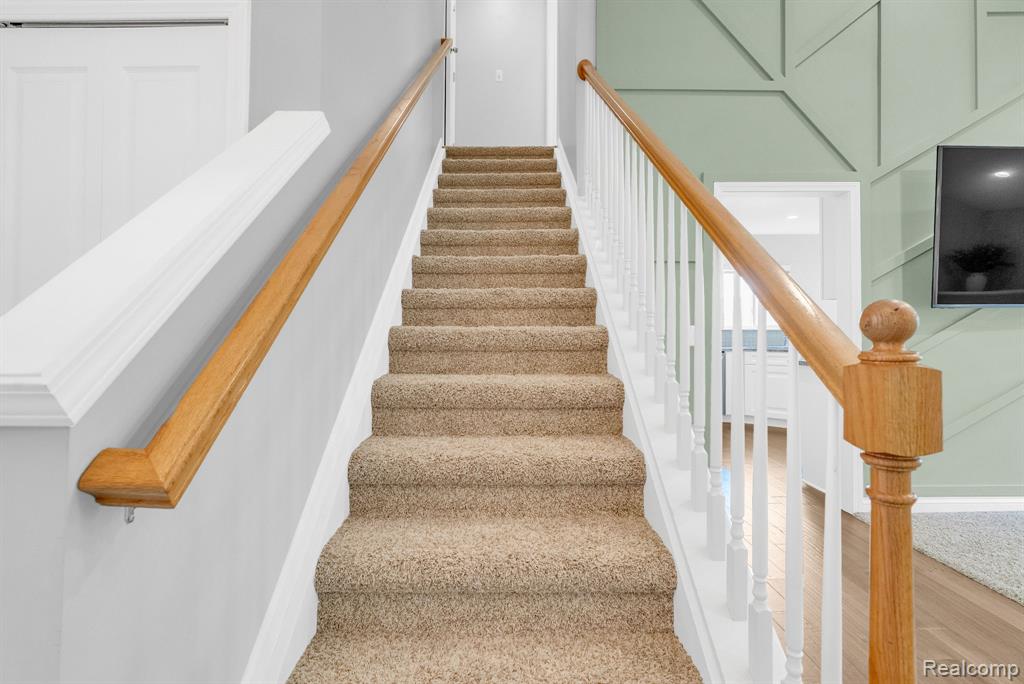
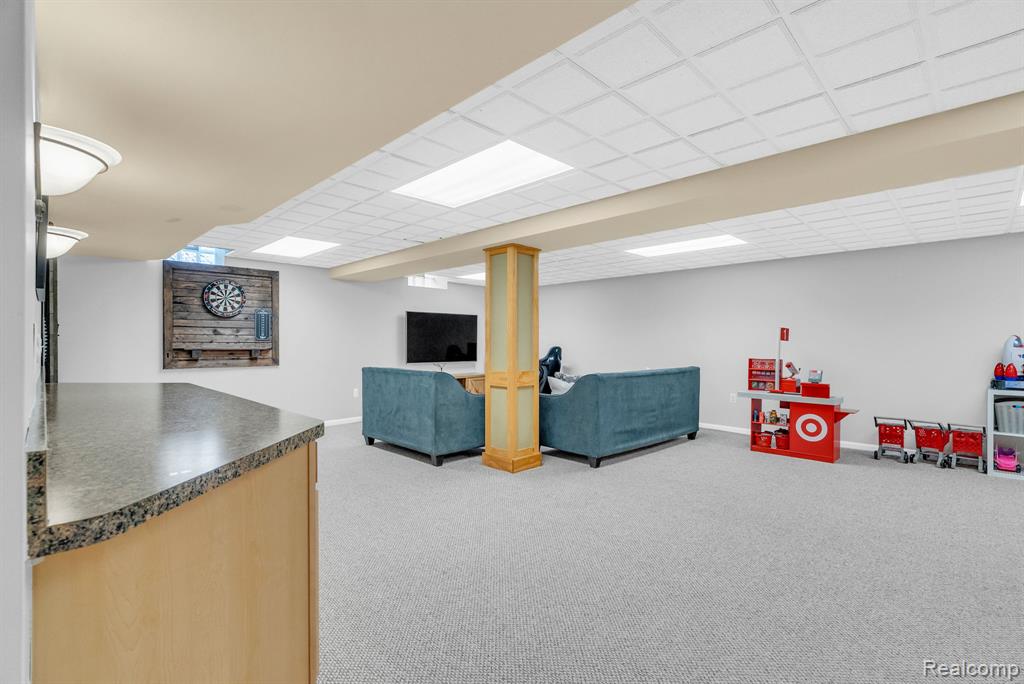
Built with both comfort and functionality in mind, this well-maintained condo offers a versatile floor plan with plenty of living space throughout, along with numerous recent updates and improvements. The spacious living room features decorative wall paneling and flows into the kitchen, complete with stainless steel appliances, granite countertops, bar seating, abundant cabinetry, and generous counter space. Just off the kitchen, the breakfast nook overlooks the backyard and provides direct access to the patio. Granite countertops continue throughout all bathrooms, creating a cohesive and upscale feel. The main level includes a first-floor laundry room, a private primary ensuite, and a second bedroom with a nearby full bath. Bamboo flooring adds warmth and durability throughout much of the home. Upstairs, the third bedroom offers its own ensuite bathroom, creating an ideal space for guests or extended family. The finished basement adds significant living space and includes a full bathroom, making it perfect for a recreation room, home office, workout area, or additional entertaining space, while still offering plenty of storage. Recent mechanical and exterior improvements provide peace of mind, including newer humidifier (2025), new gutters (2026), and a recently upgraded 50-gallon AO Smith water heater (2022). Additional updates include newer faucets throughout the home and a spacious 2-car garage equipped with a 32-amp EV charger. Outside, enjoy the brick paver patio surrounded by privacy trees, creating a comfortable outdoor space for relaxing or entertaining. A well-designed home with flexible living spaces, thoughtful updates, a practical layout, and a private backyard setting. ****$308 monthly HOA which covered roof, windows, all water, grass, trash, concrete, winter snow/salt outside walls insurance etc. (see HOA by laws for all details) ****
/u.realgeeks.media/brianpowers1/Logo_1-min.png)
Additional Information
- Hoa Fee
- $308
- Hoa Freq
- Monthly
- Heating
- Natural Gas, Forced Air
- Cooling
- Central Air
- Fireplace Features
- Family Room
- Basement
- Yes
- Basement Description
- Finished
- Appliances
- Dishwasher, Disposal, Dryer, Range/Oven, Washer
- Foundation
- Basement
- Water
- Public
- Garage Spaces
- 2
- School District
- Utica Community Schools
Mortgage Calculator
Listing Courtesy of EXP Realty Main, Office Phone: 888-501-7085

Provided through IDX via MiRealSource. Courtesy of MiRealSource Shareholder. Copyright MiRealSource. The information published and disseminated by MiRealSource is communicated verbatim, without change by MiRealSource, as filed with MiRealSource by its members. The accuracy of all information, regardless of source, is not guaranteed or warranted. All information should be independently verified.Copyright 2014 MiRealSource. All rights reserved. The information provided hereby constitutes proprietary information of MiRealSource, Inc. and its shareholders, affiliates and licensees and may not be reproduced or transmitted in any form or by any means, electronic or mechanical, including photocopy, recording, scanning or any information storage and retrieval system, without written permission from MiRealSource, Inc.
Provided through IDX via MiRealSource, as the "Source MLS", courtesy of the Originating MLS shown on the property listing, as the Originating MLS. The information published and disseminated by the Originating MLS is communicated verbatim, without change by the Originating MLS, as filed with it by its members. The accuracy of all information, regardless of source, is not guaranteed or warranted. All information should be independently verified. Copyright 2014 MiRealSource. All rights reserved. The information provided hereby constitutes proprietary information of MiRealSource, Inc. and its shareholders, affiliates and licensees and may not be reproduced or transmitted in any form or by any means, electronic or mechanical, including photocopy, recording, scanning or any information storage and retrieval system, without written permission from MiRealSource, Inc.