54150 Queensborough Drive, Shelby Twp, MI 48315 1118
- $1,100,000
- 4
- BD
- 5
- BA
- 6,410
- SqFt












- List Price
- $1,100,000
- Status
- ACTIVE
- MLS#
- 60999415
- Days on Market
- 98
- Style
- Colonial
- Year Built
- 2000
- Price Change
- ▼ $64,999 1786743302
- Bedrooms
- 4
- Bathrooms
- 4
- Half baths
- 1
- Acres
- 0.56
- Living Area
- 6,410
- Municipality
- Shelby Twp
- Region
- Shelby Twp
- Township
- Shelby Twp
- Subdivision
- Lake In The Woods Sub
Property Description
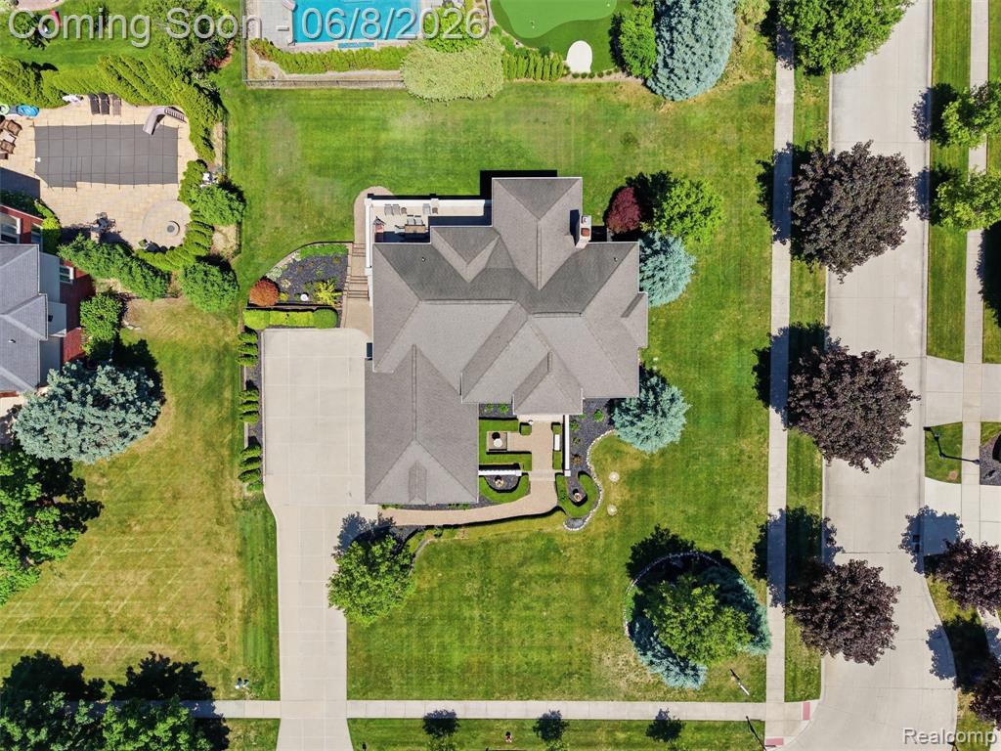
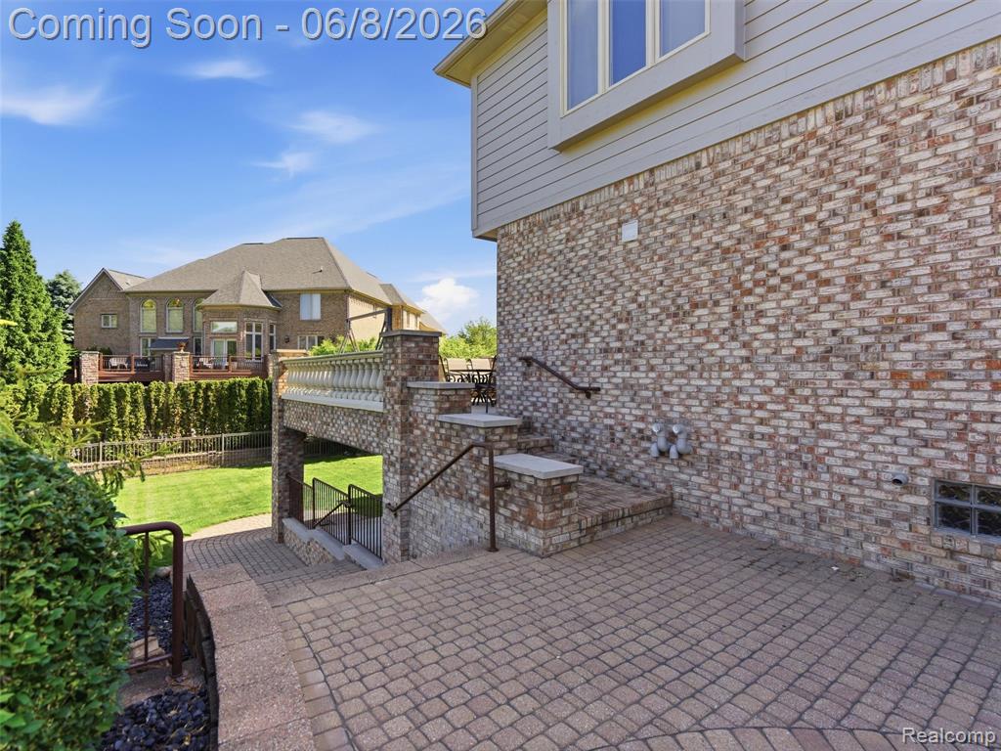
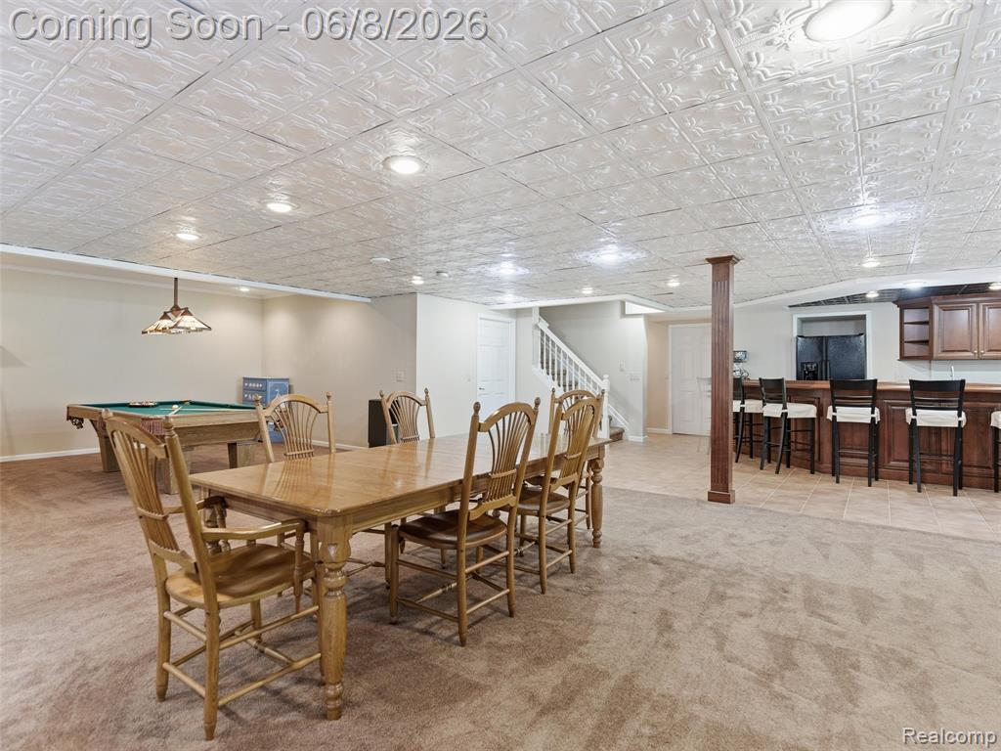
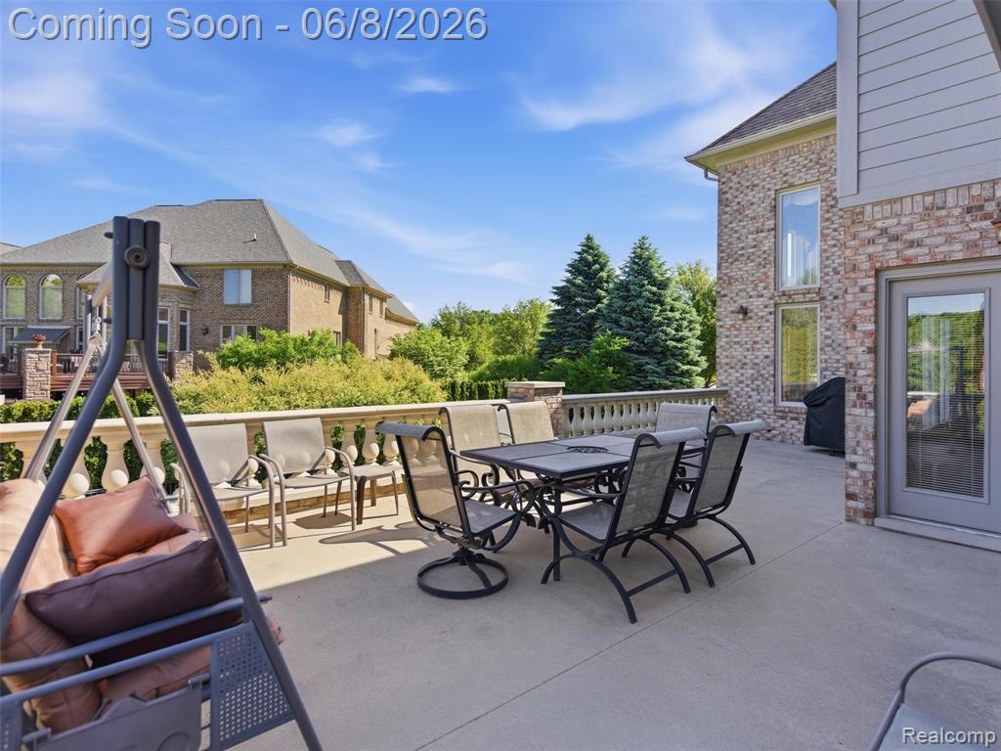
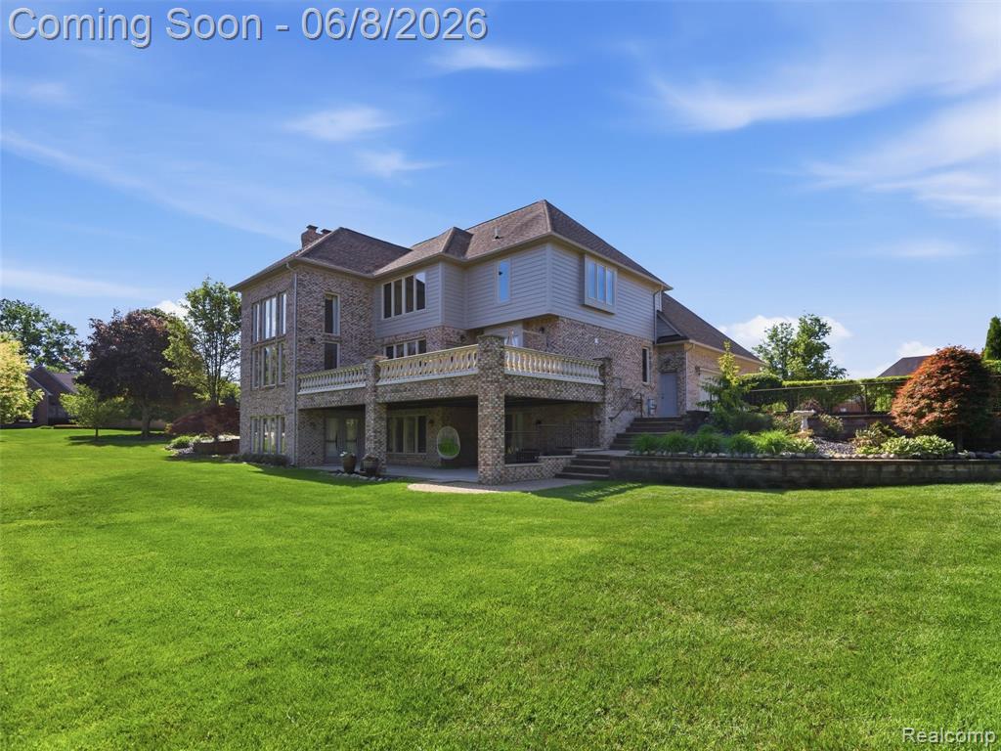
Welcome to this exceptional luxury estate nestled within the prestigious Lake in the Woods community of Shelby Township. Situated on a premium corner lot, this impressive brick colonial offers over 6,400 square feet of finished living space, including a beautifully finished walk-out lower level designed for both entertaining and everyday enjoyment. A grand two-story foyer welcomes you into a thoughtfully designed floor plan featuring 4 spacious bedrooms, 4.1 baths, a private library, formal dining room, and an expansive great room highlighted by a natural fireplace and soaring ceilings. The gourmet kitchen is appointed with premium appliances, including a built-in refrigerator, gas cooktop, double ovens, and a convenient butler's pantry. The luxurious primary suite serves as a private retreat, complete with a spa-inspired bath and generous closet space. The finished walk-out lower level provides exceptional additional living space with a fireplace, wet bar, and versatile recreation areas perfect for entertaining guests. Step outside to enjoy multiple patios, covered outdoor living spaces, professional landscaping, and a full sprinkler system. Residents enjoy annual HOA services include snow removal for added convenience. Meticulously maintained by its original owners, this home showcases true pride of ownership throughout. Recent improvements include updated ENERGY STAR forced air and central air systems (2023/2024), exterior repainting completed in 2025, and a Macomb County septic inspection passed in May 2026, providing peace of mind for the next owner. Completing the package is a side-entry 3-car garage and an ideal location within the award-winning Utica Community Schools district, just minutes from shopping, dining, and major commuter routes. This extraordinary residence offers the perfect blend of timeless elegance, modern efficiency, and luxury living.
/u.realgeeks.media/brianpowers1/Logo_1-min.png)
Additional Information
- Hoa Fee
- $650
- Hoa Freq
- Annually
- Lot Dimensions
- 142 x 170 x 145 x 170
- Interior Features
- Cable/Internet Avail., DSL Available, Wet Bar/Bar
- Heating
- Natural Gas, Forced Air
- Cooling
- Ceiling Fan(s), Central Air
- Fireplace Features
- Basement, Great Room
- Basement
- Yes
- Basement Description
- Finished, Walk-Out Access
- Appliances
- Dishwasher, Dryer, Refrigerator, Washer, Gas Water Heater
- Exterior Features
- Lawn Sprinkler
- Sewer
- Septic Tank
- Foundation
- Basement
- Water
- Public
- Garage Spaces
- 3
- School District
- Utica Community Schools
Mortgage Calculator
Listing Courtesy of EXP Realty Romeo, Office Phone: 586-372-6057

Provided through IDX via MiRealSource. Courtesy of MiRealSource Shareholder. Copyright MiRealSource. The information published and disseminated by MiRealSource is communicated verbatim, without change by MiRealSource, as filed with MiRealSource by its members. The accuracy of all information, regardless of source, is not guaranteed or warranted. All information should be independently verified.Copyright 2014 MiRealSource. All rights reserved. The information provided hereby constitutes proprietary information of MiRealSource, Inc. and its shareholders, affiliates and licensees and may not be reproduced or transmitted in any form or by any means, electronic or mechanical, including photocopy, recording, scanning or any information storage and retrieval system, without written permission from MiRealSource, Inc.
Provided through IDX via MiRealSource, as the "Source MLS", courtesy of the Originating MLS shown on the property listing, as the Originating MLS. The information published and disseminated by the Originating MLS is communicated verbatim, without change by the Originating MLS, as filed with it by its members. The accuracy of all information, regardless of source, is not guaranteed or warranted. All information should be independently verified. Copyright 2014 MiRealSource. All rights reserved. The information provided hereby constitutes proprietary information of MiRealSource, Inc. and its shareholders, affiliates and licensees and may not be reproduced or transmitted in any form or by any means, electronic or mechanical, including photocopy, recording, scanning or any information storage and retrieval system, without written permission from MiRealSource, Inc.