33751 Bayview Drive, New Baltimore, MI 48047 3623
- $150,000
- 2
- BD
- 2
- BA
- 1,368
- SqFt




- List Price
- $150,000
- Status
- PENDING
- MLS#
- 60999675
- Days on Market
- 6
- Year Built
- 1978
- Bedrooms
- 2
- Bathrooms
- 1
- Half baths
- 1
- Living Area
- 1,368
- Municipality
- Chesterfield Twp
- Region
- Chesterfield Twp
- Township
- Chesterfield Twp
- Subdivision
- Hidden Harbor
Property Description
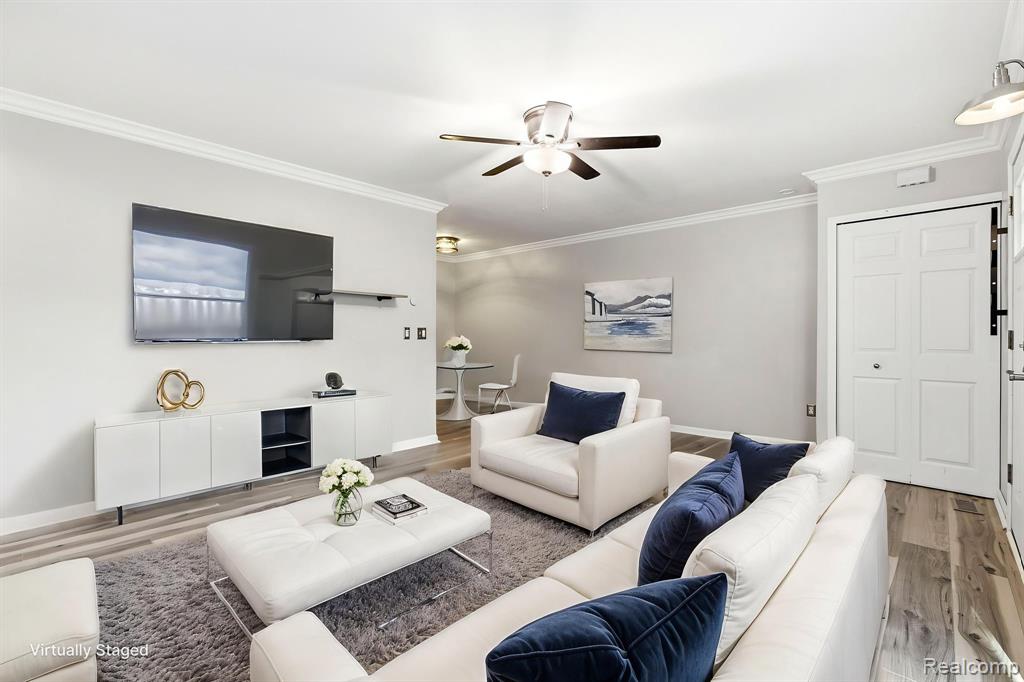
Welcome home to this beautifully updated 2-bedroom, 1.5-bath condo offering stylish finishes and a functional layout throughout! The spacious open-concept main level features luxury vinyl flooring, crown molding, neutral paint, and an abundance of natural light. The updated kitchen boasts quartz countertops, stainless steel appliances, ample cabinet space, and a convenient dining area. A remodeled half bath completes the main floor. Upstairs, you'll find two generously sized bedrooms with large closets and an updated full bathroom featuring a custom tiled shower. The finished basement provides valuable additional living space perfect for a family room, home office, gym, or entertaining area, along with a dedicated laundry and storage room. Step outside to your private fenced patio, ideal for relaxing or hosting guests. Additional highlights include updated flooring throughout, modern fixtures, and move-in ready condition. Conveniently located near shopping, dining, parks, and major expressways. All appliances included. Immediate occupancy available. Don't miss this opportunity to own a beautifully maintained condo with finished basement space and private outdoor living!
/u.realgeeks.media/brianpowers1/Logo_1-min.png)
Additional Information
- Hoa Fee
- $214
- Hoa Freq
- Monthly
- Heating
- Natural Gas, Forced Air
- Cooling
- Ceiling Fan(s), Central Air
- Basement
- Yes
- Basement Description
- Finished
- Appliances
- Dishwasher, Microwave, Range/Oven, Refrigerator
- Foundation
- Basement
- Water
- Public
- School District
- Anchor Bay School District
Mortgage Calculator
Listing Courtesy of Keller Williams Lakeside, Office Phone: 586-532-0500

Provided through IDX via MiRealSource. Courtesy of MiRealSource Shareholder. Copyright MiRealSource. The information published and disseminated by MiRealSource is communicated verbatim, without change by MiRealSource, as filed with MiRealSource by its members. The accuracy of all information, regardless of source, is not guaranteed or warranted. All information should be independently verified.Copyright 2014 MiRealSource. All rights reserved. The information provided hereby constitutes proprietary information of MiRealSource, Inc. and its shareholders, affiliates and licensees and may not be reproduced or transmitted in any form or by any means, electronic or mechanical, including photocopy, recording, scanning or any information storage and retrieval system, without written permission from MiRealSource, Inc.
Provided through IDX via MiRealSource, as the "Source MLS", courtesy of the Originating MLS shown on the property listing, as the Originating MLS. The information published and disseminated by the Originating MLS is communicated verbatim, without change by the Originating MLS, as filed with it by its members. The accuracy of all information, regardless of source, is not guaranteed or warranted. All information should be independently verified. Copyright 2014 MiRealSource. All rights reserved. The information provided hereby constitutes proprietary information of MiRealSource, Inc. and its shareholders, affiliates and licensees and may not be reproduced or transmitted in any form or by any means, electronic or mechanical, including photocopy, recording, scanning or any information storage and retrieval system, without written permission from MiRealSource, Inc.