3528 Byrd Drive, Sterling Heights, MI 48310 6108
- $374,999
- 4
- BD
- 2
- BA
- 2,172
- SqFt









- List Price
- $374,999
- Status
- ACTIVE
- MLS#
- 60999952
- Days on Market
- 51
- Style
- Colonial
- Year Built
- 1970
- Price Change
- ▼ $10,000 1785130802
- Bedrooms
- 4
- Bathrooms
- 1
- Half baths
- 1
- Acres
- 0.15
- Living Area
- 2,172
- Municipality
- Sterling Heights
- Region
- Sterling Heights
- Township
- Sterling Heights
- Subdivision
- Bristol Heights Sub
Property Description
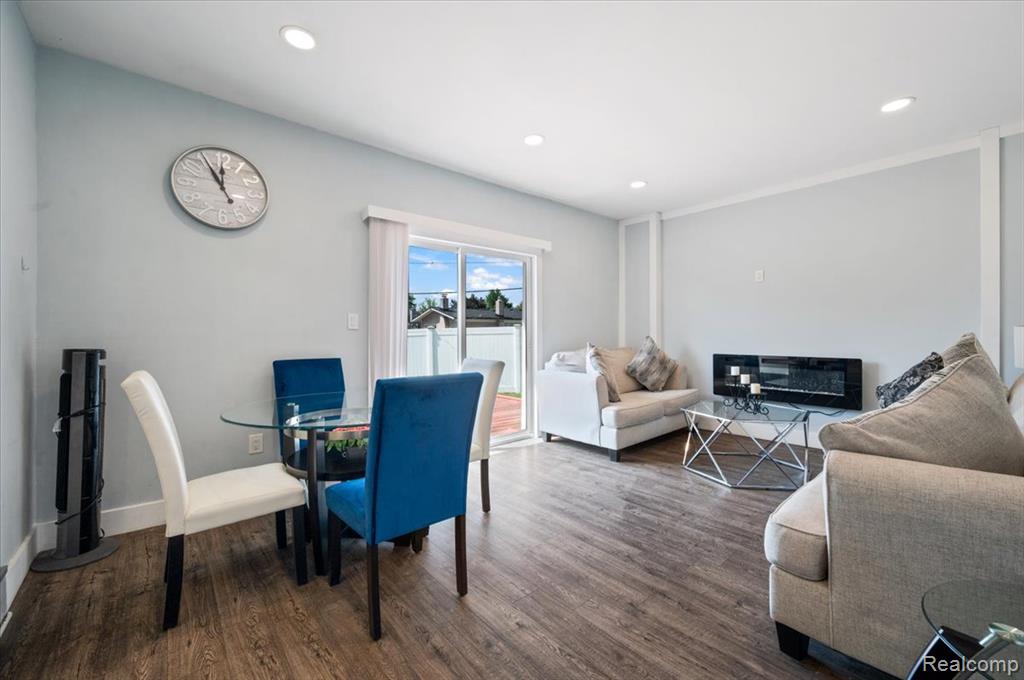
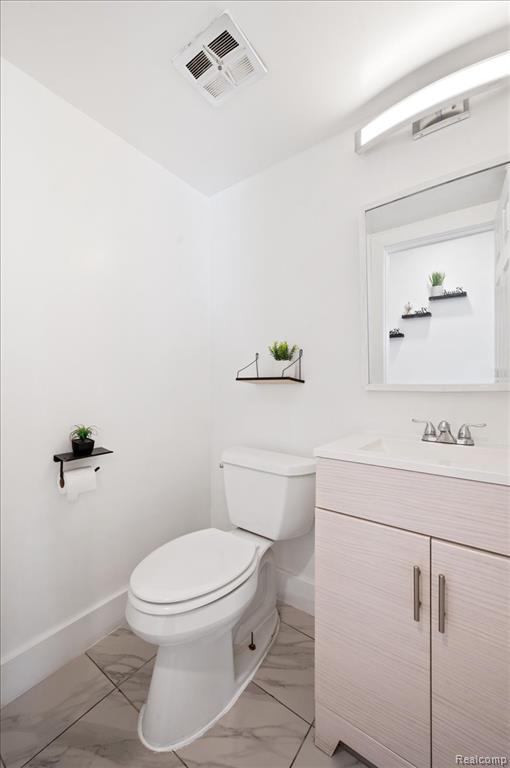
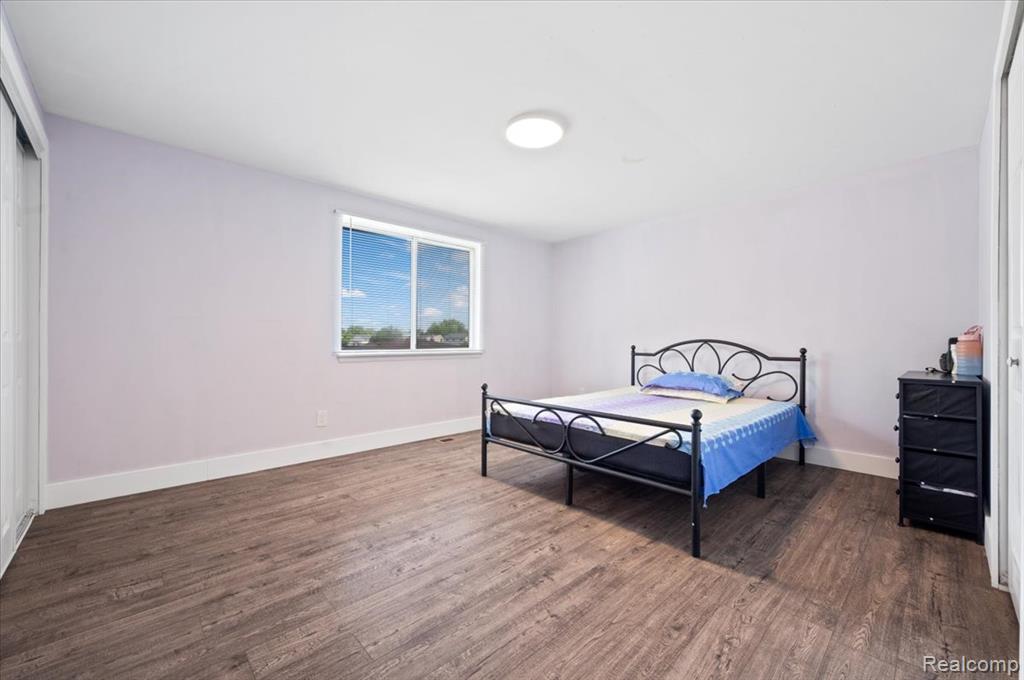
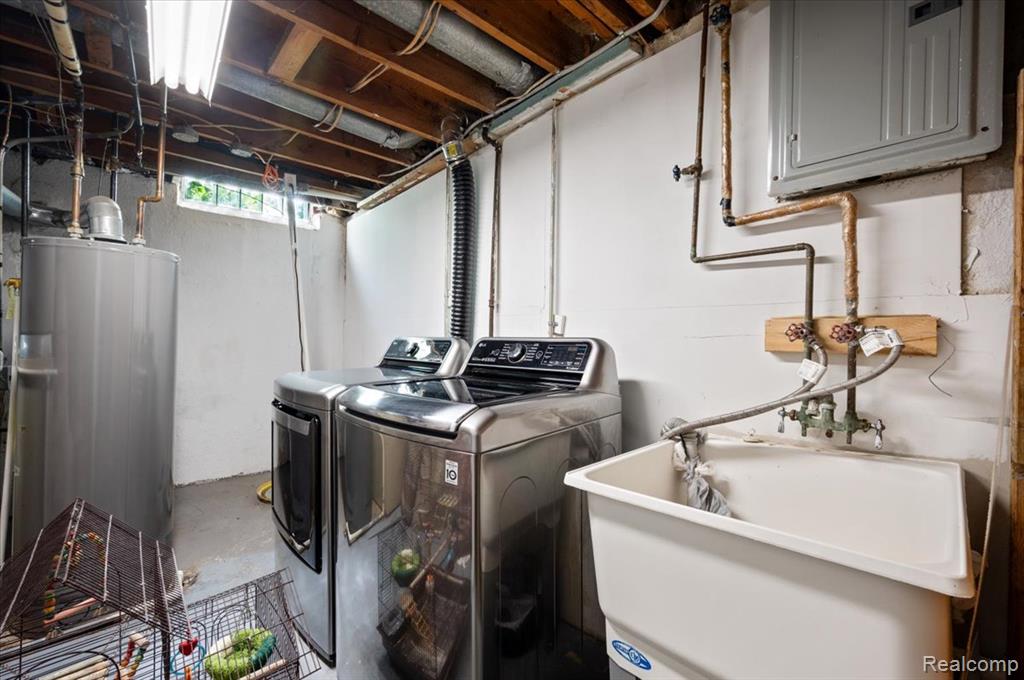
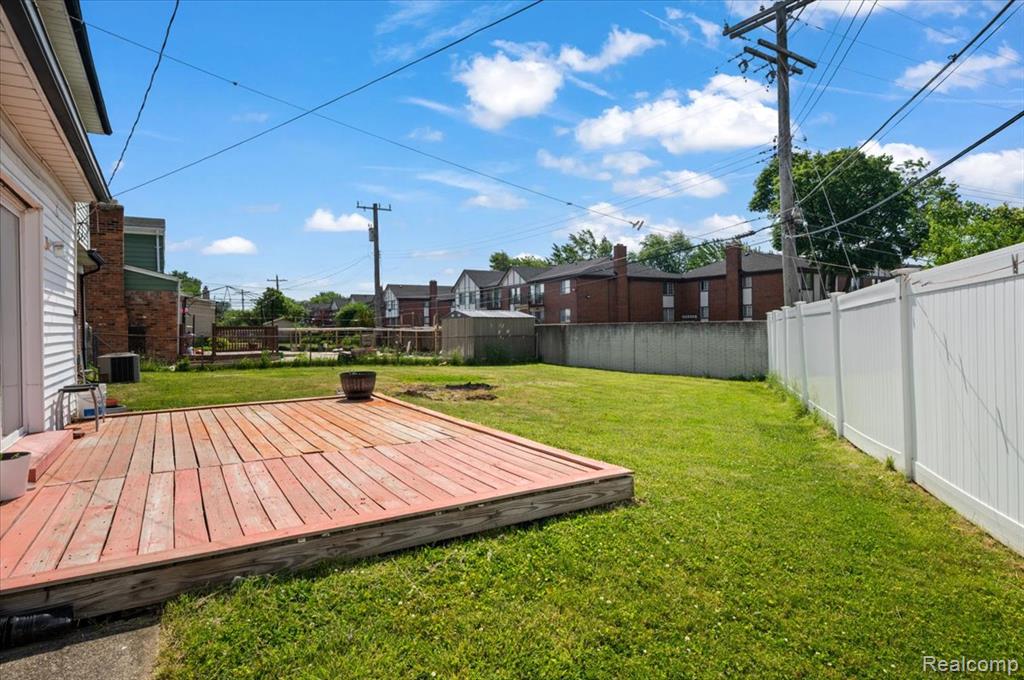
Check out this beautiful, updated colonial home that offers the perfect blend of comfort, style, and functionality. Featuring newer flooring, fresh paint throughout, and a newer roof, the home showcases a bright and inviting atmosphere from the moment you step inside. The updated kitchen is highlighted by granite countertops, ample cabinetry, and plenty of workspace, making it ideal for both everyday living and entertaining. The bathroom has been updated with ceramic tile finishes, adding a modern touch and lasting durability. Enjoy multiple living areas, including a spacious family room with a doorwall leading to a deck, creating a seamless transition to outdoor living and entertaining. The fully finished basement provides valuable additional living space, perfect for a recreation room, home office, gym, or guest area. Updates include electrical and plumbing improvements. Outside, you'll find a fully fenced backyard, providing privacy and plenty of space for children, pets, and gatherings. Conveniently located near schools, parks, shopping, dining, and major freeways, this move-in-ready home offers exceptional value in a desirable Sterling Heights neighborhood. Don't miss this opportunity to make Byrd Drive your next home. Schedule your private showing today!
/u.realgeeks.media/brianpowers1/Logo_1-min.png)
Additional Information
- Lot Dimensions
- 67 x 98
- Heating
- Natural Gas, Forced Air
- Basement
- Yes
- Basement Description
- Finished
- Foundation
- Basement
- Water
- Public
- Garage Spaces
- 2
- School District
- Warren Consolidated Schools
Mortgage Calculator
Listing Courtesy of NPG Real Estate, Office Phone: 248-819-3637

Provided through IDX via MiRealSource. Courtesy of MiRealSource Shareholder. Copyright MiRealSource. The information published and disseminated by MiRealSource is communicated verbatim, without change by MiRealSource, as filed with MiRealSource by its members. The accuracy of all information, regardless of source, is not guaranteed or warranted. All information should be independently verified.Copyright 2014 MiRealSource. All rights reserved. The information provided hereby constitutes proprietary information of MiRealSource, Inc. and its shareholders, affiliates and licensees and may not be reproduced or transmitted in any form or by any means, electronic or mechanical, including photocopy, recording, scanning or any information storage and retrieval system, without written permission from MiRealSource, Inc.
Provided through IDX via MiRealSource, as the "Source MLS", courtesy of the Originating MLS shown on the property listing, as the Originating MLS. The information published and disseminated by the Originating MLS is communicated verbatim, without change by the Originating MLS, as filed with it by its members. The accuracy of all information, regardless of source, is not guaranteed or warranted. All information should be independently verified. Copyright 2014 MiRealSource. All rights reserved. The information provided hereby constitutes proprietary information of MiRealSource, Inc. and its shareholders, affiliates and licensees and may not be reproduced or transmitted in any form or by any means, electronic or mechanical, including photocopy, recording, scanning or any information storage and retrieval system, without written permission from MiRealSource, Inc.