5549 Mansfield Avenue, Sterling Heights, MI 48310 5700
- $185,000
- 2
- BD
- 2
- BA
- 1,135
- SqFt


- List Price
- $185,000
- Status
- PENDING
- MLS#
- 61000099
- Days on Market
- 22
- Style
- Ranch
- Year Built
- 1987
- Price Change
- ▼ $5,000 1781573609
- Bedrooms
- 2
- Bathrooms
- 1
- Half baths
- 1
- Living Area
- 1,135
- Municipality
- Sterling Heights
- Region
- Sterling Heights
- Township
- Sterling Heights
- Subdivision
- Mansfield Arms
Property Description
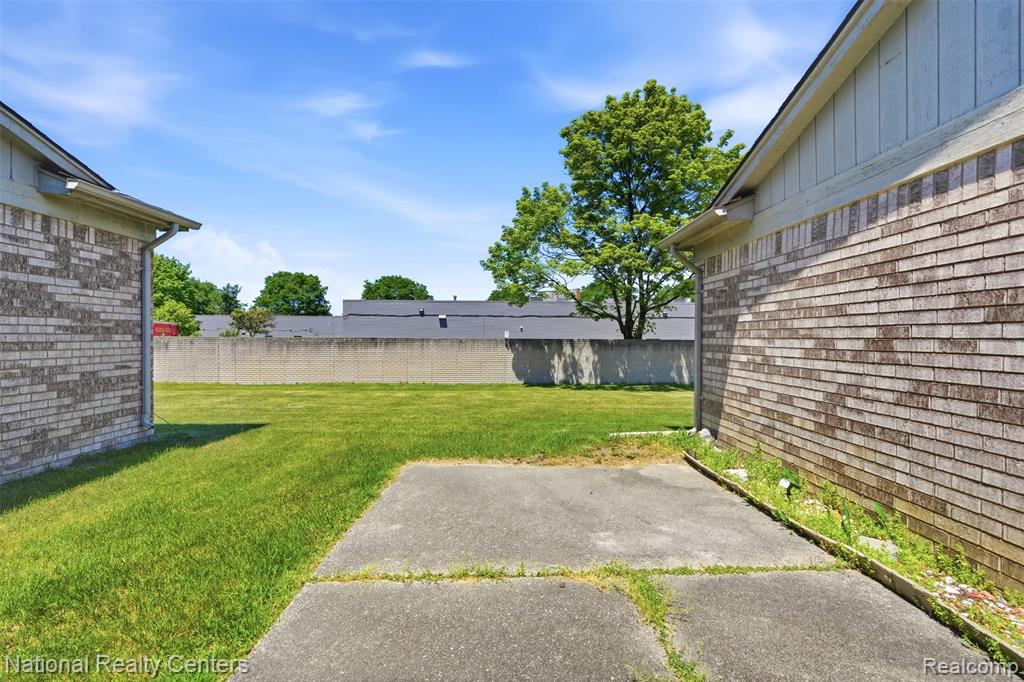
Rare ranch condo in the desirable Mansfield Arms Condo community! This well-maintained 2-bedroom, 1.5-bath end-unit condo offers a bright, open layout with plenty of natural light throughout. The spacious living room flows into the dining area and kitchen, creating a comfortable and inviting living space. The kitchen features oak cabinets, refinished hardwood floors, newer stainless steel appliances, and a door wall leading to a private patio. Newer laminate flooring runs throughout the main living areas, while both bedrooms feature carpeting. The primary bedroom includes a walk-in closet, while the second bedroom offers flexibility for guests, a home office, or everyday living. A full bathroom, convenient half bath, and main-floor laundry add to the home's functionality. Additional updates include a newer furnace and water heater. The attached 2-car garage provides direct access into the condo. HOA dues include water for added value and convenience. Located close to shopping, dining, schools, and major freeways, this is a great opportunity for anyone looking for low-maintenance living in a fantastic location. All measurements are approximate. Buyer's agent to verify all information. Schedule your showing today!
/u.realgeeks.media/brianpowers1/Logo_1-min.png)
Additional Information
- Hoa Fee
- $300
- Hoa Freq
- Monthly
- Heating
- Natural Gas, Forced Air
- Cooling
- Central Air
- Appliances
- Dishwasher, Microwave, Range/Oven, Refrigerator
- Foundation
- Slab
- Water
- Public
- Garage Spaces
- 2
- School District
- Warren Consolidated Schools
Mortgage Calculator
Listing Courtesy of National Realty Centers, Inc, Office Phone: 248-724-1234

Provided through IDX via MiRealSource. Courtesy of MiRealSource Shareholder. Copyright MiRealSource. The information published and disseminated by MiRealSource is communicated verbatim, without change by MiRealSource, as filed with MiRealSource by its members. The accuracy of all information, regardless of source, is not guaranteed or warranted. All information should be independently verified.Copyright 2014 MiRealSource. All rights reserved. The information provided hereby constitutes proprietary information of MiRealSource, Inc. and its shareholders, affiliates and licensees and may not be reproduced or transmitted in any form or by any means, electronic or mechanical, including photocopy, recording, scanning or any information storage and retrieval system, without written permission from MiRealSource, Inc.
Provided through IDX via MiRealSource, as the "Source MLS", courtesy of the Originating MLS shown on the property listing, as the Originating MLS. The information published and disseminated by the Originating MLS is communicated verbatim, without change by the Originating MLS, as filed with it by its members. The accuracy of all information, regardless of source, is not guaranteed or warranted. All information should be independently verified. Copyright 2014 MiRealSource. All rights reserved. The information provided hereby constitutes proprietary information of MiRealSource, Inc. and its shareholders, affiliates and licensees and may not be reproduced or transmitted in any form or by any means, electronic or mechanical, including photocopy, recording, scanning or any information storage and retrieval system, without written permission from MiRealSource, Inc.