14382 Knightsbridge Drive, Shelby Twp, MI 48315 2820
- $799,900
- 4
- BD
- 6
- BA
- 6,427
- SqFt












- List Price
- $799,900
- Status
- PENDING
- MLS#
- 61000178
- Days on Market
- 48
- Style
- Colonial, Contemporary
- Year Built
- 1993
- Bedrooms
- 4
- Bathrooms
- 5
- Half baths
- 1
- Acres
- 0.36
- Living Area
- 6,427
- Municipality
- Shelby Twp
- Region
- Shelby Twp
- Township
- Shelby Twp
- Subdivision
- Royal Forest Sub 3
Property Description
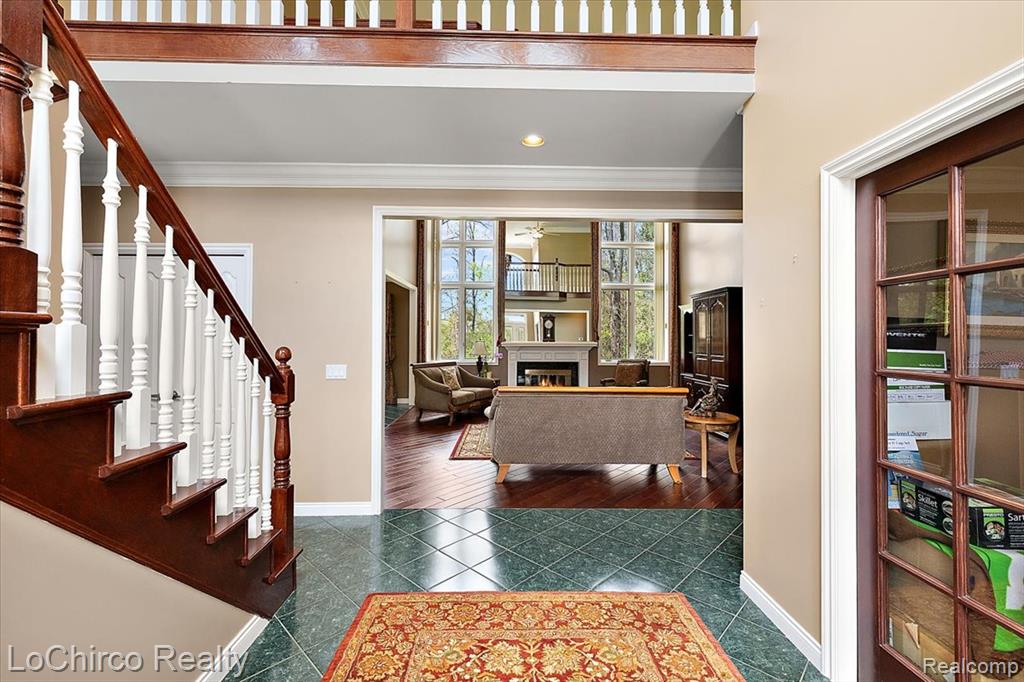
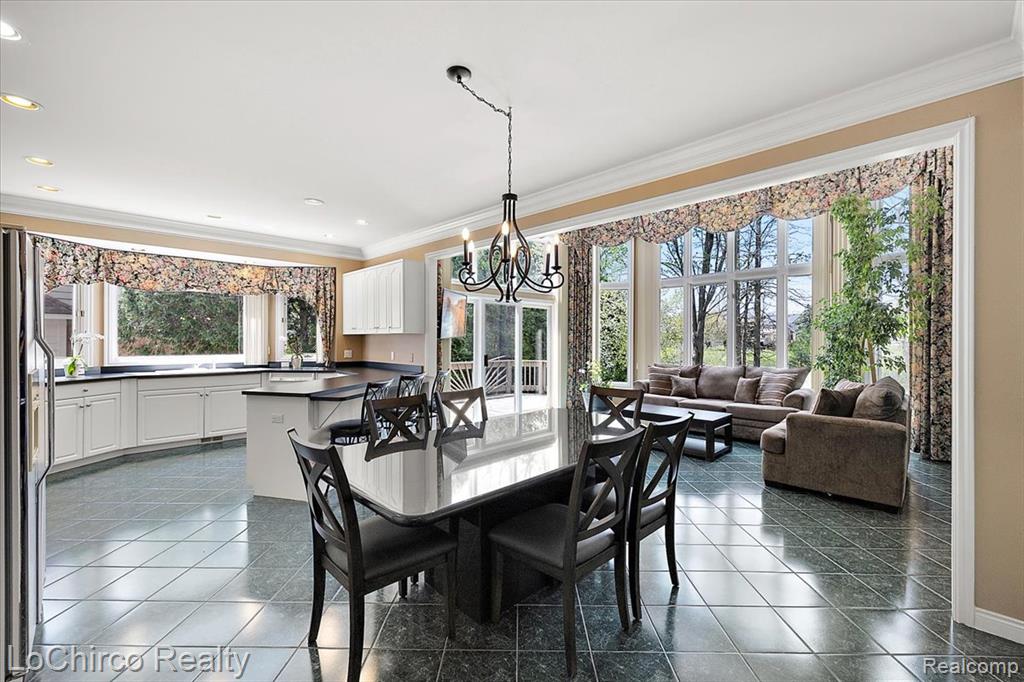
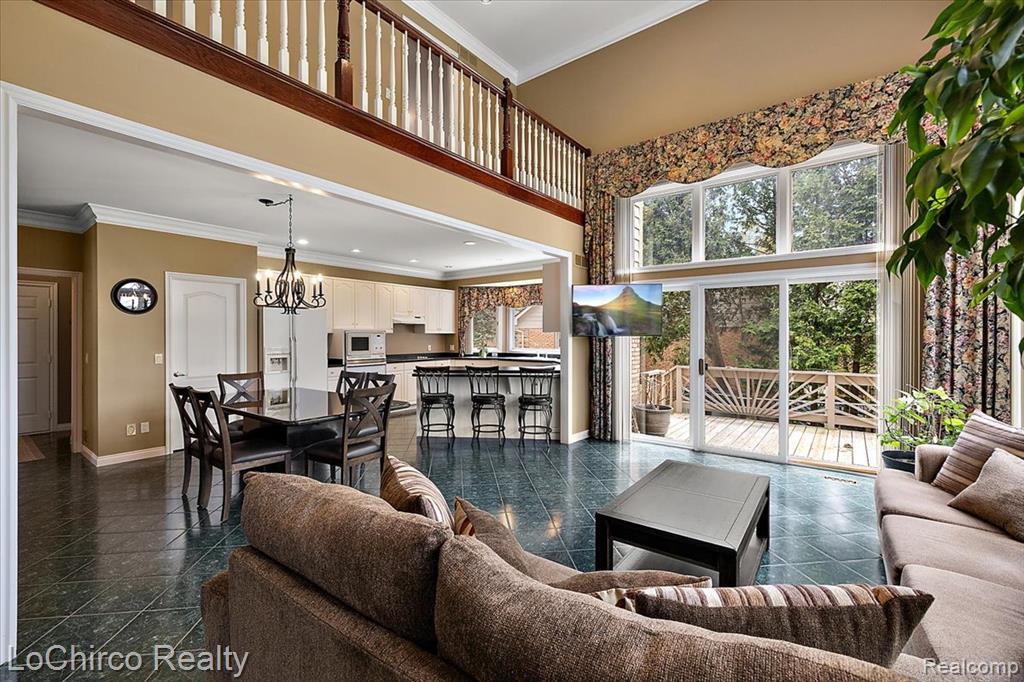
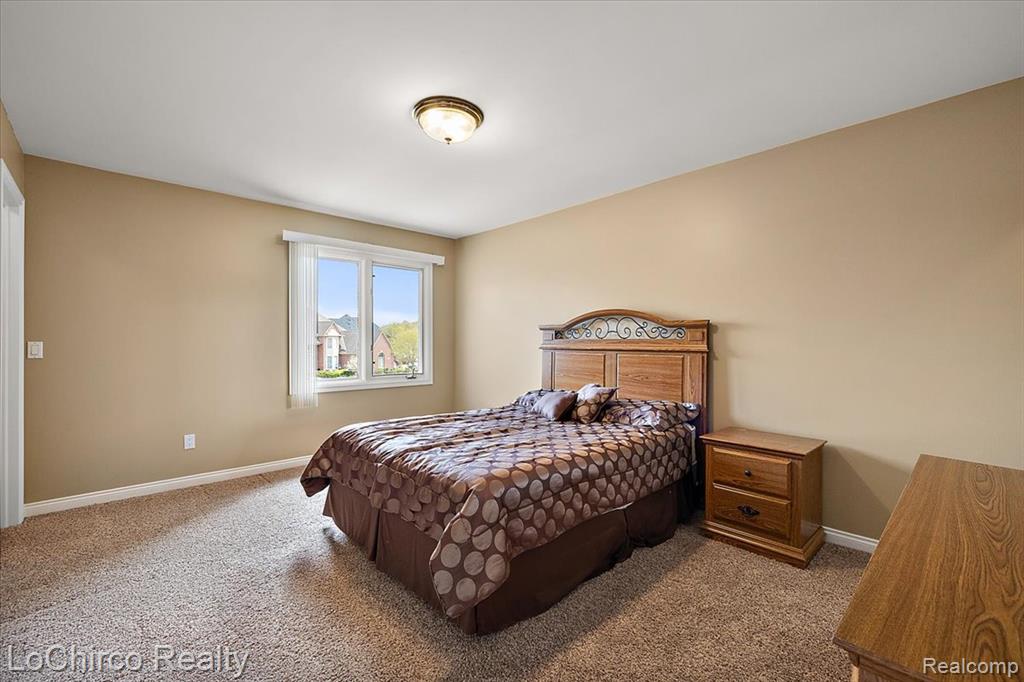
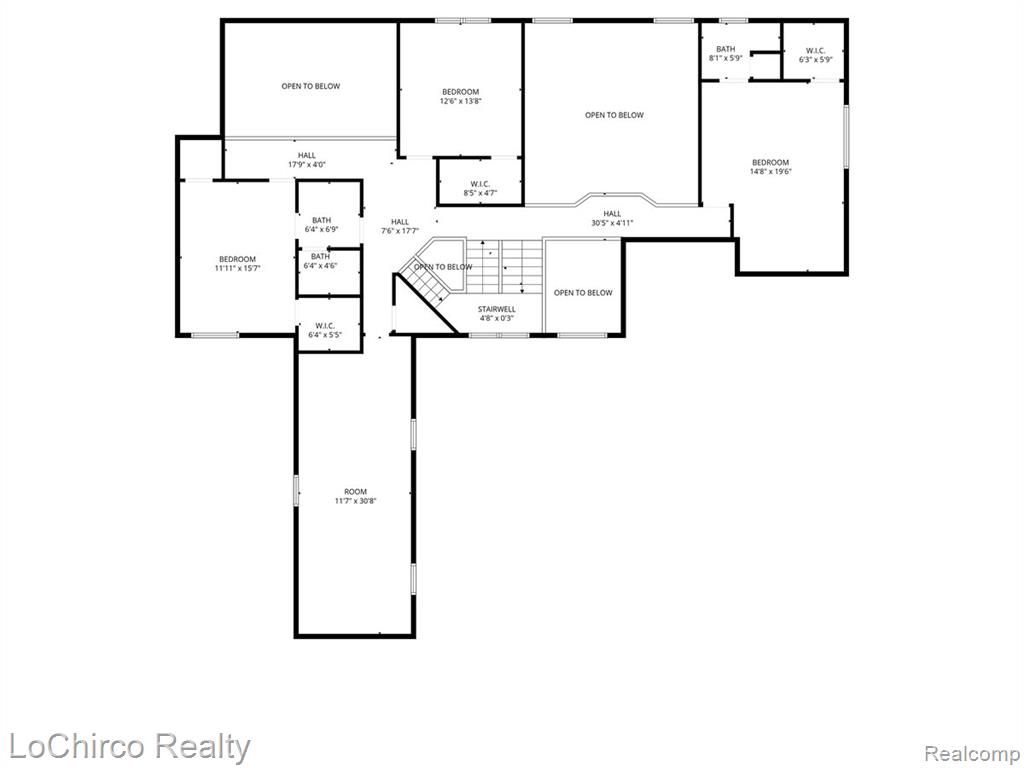
Prestigious Royal Forest Subdivision in Shelby Township within award-winning Utica Community Schools. This original-owner home is one of the largest in the community, set on an enormous private, wooded lot with serene pond views. Offering 4 bedrooms plus a spacious bonus room, the layout is ideal for both everyday living and entertaining. The first-floor primary suite features a private bath, while the upper level includes three additional bedrooms, including a princess suite, along with a large bonus room. With 5 full baths and 1 half bath, space and functionality are unmatched. The heart of the home is the expansive kitchen, opening seamlessly to a sunroom filled with natural light and showcasing breathtaking views of the wooded yard, deck and pond beyond. The fully remodeled walkout lower level is a true showpiece, complete with a second gourmet kitchen, high ceilings, full bath, bedroom, and a cozy family room with fireplace and bar area. Step outside to a custom brick paver patio featuring a wood-burning pizza oven, perfect for entertaining. Major mechanical updates include newer furnace, A/C, water heater, humidifier, and more. Built with exceptional craftsmanship, efficiency, and premium materials, this home offers a rare combination of size, setting, and quality.
/u.realgeeks.media/brianpowers1/Logo_1-min.png)
Additional Information
- Hoa Fee
- $200
- Hoa Freq
- Annually
- Lot Dimensions
- 127 x 170 x 80 x 142
- Interior Features
- Wet Bar/Bar
- Heating
- Natural Gas, Forced Air
- Fireplace Features
- Basement, Gas, Great Room
- Basement
- Yes
- Basement Description
- Finished
- Appliances
- Dishwasher, Disposal, Microwave, Range/Oven, Washer, Gas Water Heater
- Exterior Features
- Built-in Barbecue, Lawn Sprinkler
- Foundation
- Basement
- Water
- Public
- Garage Spaces
- 3
- School District
- Utica Community Schools
Mortgage Calculator
Listing Courtesy of LoChirco Realty, LLC, Office Phone: 248-895-9429

Provided through IDX via MiRealSource. Courtesy of MiRealSource Shareholder. Copyright MiRealSource. The information published and disseminated by MiRealSource is communicated verbatim, without change by MiRealSource, as filed with MiRealSource by its members. The accuracy of all information, regardless of source, is not guaranteed or warranted. All information should be independently verified.Copyright 2014 MiRealSource. All rights reserved. The information provided hereby constitutes proprietary information of MiRealSource, Inc. and its shareholders, affiliates and licensees and may not be reproduced or transmitted in any form or by any means, electronic or mechanical, including photocopy, recording, scanning or any information storage and retrieval system, without written permission from MiRealSource, Inc.
Provided through IDX via MiRealSource, as the "Source MLS", courtesy of the Originating MLS shown on the property listing, as the Originating MLS. The information published and disseminated by the Originating MLS is communicated verbatim, without change by the Originating MLS, as filed with it by its members. The accuracy of all information, regardless of source, is not guaranteed or warranted. All information should be independently verified. Copyright 2014 MiRealSource. All rights reserved. The information provided hereby constitutes proprietary information of MiRealSource, Inc. and its shareholders, affiliates and licensees and may not be reproduced or transmitted in any form or by any means, electronic or mechanical, including photocopy, recording, scanning or any information storage and retrieval system, without written permission from MiRealSource, Inc.