35826 Foothill Drive, Sterling Heights, MI 48312 4356
- $374,900
- 4
- BD
- 2
- BA
- 2,069
- SqFt






- List Price
- $374,900
- Status
- ACTIVE
- MLS#
- 61000499
- Days on Market
- 50
- Year Built
- 1981
- Price Change
- ▼ $5,000 1784250139
- Bedrooms
- 4
- Bathrooms
- 2
- Acres
- 0.17
- Living Area
- 2,069
- Municipality
- Sterling Heights
- Region
- Sterling Heights
- Township
- Sterling Heights
- Subdivision
- Candlewood Village Sub 2
Property Description
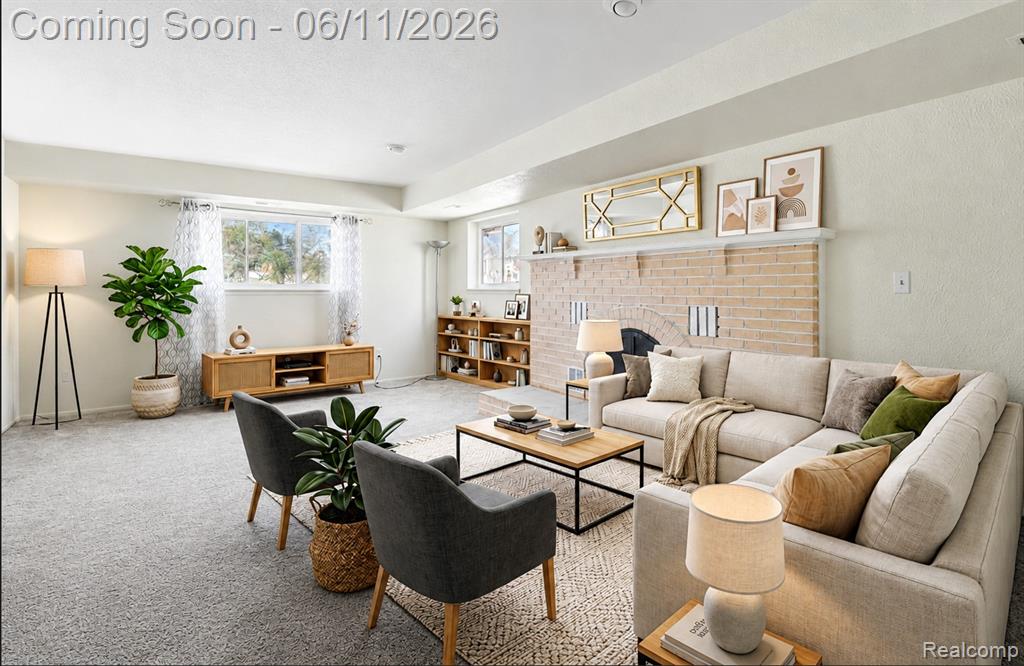
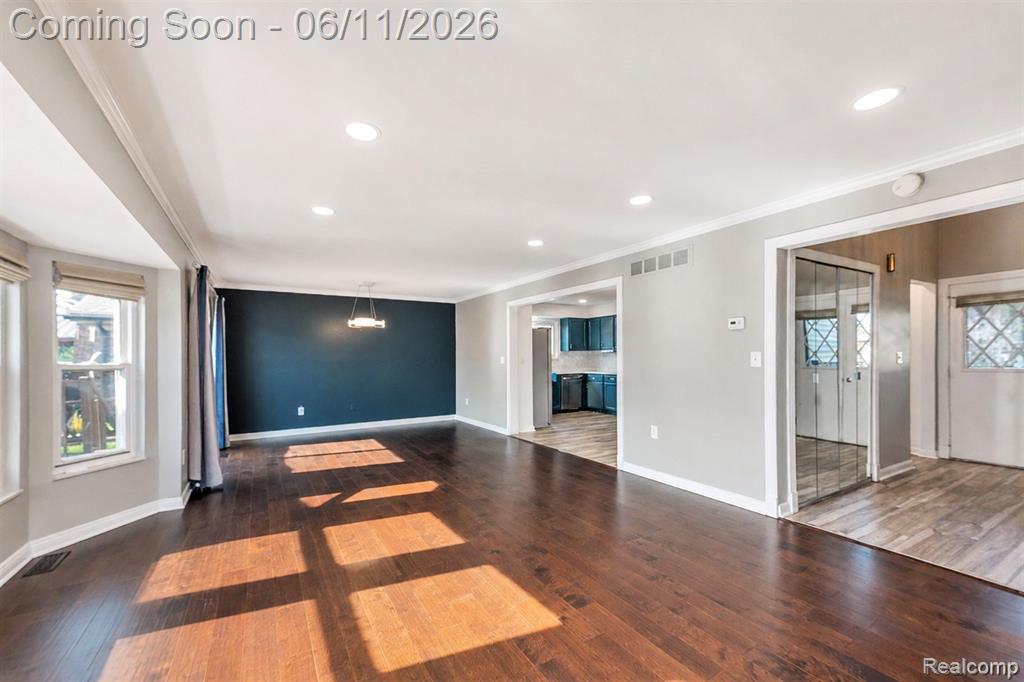
Welcome to Sterling Heights! This beautifully maintained 4-bedroom, 2-bath split-level home offers approximately 2,069 square feet of comfortable living space in a highly desirable neighborhood. From the moment you enter, you'll be greeted by a spacious foyer highlighted by an elegant chandelier that sets the tone for the rest of the home.The main level features a bright and inviting living room, formal dining area, and an updated kitchen designed to impress, complete with granite countertops, marble backsplash, stainless steel appliances, and ample cabinet space. Upstairs, you'll find three generously sized bedrooms and a beautifully updated full bathroom. The lower level offers a large family room with a cozy fireplace, a fourth bedroom, and an additional full bathroom, providing the perfect space for guests, extended family, or a private home office. The unfinished, dry basement offers abundant storage and endless possibilities for future finishing.Step outside to enjoy the oversized backyard deck with pergola, ideal for entertaining, relaxing, or enjoying summer evenings. Additional features include a 2-car attached garage, newer mechanicals and electrical updates, and plenty of storage throughout. Conveniently located near Freedom Hill, parks, shopping, dining, and top-rated schools, this home combines space, comfort, and location. Property is currently non-homestead; property taxes may be reduced when converted to a primary residence by the new owner. Don't miss this incredible opportunity to make this beautiful Sterling Heights home your own!
/u.realgeeks.media/brianpowers1/Logo_1-min.png)
Additional Information
- Lot Dimensions
- 62 x 120
- Heating
- Natural Gas, Forced Air
- Cooling
- Ceiling Fan(s), Central Air
- Basement
- Yes
- Basement Description
- Unfinished
- Appliances
- Dishwasher, Microwave, Refrigerator
- Foundation
- Basement
- Water
- Public
- Garage Spaces
- 2
- School District
- Warren Consolidated Schools
Mortgage Calculator
Listing Courtesy of Amin Realty, Office Phone: 833-264-6832

Provided through IDX via MiRealSource. Courtesy of MiRealSource Shareholder. Copyright MiRealSource. The information published and disseminated by MiRealSource is communicated verbatim, without change by MiRealSource, as filed with MiRealSource by its members. The accuracy of all information, regardless of source, is not guaranteed or warranted. All information should be independently verified.Copyright 2014 MiRealSource. All rights reserved. The information provided hereby constitutes proprietary information of MiRealSource, Inc. and its shareholders, affiliates and licensees and may not be reproduced or transmitted in any form or by any means, electronic or mechanical, including photocopy, recording, scanning or any information storage and retrieval system, without written permission from MiRealSource, Inc.
Provided through IDX via MiRealSource, as the "Source MLS", courtesy of the Originating MLS shown on the property listing, as the Originating MLS. The information published and disseminated by the Originating MLS is communicated verbatim, without change by the Originating MLS, as filed with it by its members. The accuracy of all information, regardless of source, is not guaranteed or warranted. All information should be independently verified. Copyright 2014 MiRealSource. All rights reserved. The information provided hereby constitutes proprietary information of MiRealSource, Inc. and its shareholders, affiliates and licensees and may not be reproduced or transmitted in any form or by any means, electronic or mechanical, including photocopy, recording, scanning or any information storage and retrieval system, without written permission from MiRealSource, Inc.