16625 Monticello Drive, Clinton Township, MI 48038 4036
- $388,000
- 4
- BD
- 3
- BA
- 2,497
- SqFt









- List Price
- $388,000
- Status
- ACTIVE
- MLS#
- 61001429
- Days on Market
- 46
- Style
- Colonial
- Year Built
- 1974
- Price Change
- ▼ $7,000 1784315812
- Bedrooms
- 4
- Bathrooms
- 2
- Half baths
- 1
- Acres
- 0.20
- Living Area
- 2,497
- Municipality
- Clinton Twp
- Region
- Clinton Twp
- Township
- Clinton Twp
- Subdivision
- Terra Bella Sub
Property Description
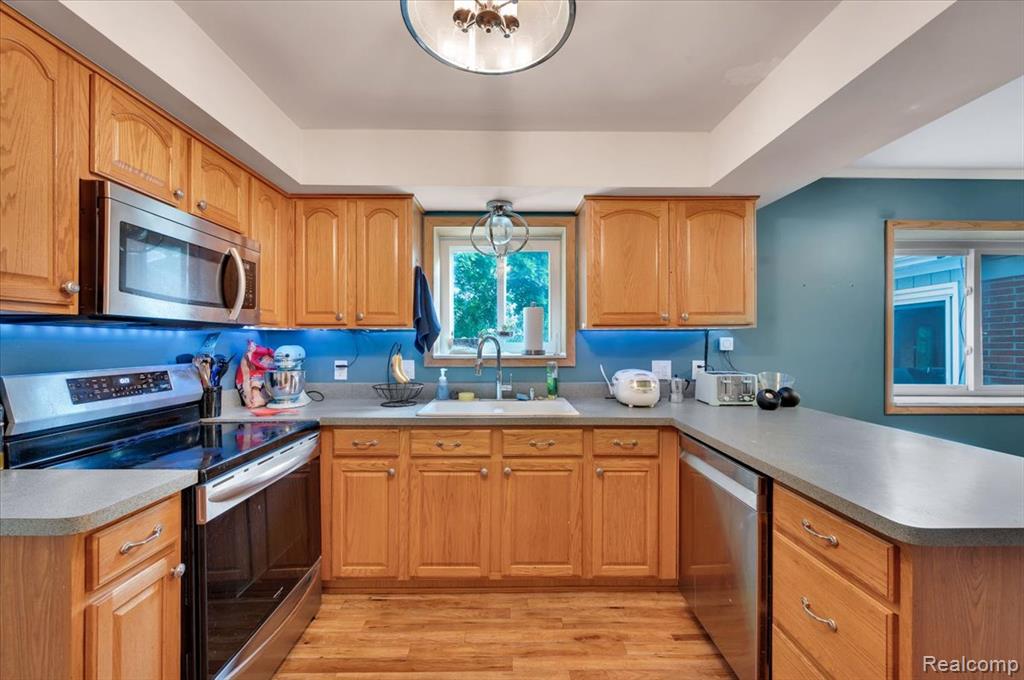
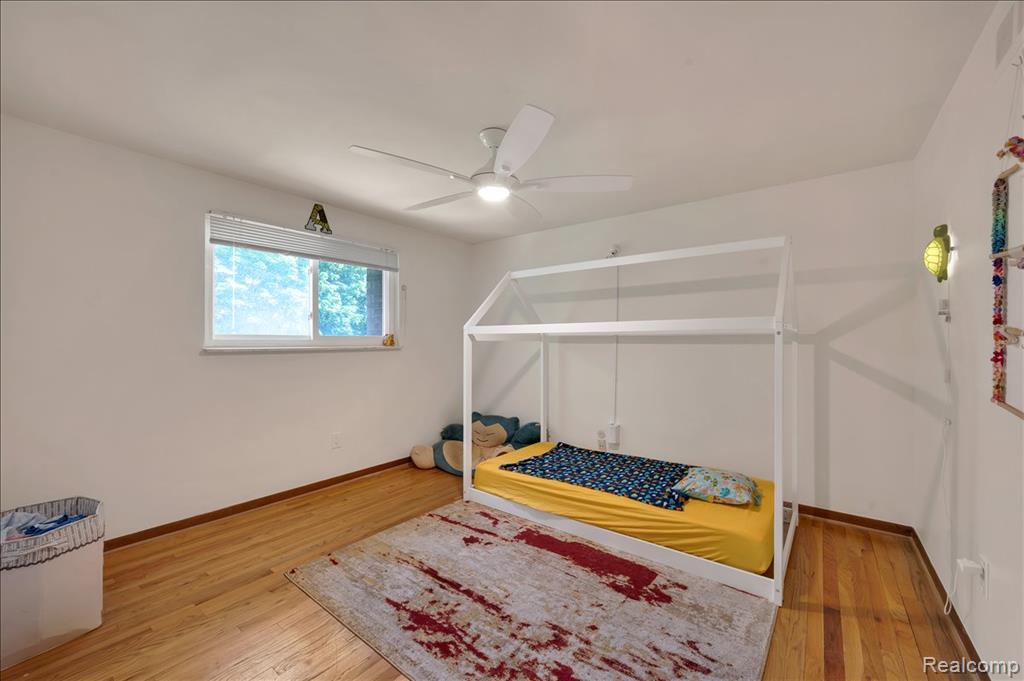
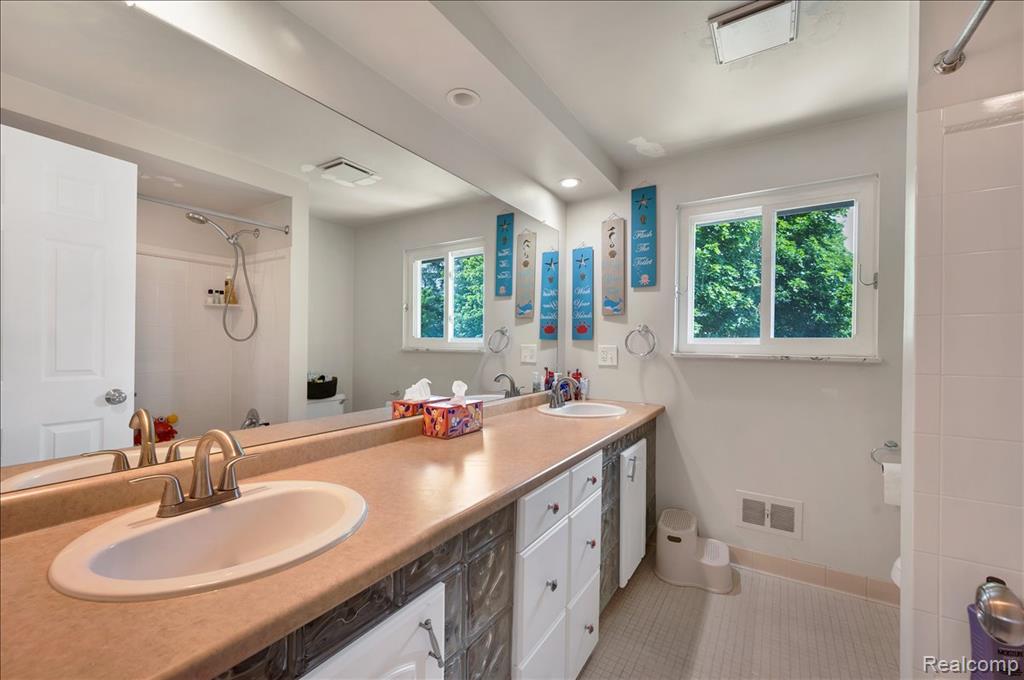
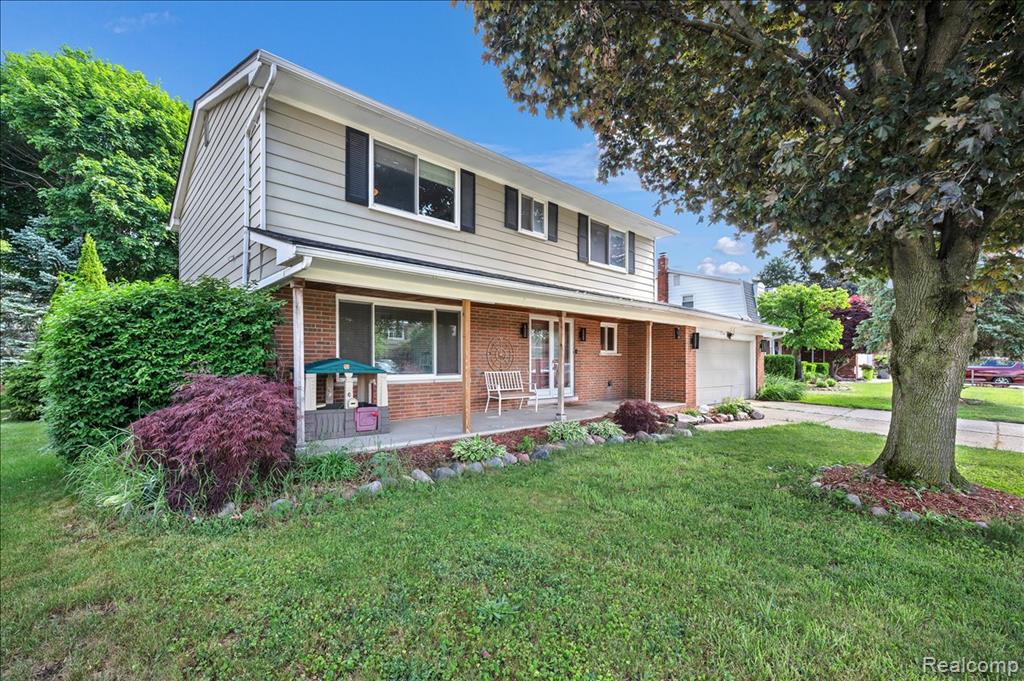
Welcome to 16625 Monticello Drive in Clinton Township -- the kind of home that gives you space, comfort, updates, and a few unexpected extras that make it feel truly special. This 4 bedroom, 2.5 bath home offers nearly 2,500 square feet of living space with a comfortable two-story layout, electric fireplace, greenhouse, and a standout 400 square foot sunroom that has been thoughtfully updated for year-round use. The sellers have made several meaningful improvements, including new flooring in the sunroom and living room, fresh paint in the upstairs, laundry room, and kitchen, updated appliances, a newer water heater, and a heat pump added to the sunroom. With the added heat and new floors, the sunroom now functions as a true four-season room -- perfect for morning coffee, cozy evenings, plants, hobbies, entertaining, or simply having that extra flex space everyone seems to need. Big-ticket peace of mind is already checked off with a roof replacement completed in 2023, plus a laundry room sink update in 2025 for added everyday convenience. Outside, the greenhouse adds such a fun and unique touch for anyone who loves gardening, plants, or just wants a little extra charm in their backyard setup. Located in a convenient Clinton Township area, this home is close to everyday amenities, shopping, dining, parks, and Partridge Creek just about 2 miles away. With generous square footage, smart updates, unique features, and flexible living space, this Monticello Drive home is ready for its next chapter.-- Room dimensions will be added soon.--- 1 Year HOME WARRANTY included.
/u.realgeeks.media/brianpowers1/Logo_1-min.png)
Additional Information
- Lot Dimensions
- 80 x 107
- Heating
- Natural Gas, Forced Air
- Cooling
- Ceiling Fan(s), Central Air, Attic Fan
- Fireplace Features
- Family Room
- Basement
- Yes
- Basement Description
- Unfinished
- Appliances
- Dishwasher, Disposal, Dryer, Microwave, Range/Oven, Refrigerator, Washer, Gas Water Heater
- Foundation
- Basement
- Water
- Public
- Garage Spaces
- 2
- School District
- Chippewa Valley Schools
Mortgage Calculator
Listing Courtesy of RE/MAX Eclipse Clarkston, Office Phone: 248-620-1000

Provided through IDX via MiRealSource. Courtesy of MiRealSource Shareholder. Copyright MiRealSource. The information published and disseminated by MiRealSource is communicated verbatim, without change by MiRealSource, as filed with MiRealSource by its members. The accuracy of all information, regardless of source, is not guaranteed or warranted. All information should be independently verified.Copyright 2014 MiRealSource. All rights reserved. The information provided hereby constitutes proprietary information of MiRealSource, Inc. and its shareholders, affiliates and licensees and may not be reproduced or transmitted in any form or by any means, electronic or mechanical, including photocopy, recording, scanning or any information storage and retrieval system, without written permission from MiRealSource, Inc.
Provided through IDX via MiRealSource, as the "Source MLS", courtesy of the Originating MLS shown on the property listing, as the Originating MLS. The information published and disseminated by the Originating MLS is communicated verbatim, without change by the Originating MLS, as filed with it by its members. The accuracy of all information, regardless of source, is not guaranteed or warranted. All information should be independently verified. Copyright 2014 MiRealSource. All rights reserved. The information provided hereby constitutes proprietary information of MiRealSource, Inc. and its shareholders, affiliates and licensees and may not be reproduced or transmitted in any form or by any means, electronic or mechanical, including photocopy, recording, scanning or any information storage and retrieval system, without written permission from MiRealSource, Inc.