55380 Theo Drive, Shelby Twp, MI 48315 1081
- $599,900
- 4
- BD
- 3
- BA
- 3,200
- SqFt










- List Price
- $599,900
- Status
- ACTIVE
- MLS#
- 61001732
- Days on Market
- 46
- Style
- Colonial
- Year Built
- 1987
- Price Change
- ▼ $5,000 1785171790
- Bedrooms
- 4
- Bathrooms
- 2
- Half baths
- 1
- Acres
- 0.51
- Living Area
- 3,200
- Municipality
- Shelby Twp
- Region
- Shelby Twp
- Township
- Shelby Twp
- Subdivision
- Hidden River Woods Sub
Property Description
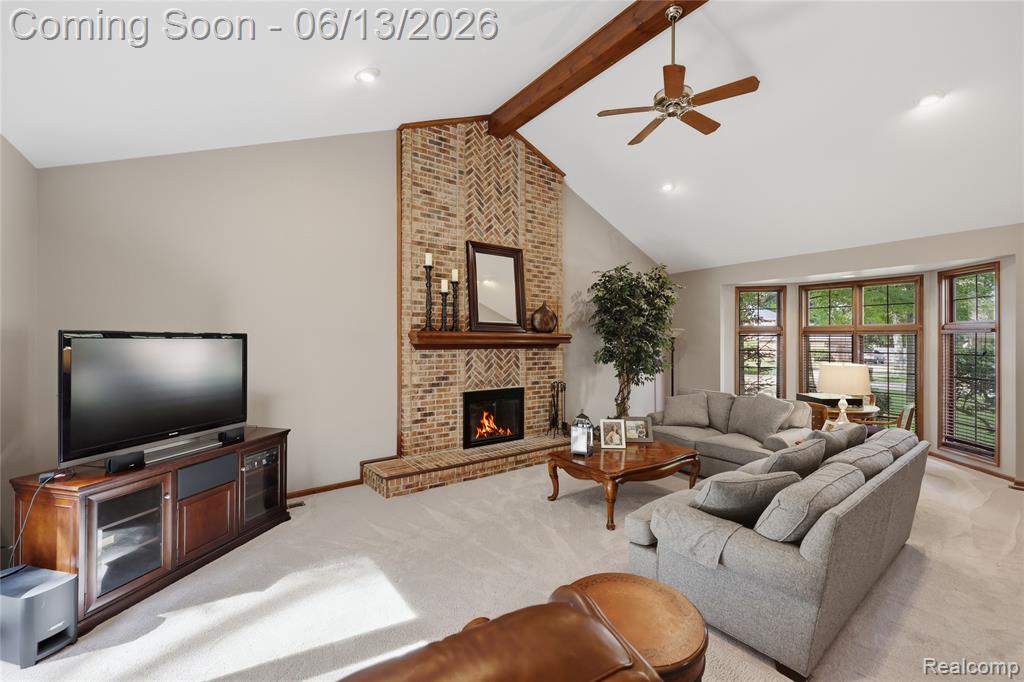
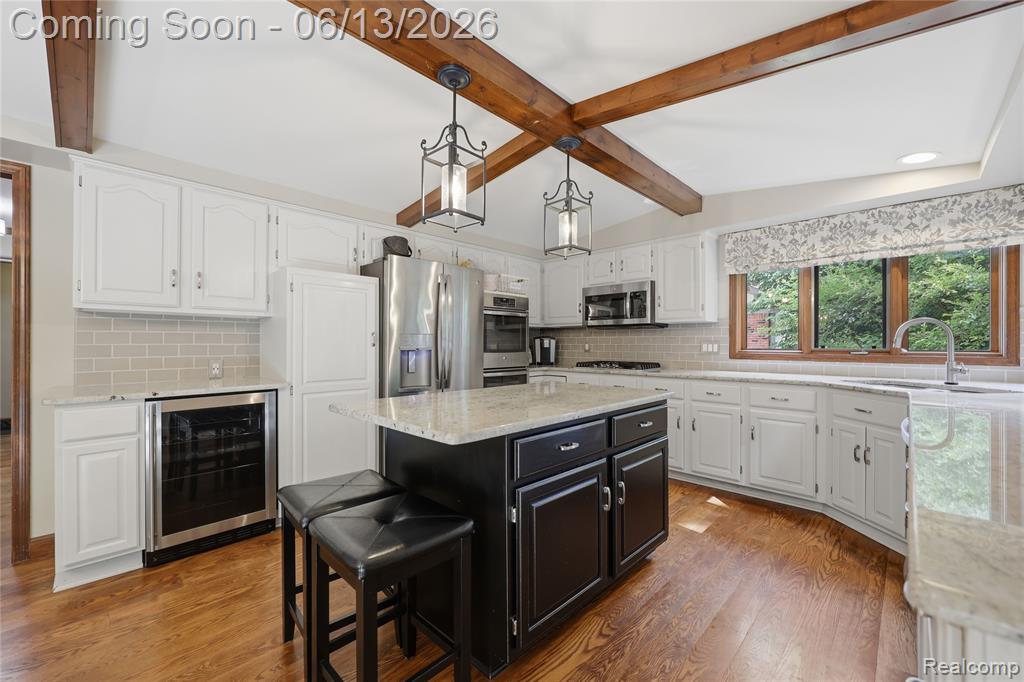
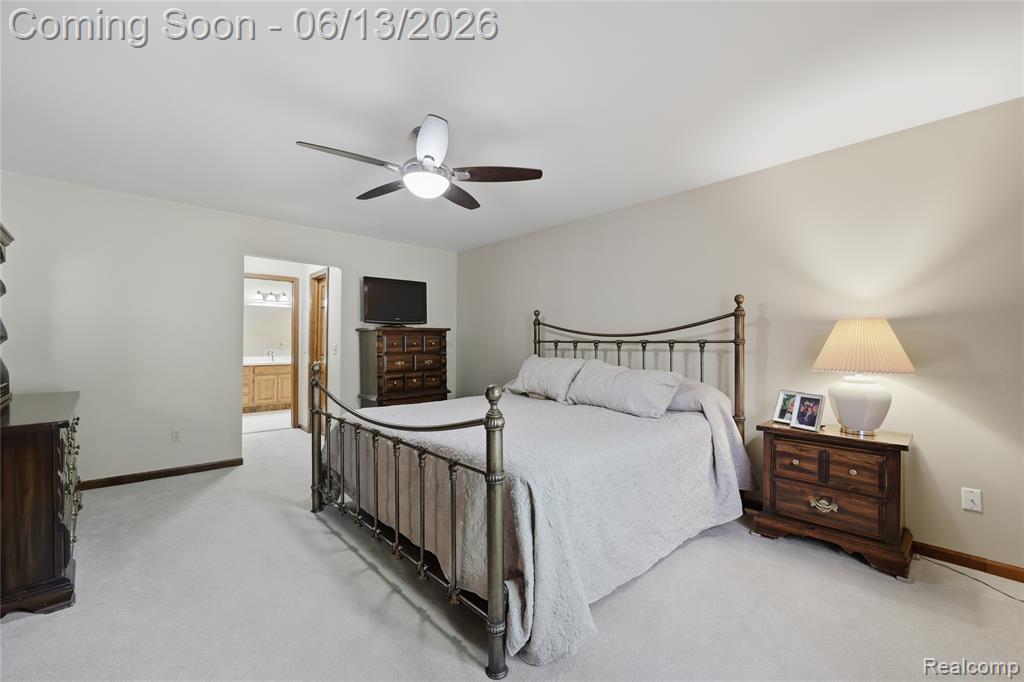
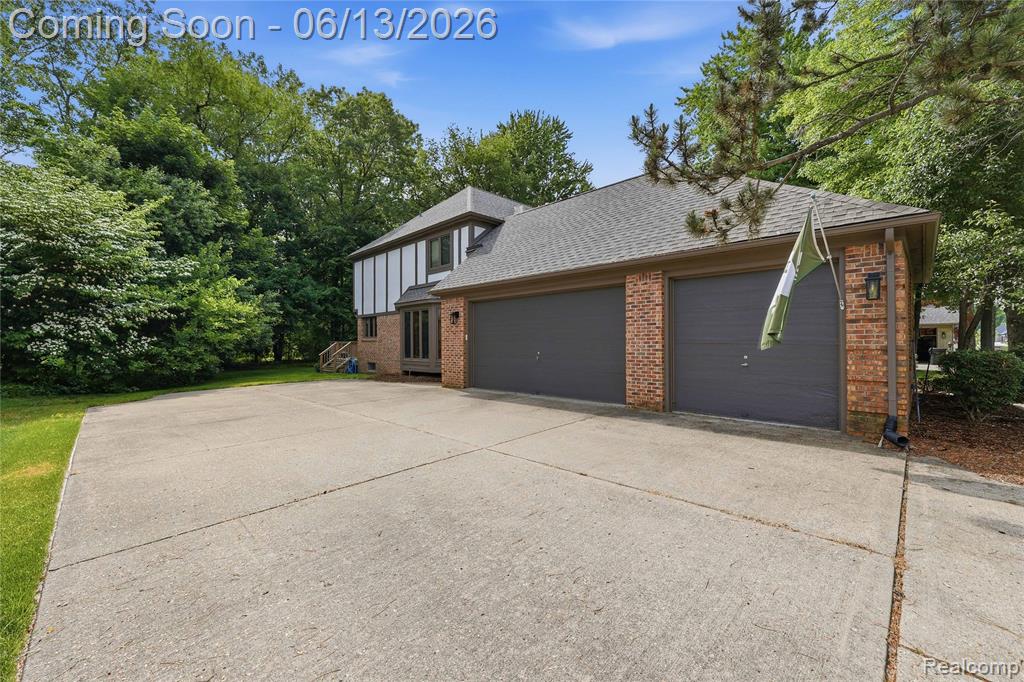
Welcome home to this stunning 3,200 sq ft, 4-bedroom, 2.5-bathroom entertainer's dream in Shelby Township, ideally located within the highly desirable Utica Community Schools district. Designed with an open and inviting layout, this residence is perfect for hosting family gatherings, holiday celebrations, and weekend getaways right in your own backyard. Every square inch is maximized for comfort, offering an incredible sense of volume, natural light, and structural flow throughout. On the main level, you are greeted by a massive great room with soaring ceilings, ideal for movie nights or hosting large crowds without ever feeling cramped. This space connects effortlessly to an expansive, wide-open kitchen and dining layout that keeps the chef fully engaged with the party. Meanwhile, a quiet, privately situated library/den provides the perfect retreat for a remote home office or peaceful reading nook.Upstairs, the spacious layout continues with a comfortable primary bedroom suite featuring two practical walk-in closets. The upper level also boasts three additional substantial secondary bedrooms that defy the standard sizing of typical builds, each featuring excellent closet storage and sharing a large full bath. Stepping outside, you will find a beautiful yard set on a sprawling half-acre lot, providing the ultimate canvas for outdoor living. Settled in a quiet neighborhood with easy access to local amenities and major thoroughfares, this clean and well-maintained property is entirely turn-key and waiting for your personal touch. Properties offering this level of space and structural scale within this top-tier school district do not last long, so bring your buyers to experience its impressive footprint in person! Please note: the listing/selling agent is related to the seller. BATVAI.
/u.realgeeks.media/brianpowers1/Logo_1-min.png)
Additional Information
- Lot Dimensions
- 100 x 208 x 104 x 236
- Heating
- Natural Gas, Forced Air
- Cooling
- Ceiling Fan(s), Central Air
- Fireplace Features
- Great Room, Natural Fireplace
- Basement
- Yes
- Basement Description
- Unfinished
- Appliances
- Dishwasher, Dryer, Microwave, Range/Oven, Refrigerator, Washer, Gas Water Heater
- Exterior Features
- Lawn Sprinkler
- Sewer
- Septic Tank
- Foundation
- Basement
- Water
- Public
- Garage Spaces
- 3
- School District
- Utica Community Schools
Mortgage Calculator
Listing Courtesy of Scott Aniel Realty LLC, Office Phone: 248-561-5880

Provided through IDX via MiRealSource. Courtesy of MiRealSource Shareholder. Copyright MiRealSource. The information published and disseminated by MiRealSource is communicated verbatim, without change by MiRealSource, as filed with MiRealSource by its members. The accuracy of all information, regardless of source, is not guaranteed or warranted. All information should be independently verified.Copyright 2014 MiRealSource. All rights reserved. The information provided hereby constitutes proprietary information of MiRealSource, Inc. and its shareholders, affiliates and licensees and may not be reproduced or transmitted in any form or by any means, electronic or mechanical, including photocopy, recording, scanning or any information storage and retrieval system, without written permission from MiRealSource, Inc.
Provided through IDX via MiRealSource, as the "Source MLS", courtesy of the Originating MLS shown on the property listing, as the Originating MLS. The information published and disseminated by the Originating MLS is communicated verbatim, without change by the Originating MLS, as filed with it by its members. The accuracy of all information, regardless of source, is not guaranteed or warranted. All information should be independently verified. Copyright 2014 MiRealSource. All rights reserved. The information provided hereby constitutes proprietary information of MiRealSource, Inc. and its shareholders, affiliates and licensees and may not be reproduced or transmitted in any form or by any means, electronic or mechanical, including photocopy, recording, scanning or any information storage and retrieval system, without written permission from MiRealSource, Inc.