43244 Mound Road Unit 2, Sterling Heights, MI 48314 2036
- $115,000
- 1
- BD
- 1
- BA
- 707
- SqFt




- List Price
- $115,000
- Status
- ACTIVE UNDER CONTRACT
- MLS#
- 61001858
- Days on Market
- 45
- Style
- Ranch
- Year Built
- 1989
- Bedrooms
- 1
- Bathrooms
- 1
- Living Area
- 707
- Municipality
- Sterling Heights
- Region
- Sterling Heights
- Township
- Sterling Heights
- Subdivision
- Devonshire Square Condo
Property Description
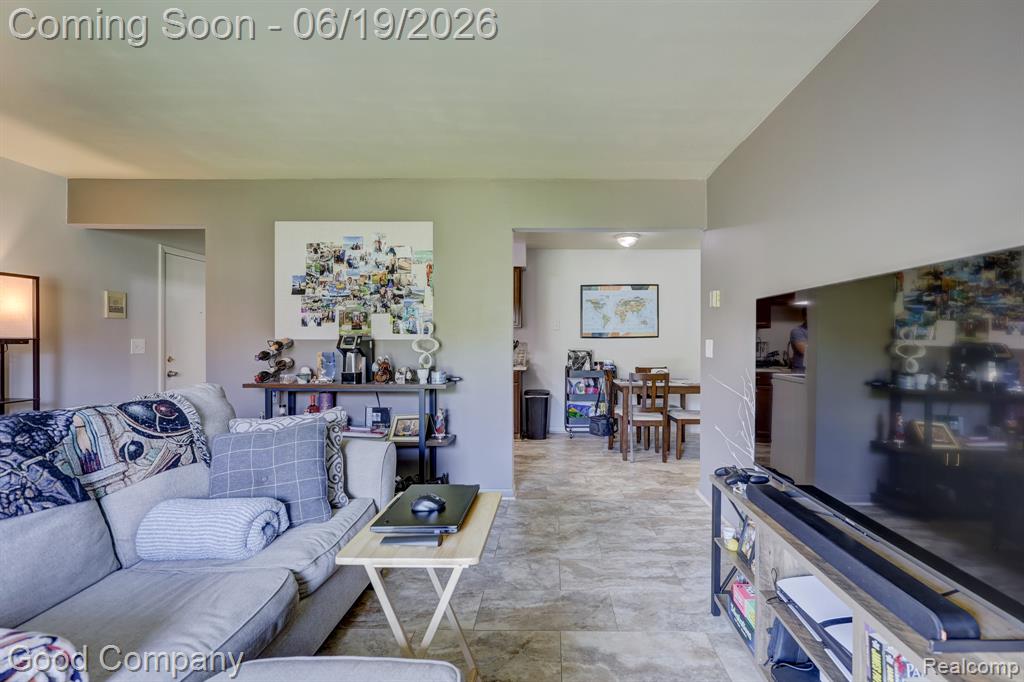
Sterling Heights' leading home seller presents this inviting ground-floor condo with a spacious living room, a patio, and the ease of single-level living. Set within a well-kept brick community with mature trees, manicured lawns, and convenient carport parking, this move-in ready home offers comfort and low-maintenance appeal. Step inside to a large, light-filled living room with vinyl flooring and sliding glass doors that open right out to the patio, bringing in great natural light and a lovely view of the green common space. The living area flows easily into the galley kitchen, which features wood cabinetry, generous counter space, and plenty of room to cook and gather. The kitchen opens to a comfortable eat-in dining area, creating a nice open feel that is perfect for everyday meals and entertaining. Down the hallway you will find a large private bedroom with a big window, wood-look flooring, and its own roomy mirrored closet. A full bath with a tub and shower combination sits nearby, along with a dedicated laundry closet complete with an in-unit washer and dryer for added convenience. Outside, the patio provides a relaxing spot to enjoy the outdoors and overlook the beautifully maintained grounds. With its ground-floor accessibility, carport parking, and a friendly, established setting, this is easy living in the heart of Sterling Heights. Welcome Home!
/u.realgeeks.media/brianpowers1/Logo_1-min.png)
Additional Information
- Hoa Fee
- $161
- Hoa Freq
- Monthly
- Heating
- Natural Gas, Forced Air
- Appliances
- Disposal, Dryer, Range/Oven, Refrigerator, Washer, Gas Water Heater
- Foundation
- Slab
- Water
- Public
- School District
- Utica Community Schools
Mortgage Calculator
Listing Courtesy of Good Company, Office Phone: 248-733-5811

Provided through IDX via MiRealSource. Courtesy of MiRealSource Shareholder. Copyright MiRealSource. The information published and disseminated by MiRealSource is communicated verbatim, without change by MiRealSource, as filed with MiRealSource by its members. The accuracy of all information, regardless of source, is not guaranteed or warranted. All information should be independently verified.Copyright 2014 MiRealSource. All rights reserved. The information provided hereby constitutes proprietary information of MiRealSource, Inc. and its shareholders, affiliates and licensees and may not be reproduced or transmitted in any form or by any means, electronic or mechanical, including photocopy, recording, scanning or any information storage and retrieval system, without written permission from MiRealSource, Inc.
Provided through IDX via MiRealSource, as the "Source MLS", courtesy of the Originating MLS shown on the property listing, as the Originating MLS. The information published and disseminated by the Originating MLS is communicated verbatim, without change by the Originating MLS, as filed with it by its members. The accuracy of all information, regardless of source, is not guaranteed or warranted. All information should be independently verified. Copyright 2014 MiRealSource. All rights reserved. The information provided hereby constitutes proprietary information of MiRealSource, Inc. and its shareholders, affiliates and licensees and may not be reproduced or transmitted in any form or by any means, electronic or mechanical, including photocopy, recording, scanning or any information storage and retrieval system, without written permission from MiRealSource, Inc.