11914 Encore, Shelby Twp, MI 48315 2334
- $1,024,900
- 4
- BD
- 4
- BA
- 5,755
- SqFt









- List Price
- $1,024,900
- Status
- ACTIVE
- MLS#
- 61002045
- Days on Market
- 45
- Style
- Colonial
- Year Built
- 2023
- Bedrooms
- 4
- Bathrooms
- 3
- Half baths
- 1
- Acres
- 0.29
- Living Area
- 5,755
- Municipality
- Shelby Twp
- Region
- Shelby Twp
- Township
- Shelby Twp
- Subdivision
- Encore/Shelby
Property Description
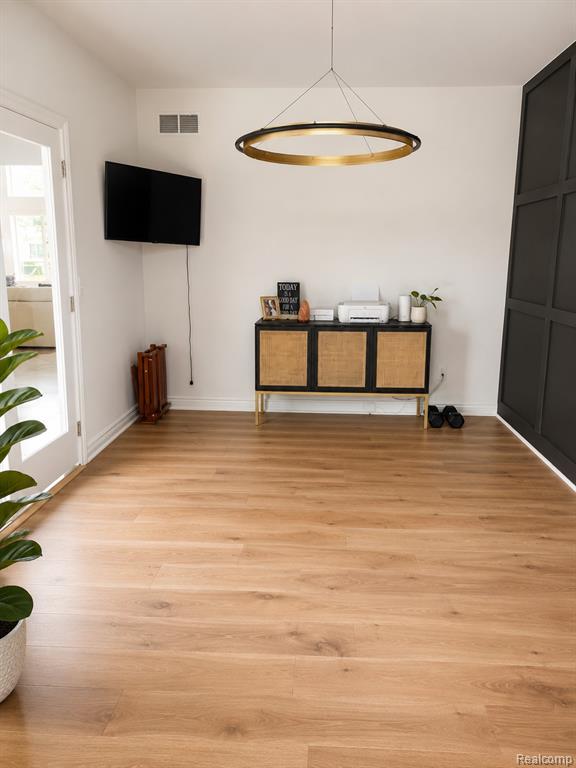
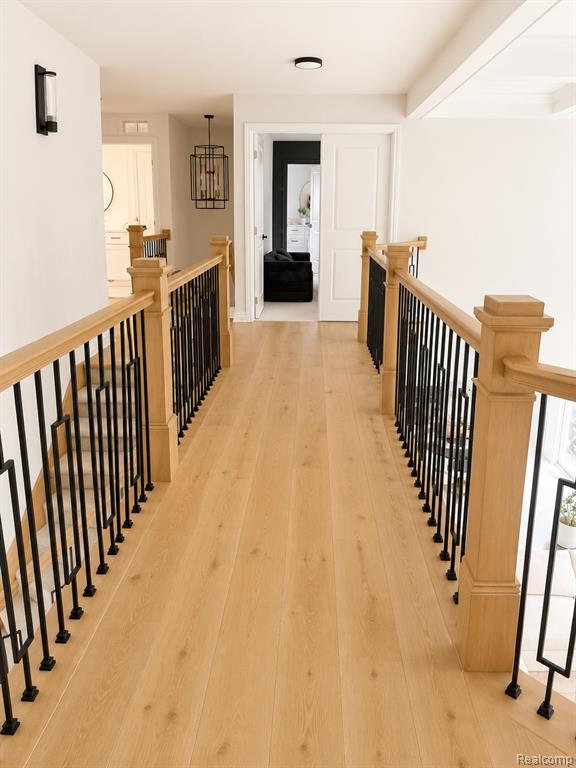
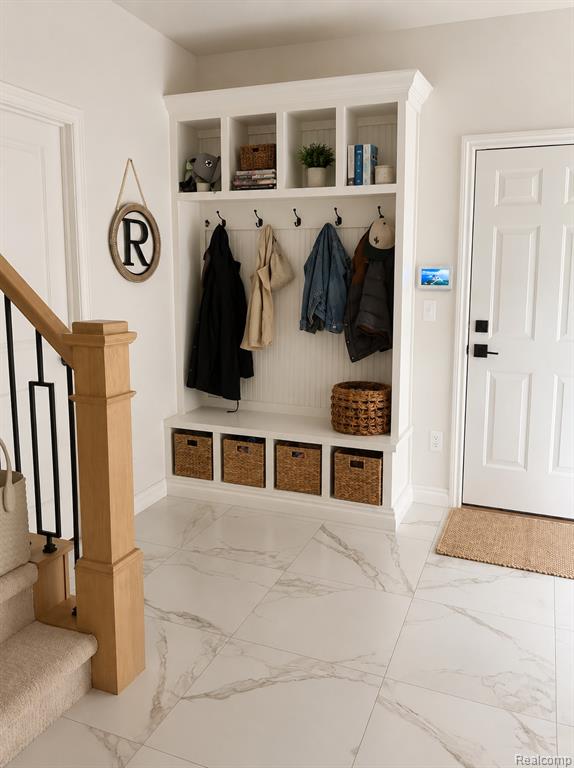
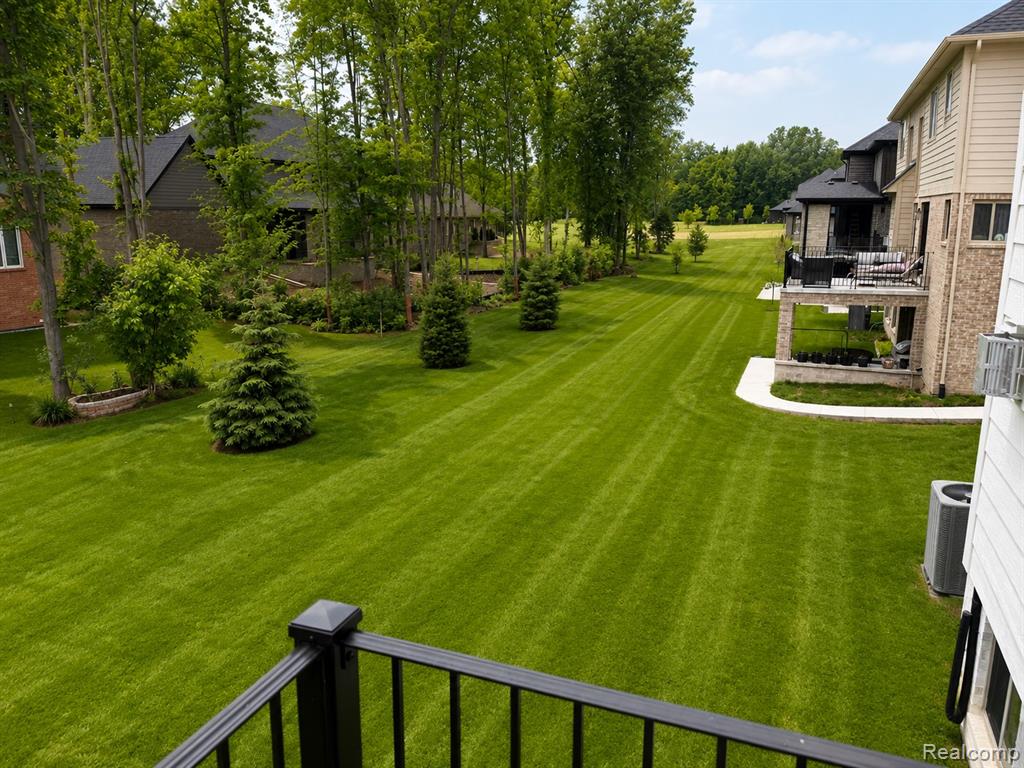
Welcome to this beautifully Custom built luxury Colonial style home offering approximately 3,702 sq. ft. of thoughtfully designed living space. Featuring a striking designer brick and stone exterior, professionally landscaped grounds, and exceptional curb appeal, this move-in-ready residence combines timeless design with modern family functionality. Step inside, you'll find bright open-concept living spaces, oversized windows, quartz countertops, designer lighting, custom-millwork, hardwood flooring, and premium finishes throughout. The chef-inspired kitchen offers abundant white cabinetry, an oversized island, stainless steel premium appliances, walk in panry, and seamless flow for everyday living and entertaining. The luxurious primary suite features a custom feature wall and a spa-inspired ensuite complete with a freestanding soaker tub, oversized glass shower, dual vanities, and quartz countertops. Generously sized bedrooms, beautifully appointed bathrooms, a spacious laundry room, and versatile family spaces provide comfort and flexibility for every stage of life. Located in one of the area's most desirable family-friendly community. This exceptional home offers the perfect balance of luxury, comfort, and style. Highlights: Approx. 3,700 sq. ft. • White brick & stone exterior • Extensive upgrades throughout • Wide-plank hardwood flooring • Quartz countertops • Designer lighting • Custom feature walls • Spa-inspired ensuite • Freestanding tub • Oversized glass showers • Professionally landscaped yard • Move-in ready.
/u.realgeeks.media/brianpowers1/Logo_1-min.png)
Additional Information
- Hoa Fee
- $750
- Hoa Freq
- Annually
- Lot Dimensions
- 876 x 876
- Interior Features
- Cable/Internet Avail.
- Heating
- Natural Gas, Forced Air
- Cooling
- Ceiling Fan(s), Central Air
- Fireplace Features
- Gas, Great Room
- Basement
- Yes
- Basement Description
- Unfinished
- Appliances
- Dishwasher, Disposal, Dryer, Microwave, Range/Oven, Washer, Gas Water Heater
- Exterior Features
- Lawn Sprinkler
- Sewer
- Public At Street
- Foundation
- Basement
- Water
- Public
- Garage Spaces
- 3
- School District
- Utica Community Schools
Mortgage Calculator
Listing Courtesy of Berkshire Hathaway HomeServices Kee Realty, Office Phone: 248-651-1200

Provided through IDX via MiRealSource. Courtesy of MiRealSource Shareholder. Copyright MiRealSource. The information published and disseminated by MiRealSource is communicated verbatim, without change by MiRealSource, as filed with MiRealSource by its members. The accuracy of all information, regardless of source, is not guaranteed or warranted. All information should be independently verified.Copyright 2014 MiRealSource. All rights reserved. The information provided hereby constitutes proprietary information of MiRealSource, Inc. and its shareholders, affiliates and licensees and may not be reproduced or transmitted in any form or by any means, electronic or mechanical, including photocopy, recording, scanning or any information storage and retrieval system, without written permission from MiRealSource, Inc.
Provided through IDX via MiRealSource, as the "Source MLS", courtesy of the Originating MLS shown on the property listing, as the Originating MLS. The information published and disseminated by the Originating MLS is communicated verbatim, without change by the Originating MLS, as filed with it by its members. The accuracy of all information, regardless of source, is not guaranteed or warranted. All information should be independently verified. Copyright 2014 MiRealSource. All rights reserved. The information provided hereby constitutes proprietary information of MiRealSource, Inc. and its shareholders, affiliates and licensees and may not be reproduced or transmitted in any form or by any means, electronic or mechanical, including photocopy, recording, scanning or any information storage and retrieval system, without written permission from MiRealSource, Inc.