47900 Jefferson Avenue, Chesterfield, MI 48047 2222
- $499,999
- 3
- BD
- 2
- BA
- 2,066
- SqFt











- List Price
- $499,999
- Status
- ACTIVE
- MLS#
- 61002837
- Days on Market
- 41
- Style
- Ranch
- Year Built
- 1966
- Bedrooms
- 3
- Bathrooms
- 2
- Acres
- 0.37
- Living Area
- 2,066
- Municipality
- Chesterfield Twp
- Region
- Chesterfield Twp
- Township
- Chesterfield Twp
- Subdivision
- Anchor Bay Harbor
Property Description
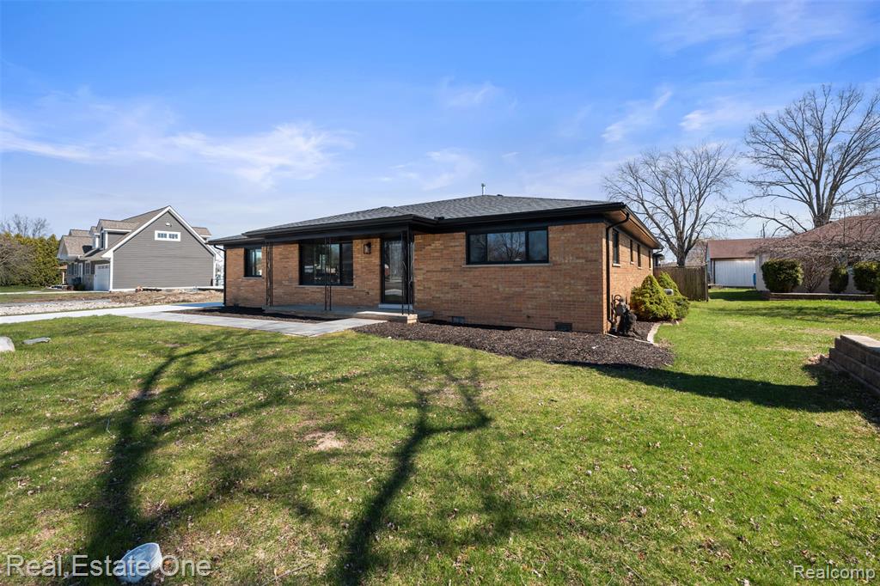
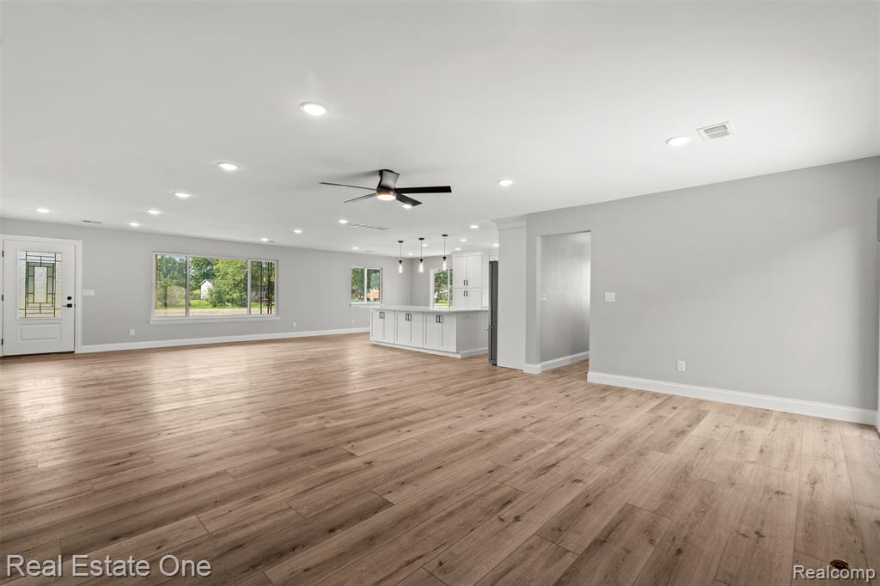
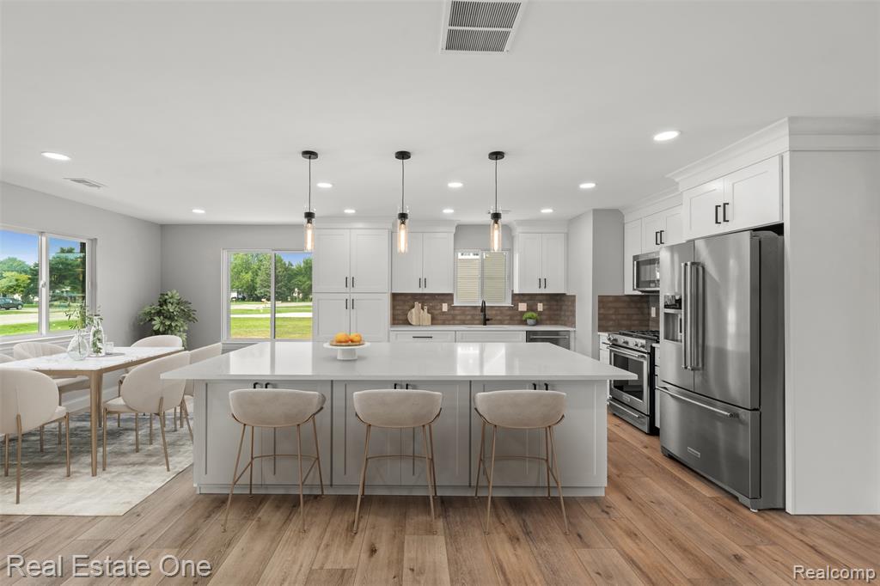
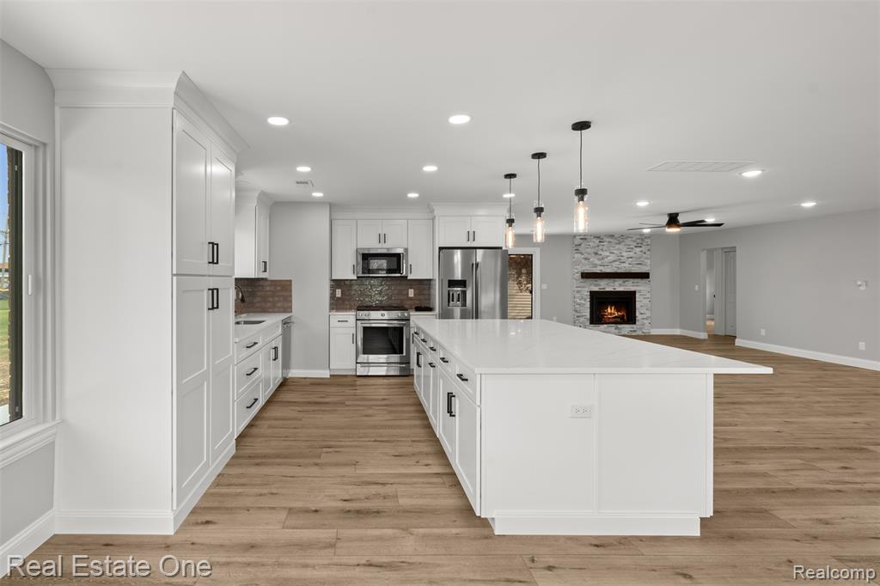
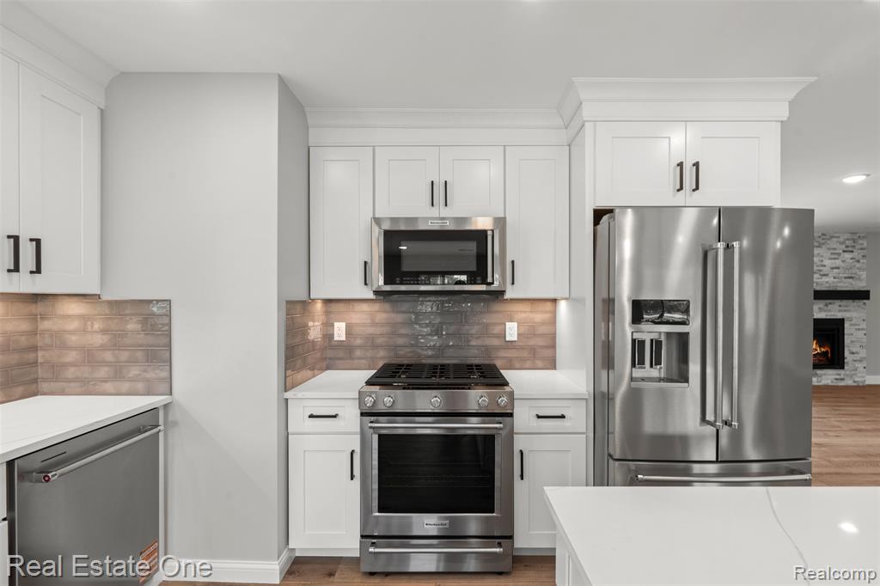
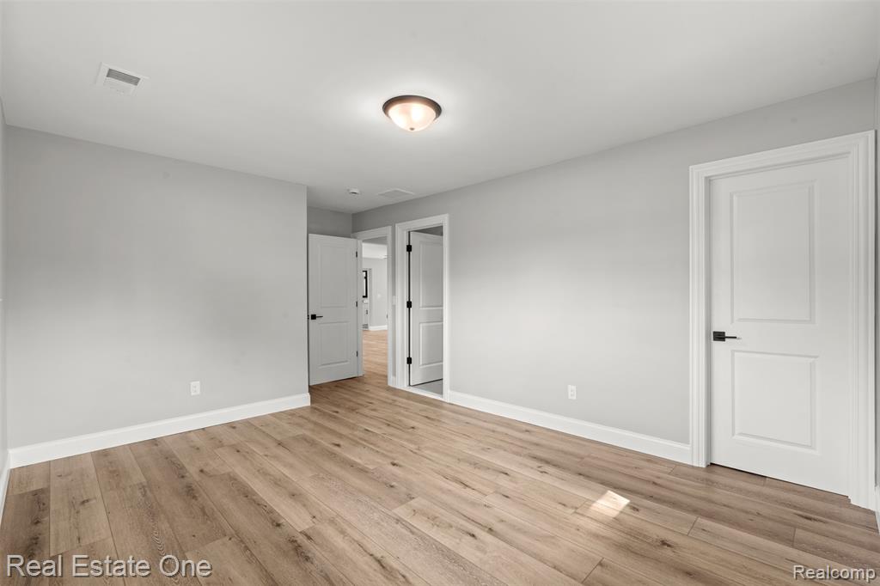
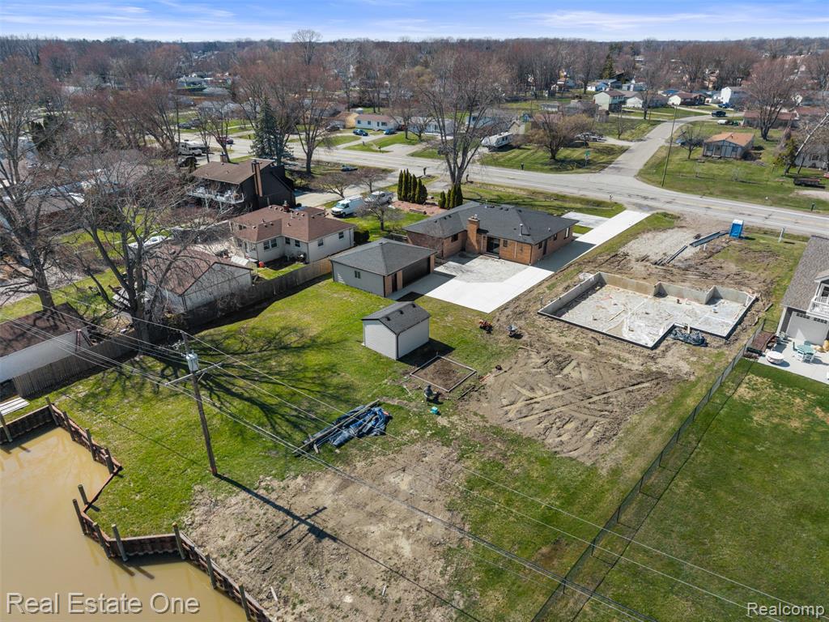
Everything is NEW in this beautifully renovated full brick ranch on the canal just moments from Lake St. Clair! From the inside out, no detail was overlooked. The exterior features a brand-new roof, gutters, windows, driveway, garage door, exterior doors (including a stunning new front door), fresh concrete driveway with a parking pad, and a custom brick paver patio perfect for relaxing. A new seawall adds peace of mind and lasting value. Additional second garage. Step inside to a bright, open-concept layout with luxury vinyl flooring throughout, recessed lighting, and a cozy gas fireplace. The kitchen is a showstopper with white cabinetry, quartz countertops, KitchenAid stainless steel appliances, and plenty of space to entertain. All three bedrooms include custom closet organizers, and the bathroom features ceramic flooring, a new tub, double vanities, and stylish tilework. The large laundry area includes a new stackable washer and dryer. Major updates include: brand-new HVAC, hot water tank, roof, seawall, Driveway/pad, patio. This home has it all! Move right in and start enjoying canal-front living at its finest, just a short ride to the lake! Seller will entertain a Land Contract.
/u.realgeeks.media/brianpowers1/Logo_1-min.png)
Additional Information
- Heating
- Natural Gas, Forced Air
- Fireplace Features
- Gas, Great Room
- Appliances
- Dishwasher, Dryer, Microwave, Range/Oven, Refrigerator, Washer, Gas Water Heater
- Foundation
- Crawl
- Water
- Public
- Garage Spaces
- 2
- School District
- Anchor Bay School District
Mortgage Calculator
Listing Courtesy of Real Estate One-Clinton Twp, Office Phone: 586-783-7888

Provided through IDX via MiRealSource. Courtesy of MiRealSource Shareholder. Copyright MiRealSource. The information published and disseminated by MiRealSource is communicated verbatim, without change by MiRealSource, as filed with MiRealSource by its members. The accuracy of all information, regardless of source, is not guaranteed or warranted. All information should be independently verified.Copyright 2014 MiRealSource. All rights reserved. The information provided hereby constitutes proprietary information of MiRealSource, Inc. and its shareholders, affiliates and licensees and may not be reproduced or transmitted in any form or by any means, electronic or mechanical, including photocopy, recording, scanning or any information storage and retrieval system, without written permission from MiRealSource, Inc.
Provided through IDX via MiRealSource, as the "Source MLS", courtesy of the Originating MLS shown on the property listing, as the Originating MLS. The information published and disseminated by the Originating MLS is communicated verbatim, without change by the Originating MLS, as filed with it by its members. The accuracy of all information, regardless of source, is not guaranteed or warranted. All information should be independently verified. Copyright 2014 MiRealSource. All rights reserved. The information provided hereby constitutes proprietary information of MiRealSource, Inc. and its shareholders, affiliates and licensees and may not be reproduced or transmitted in any form or by any means, electronic or mechanical, including photocopy, recording, scanning or any information storage and retrieval system, without written permission from MiRealSource, Inc.