53081 Scenic Drive, Shelby Twp, MI 48316 2150
- $365,000
- 3
- BD
- 2
- BA
- 2,418
- SqFt







- List Price
- $365,000
- Status
- PENDING
- MLS#
- 61002925
- Days on Market
- 8
- Style
- Ranch
- Year Built
- 1968
- Price Change
- ▼ $10,000 1782193848
- Bedrooms
- 3
- Bathrooms
- 1
- Half baths
- 1
- Acres
- 0.29
- Living Area
- 2,418
- Municipality
- Shelby Twp
- Region
- Shelby Twp
- Township
- Shelby Twp
- Subdivision
- Hill-N-Brook
Property Description
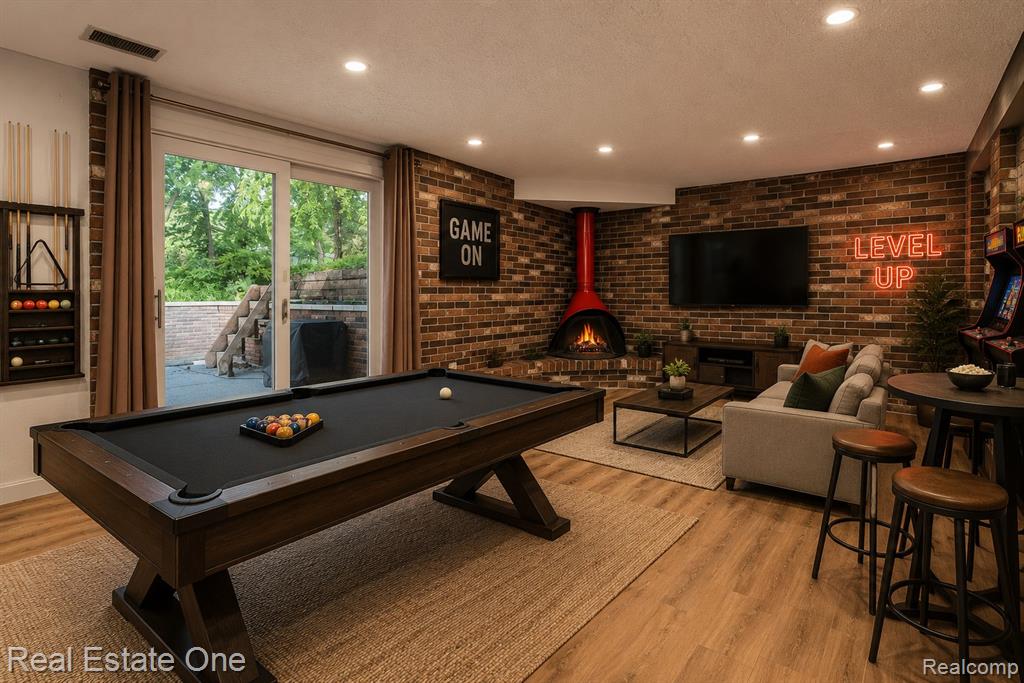
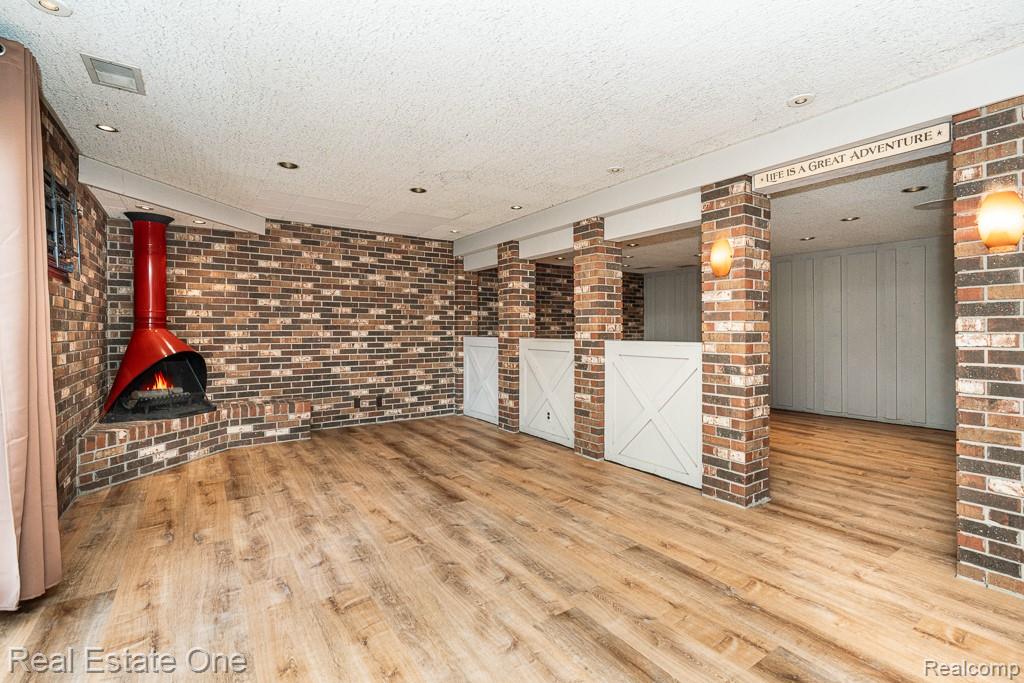
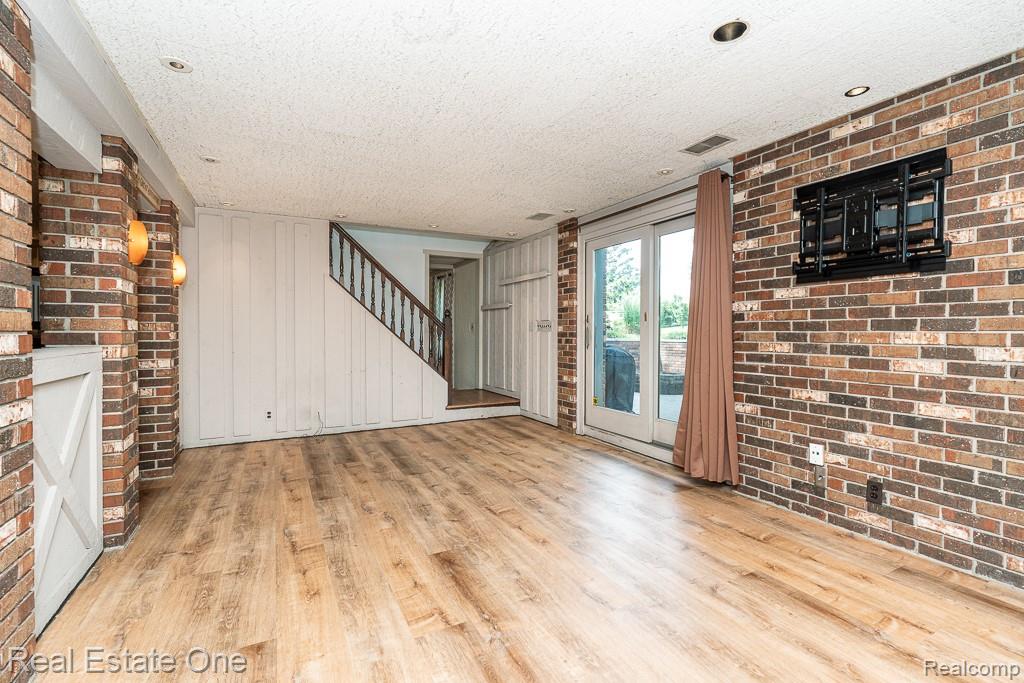
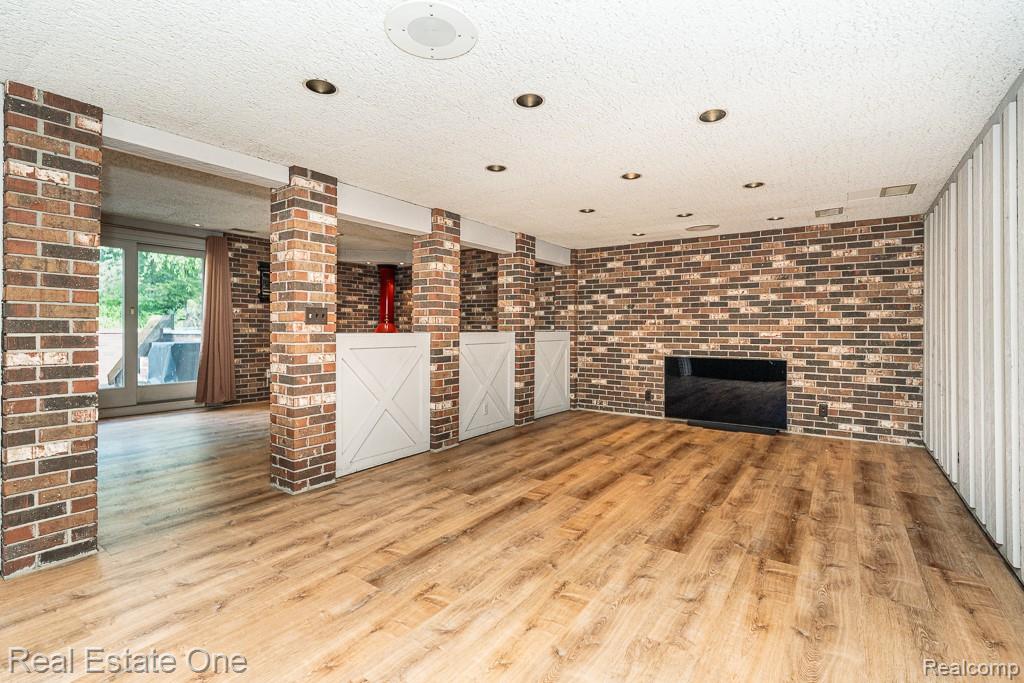
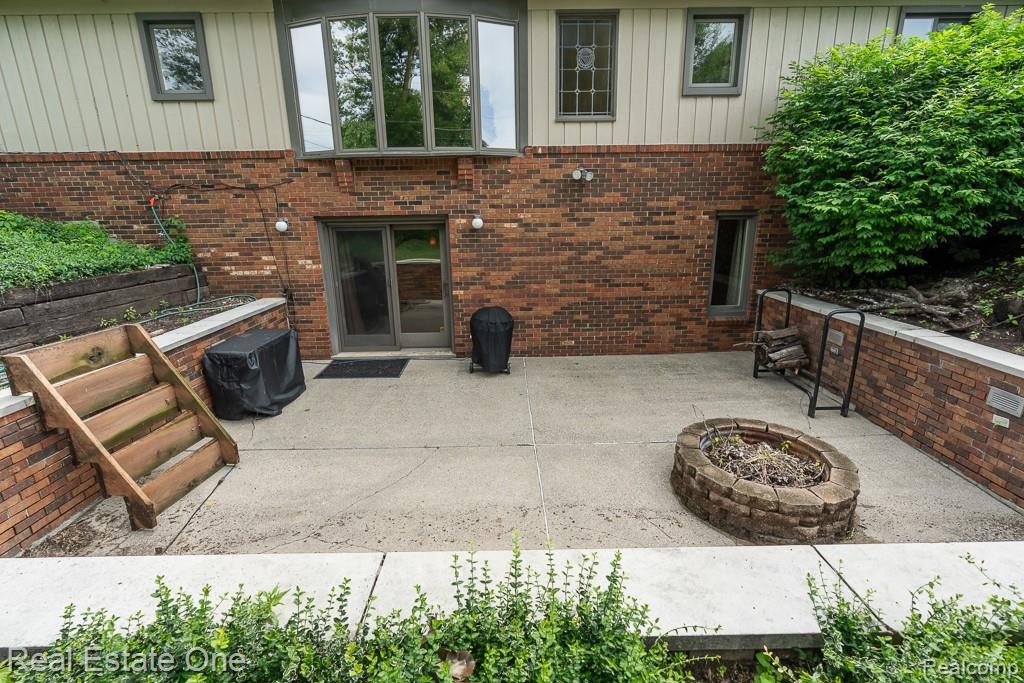
Don't Make a Move Without a visit to Shelby Twp's BEST kept secret! This impeccably maintained contemporary ranch with a finished walk-out basement sits within walking distance to the Macomb Orchard Trail and minutes to downtown Rochester. Step through the double front doors into a ceramic tile foyer and solid oak double closet doors. The thoughtfully designed main level features a beautiful entryway leading to a living room with recessed lighting, built-in bookcases, large bow window filling the space with natural light, hardwood flooring and views of the beautiful garden. The heart of the home, the STUNNING kitchen with updated cabinetry, stainless LG appliances, ceramic tile, gas range with range hood, great window over the stainless steel sink, and hard wood flooring. The adjacent dining room features built ins, bright bow window and hardwood floors. The main floor also hosts two spacious bedrooms equipped with ceiling fans, hardwood floors, and oak closet doors. The updated half bath is gorgeous with ceramic tile, octagon stained glass window and ceramic tiled floors. The full bath has a jetted tub/shower combo, heat lamps and boasts a unique connected cedar sauna. Downstairs, the expansive finished walk-out basement provides incredible additional living, recreational, and entertaining space. This lower level features a comfortable family room space with wood-burning fireplace, vinyl plank flooring, and a door wall leading outside. An adjoining room comes complete with a wet bar. The lower level also includes a large dedicated laundry room and the third bedroom, which showcases premium Italian tile, egress window, two closets. Newer water heater, exterior paint. Step outside through the walkout to discover a brick sunken patio with fire pit, generously sized backyard creating the perfect private oasis for relaxation & outdoor gatherings. Great sidewalks through this established subdivision. Appliances included. Please exclude wine refrigerator. Utica schools.
/u.realgeeks.media/brianpowers1/Logo_1-min.png)
Additional Information
- Lot Dimensions
- 128 x 102
- Interior Features
- Cable/Internet Avail., DSL Available, Wet Bar/Bar
- Heating
- Natural Gas, Forced Air
- Cooling
- Ceiling Fan(s), Central Air
- Fireplace Features
- Basement, Natural Fireplace, Wood Burning Stove
- Basement
- Yes
- Basement Description
- Finished
- Appliances
- Dishwasher, Dryer, Microwave, Range/Oven, Refrigerator, Washer, Gas Water Heater
- Sewer
- Septic Tank
- Foundation
- Basement
- Water
- Public
- Garage Spaces
- 2
- School District
- Utica Community Schools
Mortgage Calculator
Listing Courtesy of Real Estate One-Rochester, Office Phone: 248-652-6500

Provided through IDX via MiRealSource. Courtesy of MiRealSource Shareholder. Copyright MiRealSource. The information published and disseminated by MiRealSource is communicated verbatim, without change by MiRealSource, as filed with MiRealSource by its members. The accuracy of all information, regardless of source, is not guaranteed or warranted. All information should be independently verified.Copyright 2014 MiRealSource. All rights reserved. The information provided hereby constitutes proprietary information of MiRealSource, Inc. and its shareholders, affiliates and licensees and may not be reproduced or transmitted in any form or by any means, electronic or mechanical, including photocopy, recording, scanning or any information storage and retrieval system, without written permission from MiRealSource, Inc.
Provided through IDX via MiRealSource, as the "Source MLS", courtesy of the Originating MLS shown on the property listing, as the Originating MLS. The information published and disseminated by the Originating MLS is communicated verbatim, without change by the Originating MLS, as filed with it by its members. The accuracy of all information, regardless of source, is not guaranteed or warranted. All information should be independently verified. Copyright 2014 MiRealSource. All rights reserved. The information provided hereby constitutes proprietary information of MiRealSource, Inc. and its shareholders, affiliates and licensees and may not be reproduced or transmitted in any form or by any means, electronic or mechanical, including photocopy, recording, scanning or any information storage and retrieval system, without written permission from MiRealSource, Inc.