55260 Belmont Drive, Shelby Twp, MI 48315 6621
- $600,000
- 4
- BD
- 4
- BA
- 5,060
- SqFt




- List Price
- $600,000
- Status
- ACTIVE
- MLS#
- 61003427
- Days on Market
- 85
- Style
- Colonial, Ranch
- Year Built
- 2002
- Price Change
- ▼ $75,000 1783491261
- Bedrooms
- 4
- Bathrooms
- 3
- Half baths
- 1
- Acres
- 0.27
- Living Area
- 5,060
- Municipality
- Shelby Twp
- Region
- Shelby Twp
- Township
- Shelby Twp
- Subdivision
- Whitney Estates Sub
Property Description
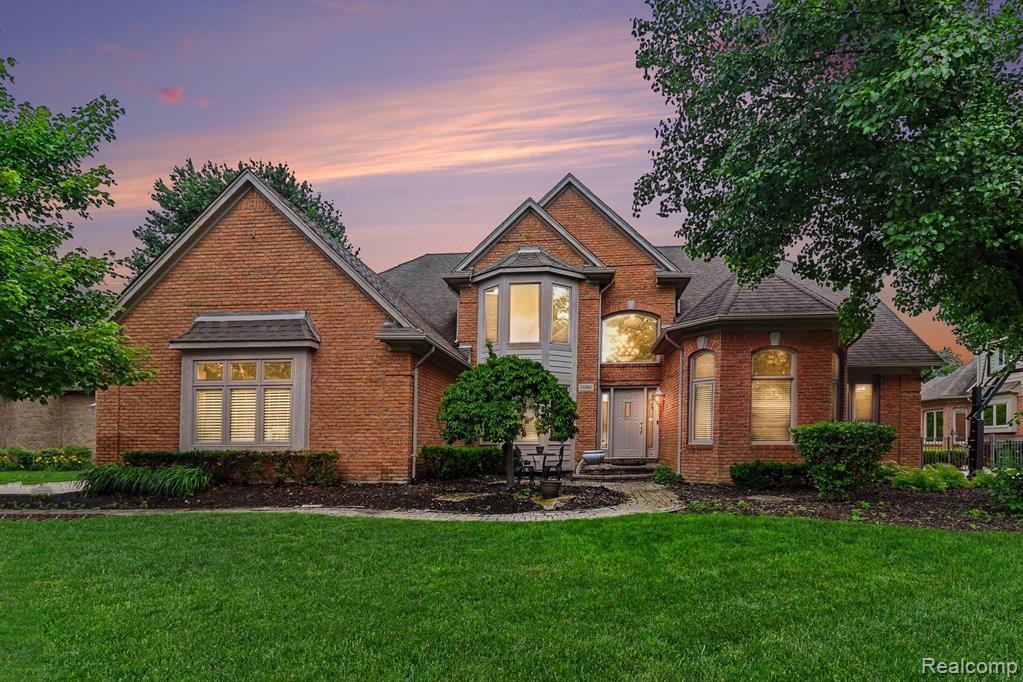
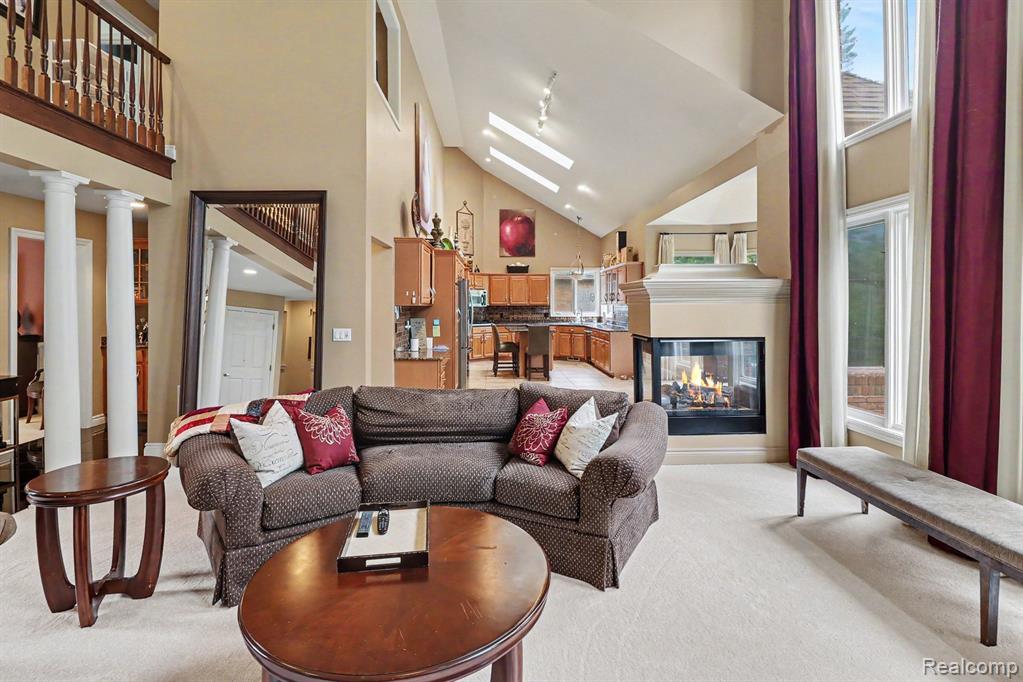
Original-owner, custom-built split-level in Whitney Estates, one of Shelby Township's most desirable neighborhoods. This lovely bricked home offers over 3,200 sq ft above grade plus a full 1,800+ sq ft finished daylight basement, providing more than 5,000 sq ft of total living space. The layout includes a first-floor primary suite, a dramatic two-story great room with oversized windows, a spacious kitchen and breakfast nook, formal dining room, and main-floor den. Upstairs features three large bedrooms, a private suite, and a Jack-and-Jill bath. The daylight basement adds exceptional function with a second full kitchen, full bath, home office, exercise room, flex/dance room, and a huge living area - ideal for multi-generational living or extended family needs. Lovingly maintained by the original owners since 2002, this home offers solid construction, a highly desirable layout, and tremendous space. Many interior features remain original, giving buyers the opportunity to update and personalize to their own style while benefiting from a significantly adjusted list price compared to other homes in this $700k-$850k subdivision. Mature landscaping, brick paver patio, and an XL 3.5-car garage complete the package. A tremendous value in one of Shelby Township's most sought-after communities.
/u.realgeeks.media/brianpowers1/Logo_1-min.png)
Additional Information
- Hoa Fee
- $185
- Hoa Freq
- Annually
- Lot Dimensions
- 90 x 130
- Heating
- Natural Gas, Forced Air
- Cooling
- Ceiling Fan(s), Central Air
- Fireplace Features
- Dining Room, Gas, Great Room
- Basement
- Yes
- Basement Description
- Finished
- Appliances
- Dishwasher, Microwave, Range/Oven, Gas Water Heater
- Foundation
- Basement
- Water
- Public
- Garage Spaces
- 3
- School District
- Utica Community Schools
Mortgage Calculator
Listing Courtesy of EXP Realty Main, Office Phone: 888-501-7085

Provided through IDX via MiRealSource. Courtesy of MiRealSource Shareholder. Copyright MiRealSource. The information published and disseminated by MiRealSource is communicated verbatim, without change by MiRealSource, as filed with MiRealSource by its members. The accuracy of all information, regardless of source, is not guaranteed or warranted. All information should be independently verified.Copyright 2014 MiRealSource. All rights reserved. The information provided hereby constitutes proprietary information of MiRealSource, Inc. and its shareholders, affiliates and licensees and may not be reproduced or transmitted in any form or by any means, electronic or mechanical, including photocopy, recording, scanning or any information storage and retrieval system, without written permission from MiRealSource, Inc.
Provided through IDX via MiRealSource, as the "Source MLS", courtesy of the Originating MLS shown on the property listing, as the Originating MLS. The information published and disseminated by the Originating MLS is communicated verbatim, without change by the Originating MLS, as filed with it by its members. The accuracy of all information, regardless of source, is not guaranteed or warranted. All information should be independently verified. Copyright 2014 MiRealSource. All rights reserved. The information provided hereby constitutes proprietary information of MiRealSource, Inc. and its shareholders, affiliates and licensees and may not be reproduced or transmitted in any form or by any means, electronic or mechanical, including photocopy, recording, scanning or any information storage and retrieval system, without written permission from MiRealSource, Inc.