28987 James Drive, Warren, MI 48092 5618
- $269,900
- 3
- BD
- 3
- BA
- 2,355
- SqFt















- List Price
- $269,900
- Status
- PENDING
- MLS#
- 61003543
- Days on Market
- 75
- Style
- Ranch
- Year Built
- 1962
- Price Change
- ▼ $5,000 1786668604
- Bedrooms
- 3
- Bathrooms
- 2
- Half baths
- 1
- Acres
- 0.21
- Living Area
- 2,355
- Municipality
- Warren
- Region
- Warren
- Township
- Warren
- Subdivision
- Greenbriar Estates
Property Description
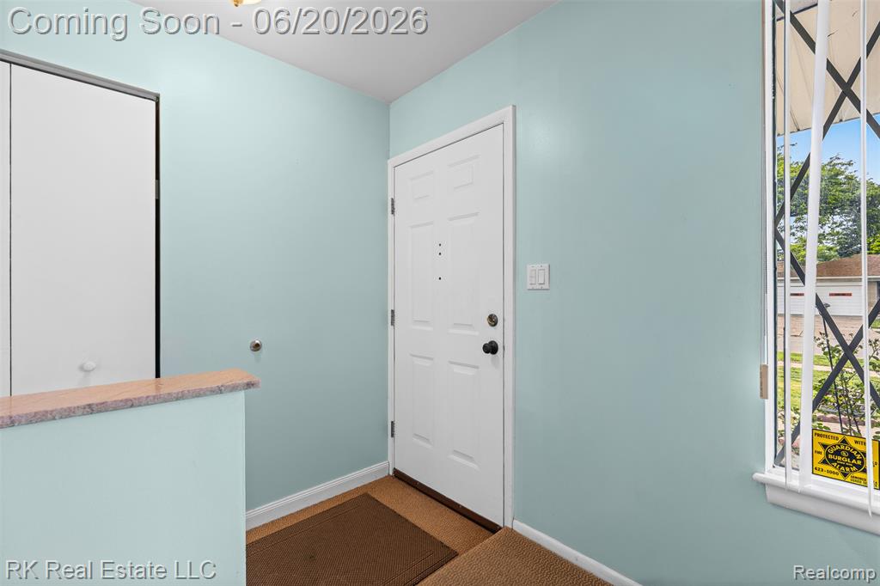
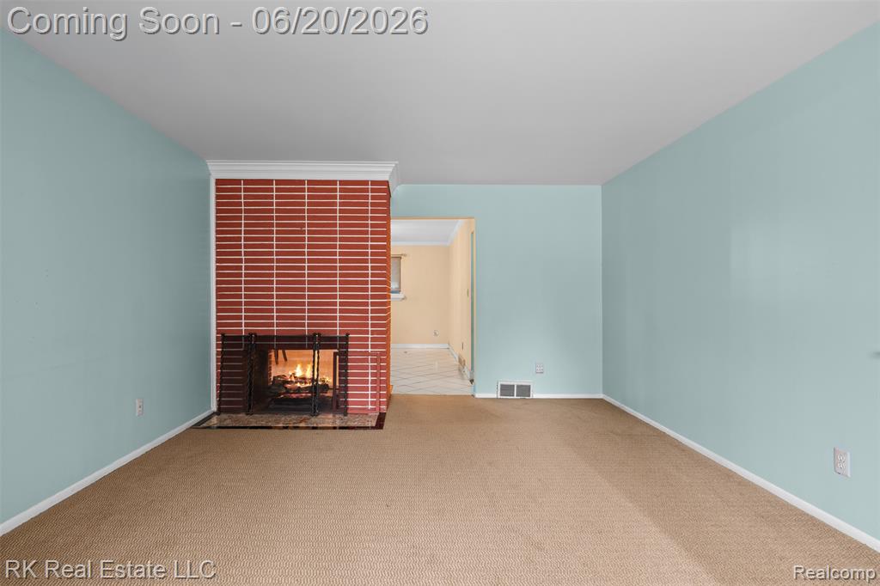
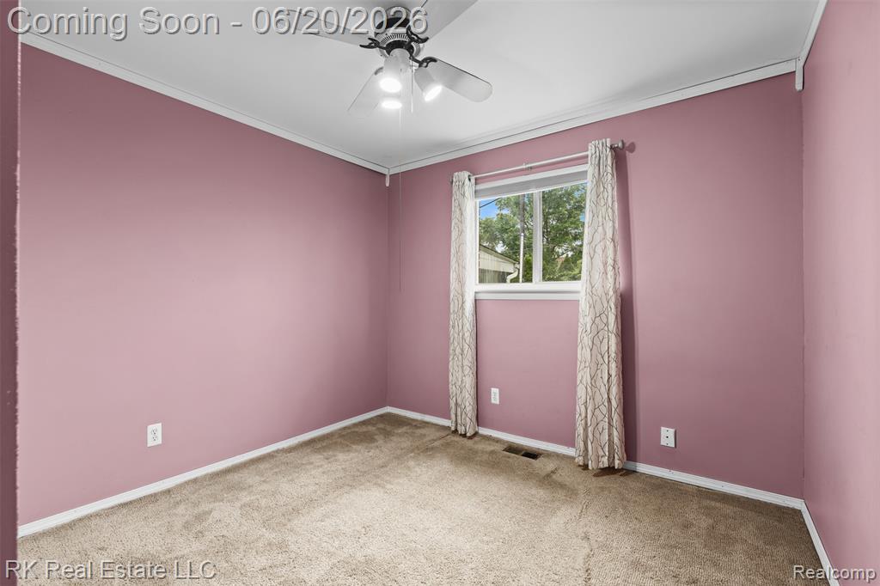
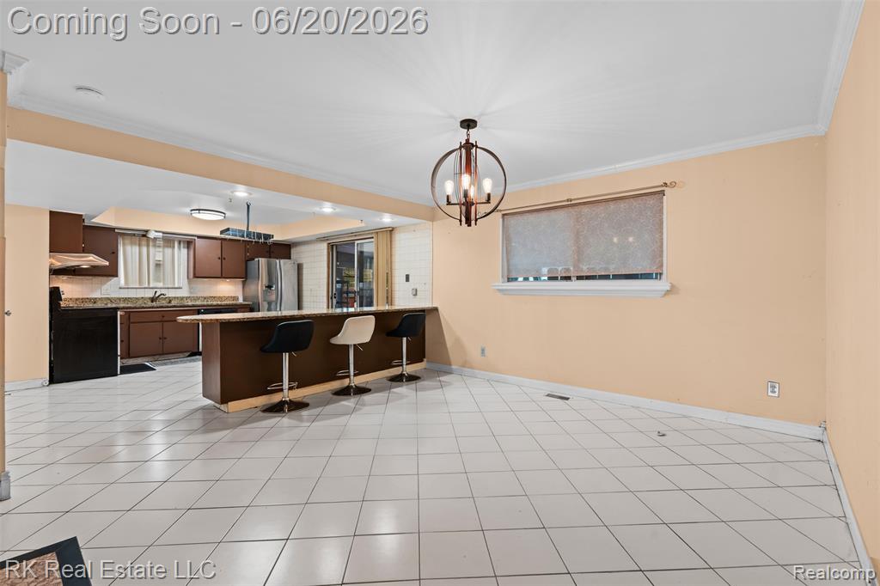
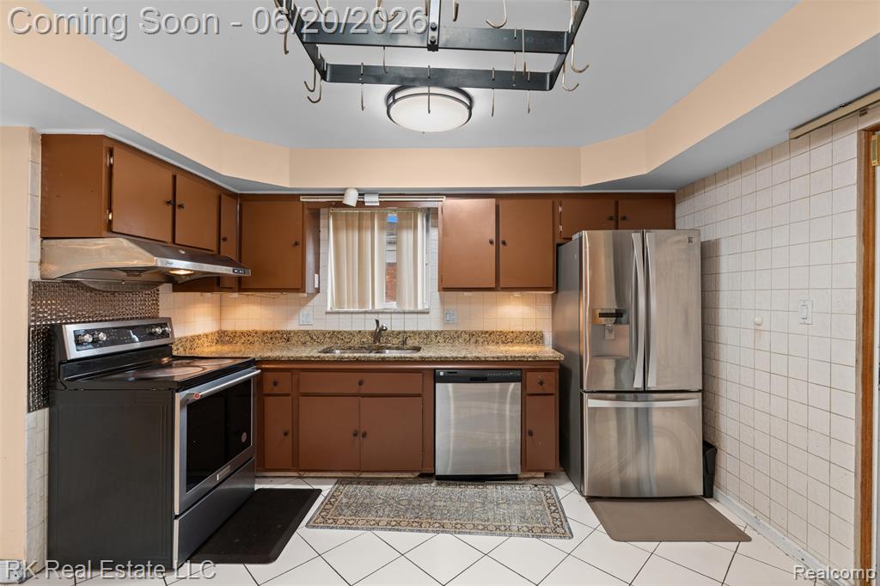
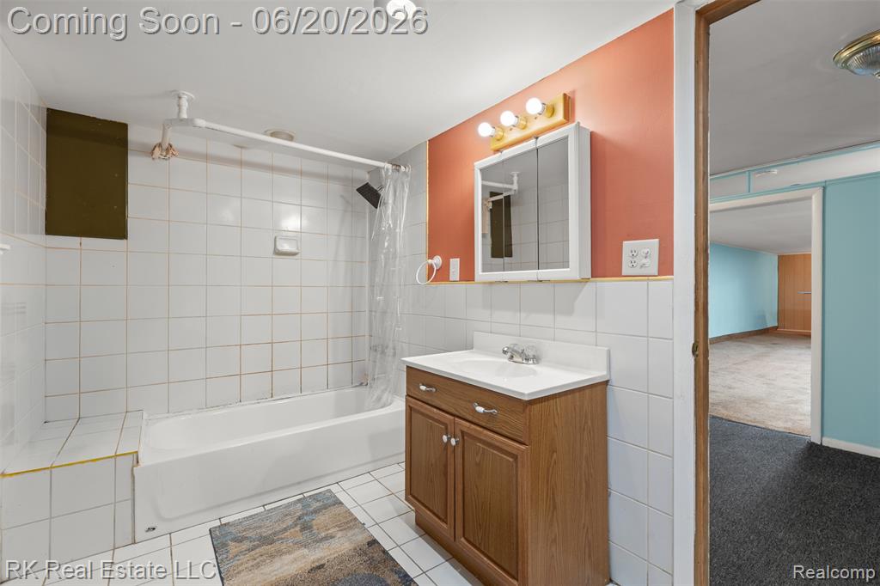
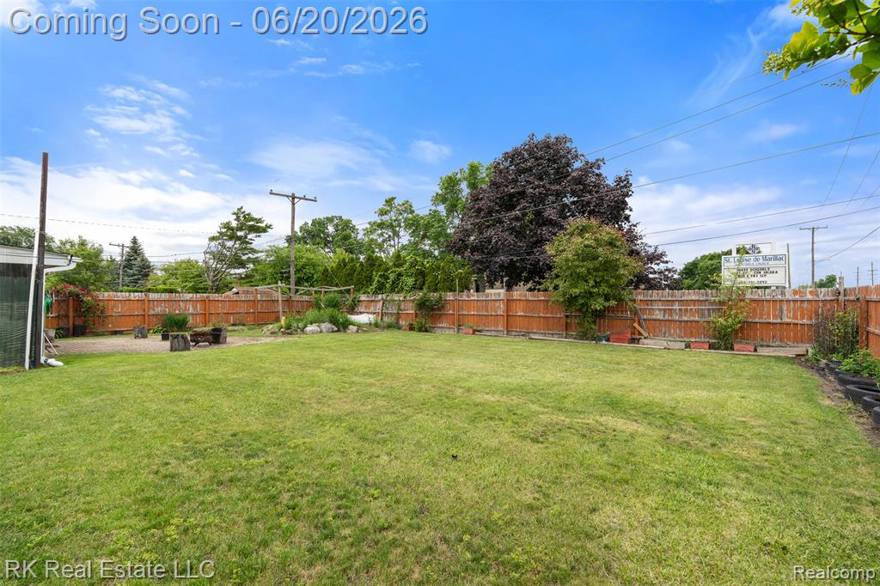
Looking for a solid brick ranch with incredible space and a massive backyard? This home has a great layout that just needs a little TLC to make it perfectly yours. The main floor features a bright living room, three bedrooms, one and a half baths, and a kitchen that flows right into a dining area with a cozy brick fireplace. You will absolutely love the outdoor setup. Glass doors lead to a huge screened in porch overlooking a fully fenced backyard complete with a custom brick patio, a fire pit, and a handy storage shed. Downstairs, the finished basement practically doubles your living space. It includes a giant rec room with a built in bar, a bonus room for a home office, another full bathroom, and a large workshop area. Best of all, you are in a prime location close to local schools and shopping. With so much potential inside and out, this is a must see. Come check it out and schedule your showing today!
/u.realgeeks.media/brianpowers1/Logo_1-min.png)
Additional Information
- Lot Dimensions
- 72 x 127
- Interior Features
- Wet Bar/Bar
- Heating
- Natural Gas, Forced Air
- Cooling
- Central Air
- Fireplace Features
- Gas, Living Room
- Basement
- Yes
- Basement Description
- Finished
- Appliances
- Dishwasher, Disposal, Dryer, Refrigerator, Trash Compactor, Washer, Gas Water Heater
- Foundation
- Basement
- Water
- Public
- Garage Spaces
- 2
- School District
- Warren Consolidated Schools
Mortgage Calculator
Listing Courtesy of RK Real Estate LLC, Office Phone: 586-229-1500

Provided through IDX via MiRealSource. Courtesy of MiRealSource Shareholder. Copyright MiRealSource. The information published and disseminated by MiRealSource is communicated verbatim, without change by MiRealSource, as filed with MiRealSource by its members. The accuracy of all information, regardless of source, is not guaranteed or warranted. All information should be independently verified.Copyright 2014 MiRealSource. All rights reserved. The information provided hereby constitutes proprietary information of MiRealSource, Inc. and its shareholders, affiliates and licensees and may not be reproduced or transmitted in any form or by any means, electronic or mechanical, including photocopy, recording, scanning or any information storage and retrieval system, without written permission from MiRealSource, Inc.
Provided through IDX via MiRealSource, as the "Source MLS", courtesy of the Originating MLS shown on the property listing, as the Originating MLS. The information published and disseminated by the Originating MLS is communicated verbatim, without change by the Originating MLS, as filed with it by its members. The accuracy of all information, regardless of source, is not guaranteed or warranted. All information should be independently verified. Copyright 2014 MiRealSource. All rights reserved. The information provided hereby constitutes proprietary information of MiRealSource, Inc. and its shareholders, affiliates and licensees and may not be reproduced or transmitted in any form or by any means, electronic or mechanical, including photocopy, recording, scanning or any information storage and retrieval system, without written permission from MiRealSource, Inc.