55206 Leonard Court, Shelby Twp, MI 48316 5319
- $575,000
- 4
- BD
- 3
- BA
- 2,850
- SqFt








- List Price
- $575,000
- Status
- ACTIVE UNDER CONTRACT
- MLS#
- 61003606
- Days on Market
- 39
- Style
- Colonial, Ranch
- Year Built
- 1998
- Bedrooms
- 4
- Bathrooms
- 2
- Half baths
- 1
- Acres
- 0.33
- Living Area
- 2,850
- Municipality
- Shelby Twp
- Region
- Shelby Twp
- Township
- Shelby Twp
- Subdivision
- Woodside Village Sub #1
Property Description
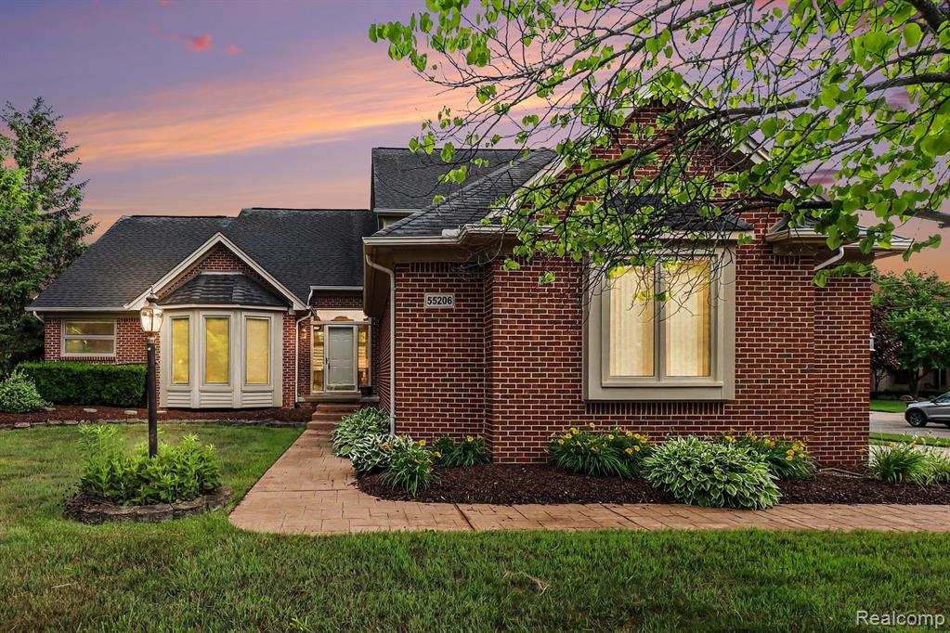
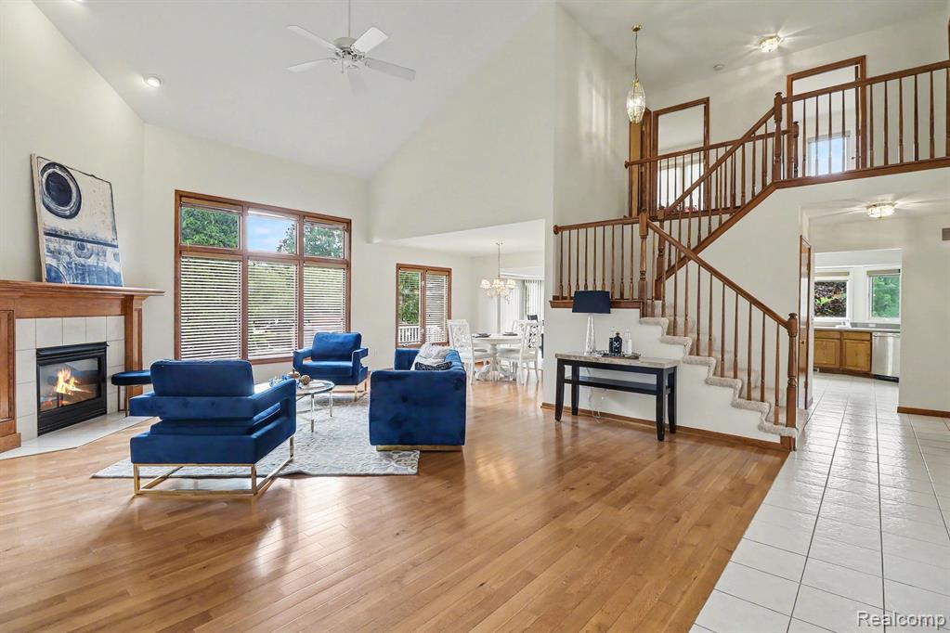
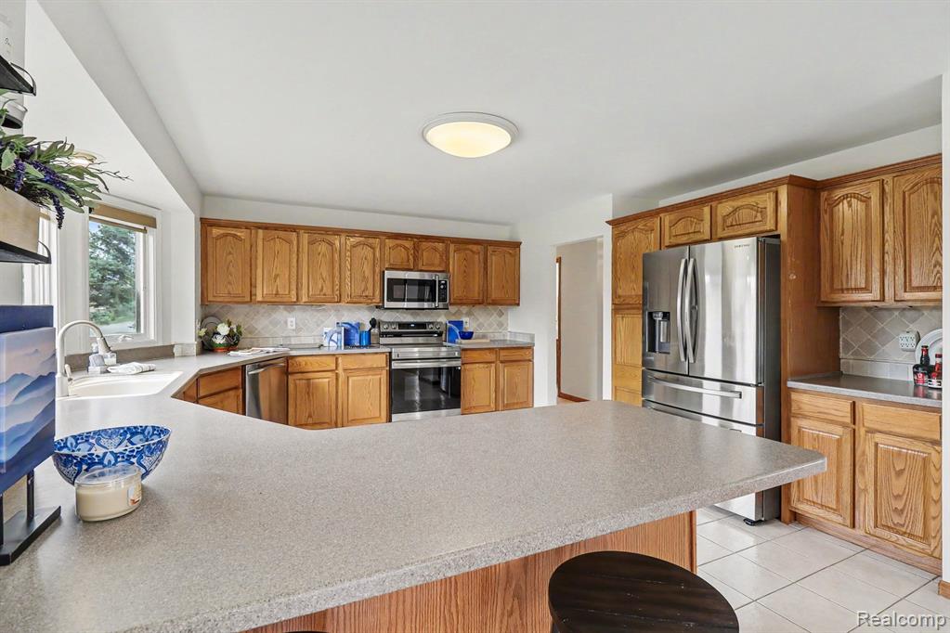
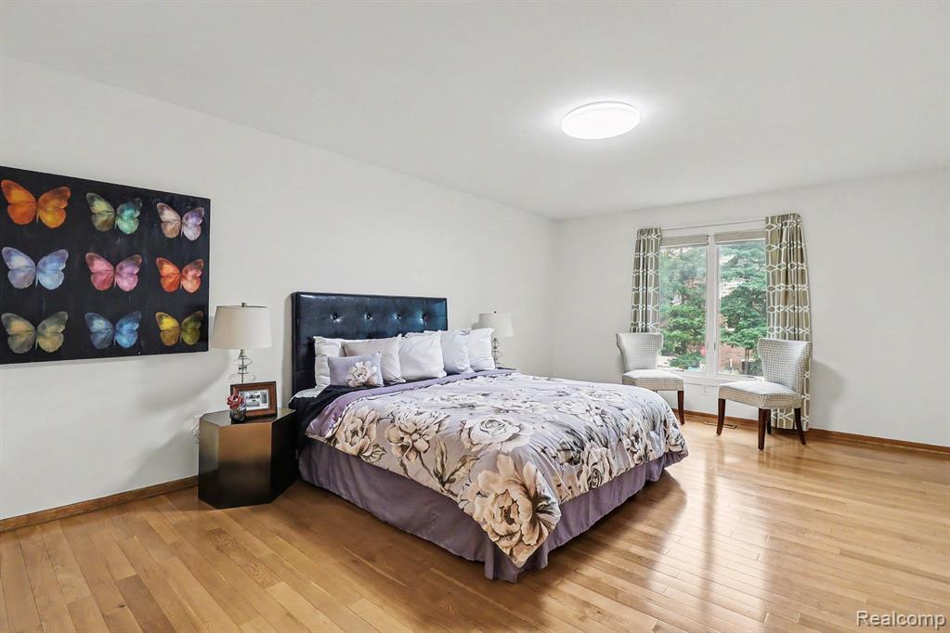
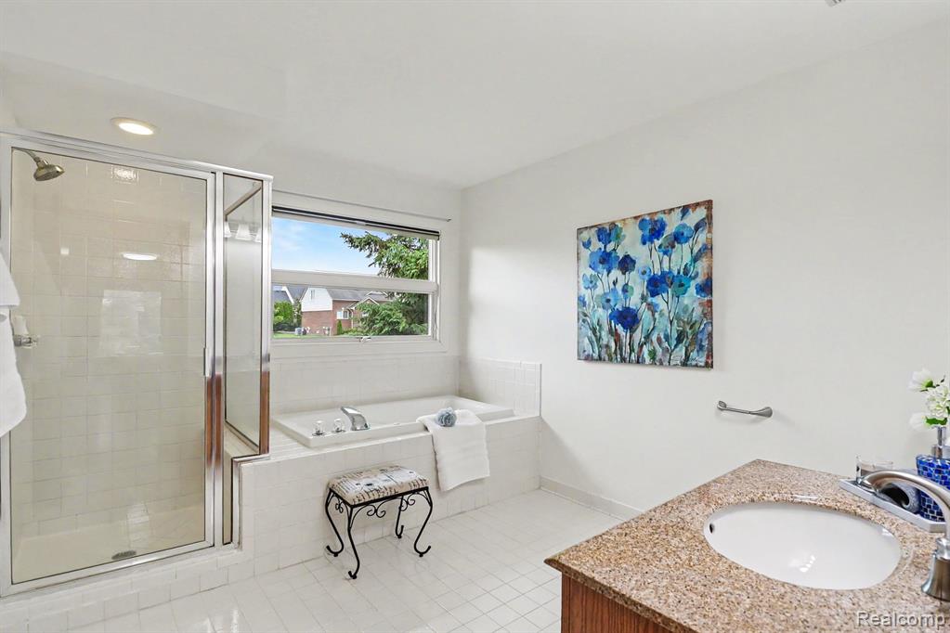
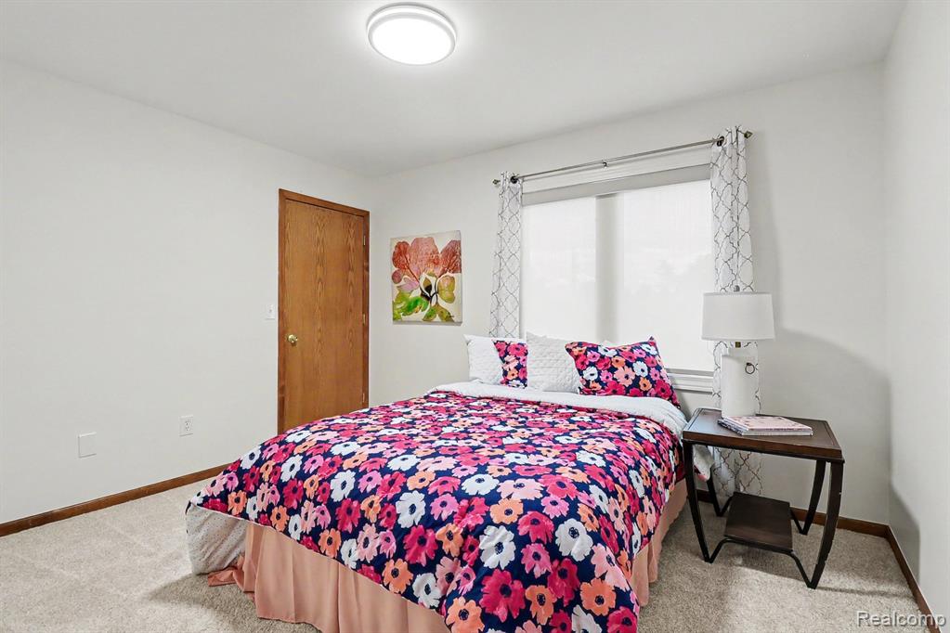
Your search for a home in Shelby Twp ends here. With over 2,850 square feet, 4 bedrooms, 3 full baths, a main floor primary suite, first floor laundry, and a full basement, this home offers the space, layout, and flexibility today's buyers are looking for. Located in award winning Utica Community Schools district near Eisenhower High School. The bright two story great room features hardwood floors, a gas fireplace, and an open, welcoming feel. The oversized eat-in kitchen is perfect for everyday living and entertaining, with upgraded stainless steel appliances that all stay. The private main floor primary suite offers convenience and comfort, while the additional bedrooms feature generous sizes and lighted oak closets. Major updates have already been completed, including a newer roof, newer Lennox furnace and central air, and premium Andersen windows. Fresh paint, new carpet, and updated light fixtures throughout give the home a clean, modern feel. The refrigerator, electric range, dishwasher, washer, and dryer are all included, making this truly move-in ready. Step outside to a huge deck that's perfect for grilling, entertaining, or relaxing after a long day. Mature landscaping, colorful perennial gardens, and a sprinkler system create beautiful curb appeal with easy maintenance. The oversized 3.5 car attached garage with high ceilings provides exceptional storage and workspace. Located in one of North Shelby Township's most established neighborhoods, this home combines space, quality updates, outdoor living, and an outstanding location close to shopping, dining, parks, and expressways. Opportunities like this in Woodside Village don't come along often. Schedule your private showing today!
/u.realgeeks.media/brianpowers1/Logo_1-min.png)
Additional Information
- Hoa Fee
- $375
- Hoa Freq
- Annually
- Lot Dimensions
- 100 x 130
- Heating
- Natural Gas, Forced Air
- Cooling
- Ceiling Fan(s), Central Air
- Fireplace Features
- Gas, Great Room
- Basement
- Yes
- Basement Description
- Unfinished
- Appliances
- Dishwasher, Microwave, Range/Oven, Refrigerator, Gas Water Heater
- Foundation
- Basement
- Water
- Public
- Garage Spaces
- 3
- School District
- Utica Community Schools
Mortgage Calculator
Listing Courtesy of EXP Realty Main, Office Phone: 888-501-7085

Provided through IDX via MiRealSource. Courtesy of MiRealSource Shareholder. Copyright MiRealSource. The information published and disseminated by MiRealSource is communicated verbatim, without change by MiRealSource, as filed with MiRealSource by its members. The accuracy of all information, regardless of source, is not guaranteed or warranted. All information should be independently verified.Copyright 2014 MiRealSource. All rights reserved. The information provided hereby constitutes proprietary information of MiRealSource, Inc. and its shareholders, affiliates and licensees and may not be reproduced or transmitted in any form or by any means, electronic or mechanical, including photocopy, recording, scanning or any information storage and retrieval system, without written permission from MiRealSource, Inc.
Provided through IDX via MiRealSource, as the "Source MLS", courtesy of the Originating MLS shown on the property listing, as the Originating MLS. The information published and disseminated by the Originating MLS is communicated verbatim, without change by the Originating MLS, as filed with it by its members. The accuracy of all information, regardless of source, is not guaranteed or warranted. All information should be independently verified. Copyright 2014 MiRealSource. All rights reserved. The information provided hereby constitutes proprietary information of MiRealSource, Inc. and its shareholders, affiliates and licensees and may not be reproduced or transmitted in any form or by any means, electronic or mechanical, including photocopy, recording, scanning or any information storage and retrieval system, without written permission from MiRealSource, Inc.