18974 Riverway Court, Clinton Township, MI 48038 1388
- $599,900
- 3
- BD
- 4
- BA
- 5,958
- SqFt











- List Price
- $599,900
- Status
- PENDING
- MLS#
- 61003608
- Days on Market
- 18
- Style
- Ranch
- Year Built
- 1994
- Bedrooms
- 3
- Bathrooms
- 3
- Half baths
- 1
- Acres
- 0.26
- Living Area
- 5,958
- Municipality
- Clinton Twp
- Region
- Clinton Twp
- Township
- Clinton Twp
- Subdivision
- Rivergate Sub
Property Description
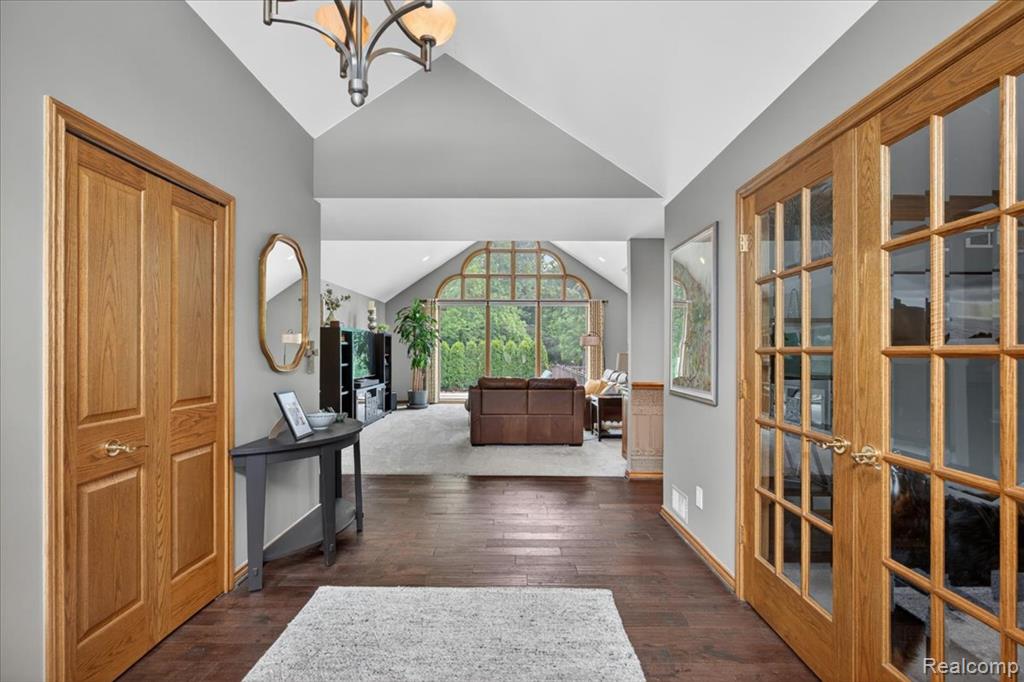
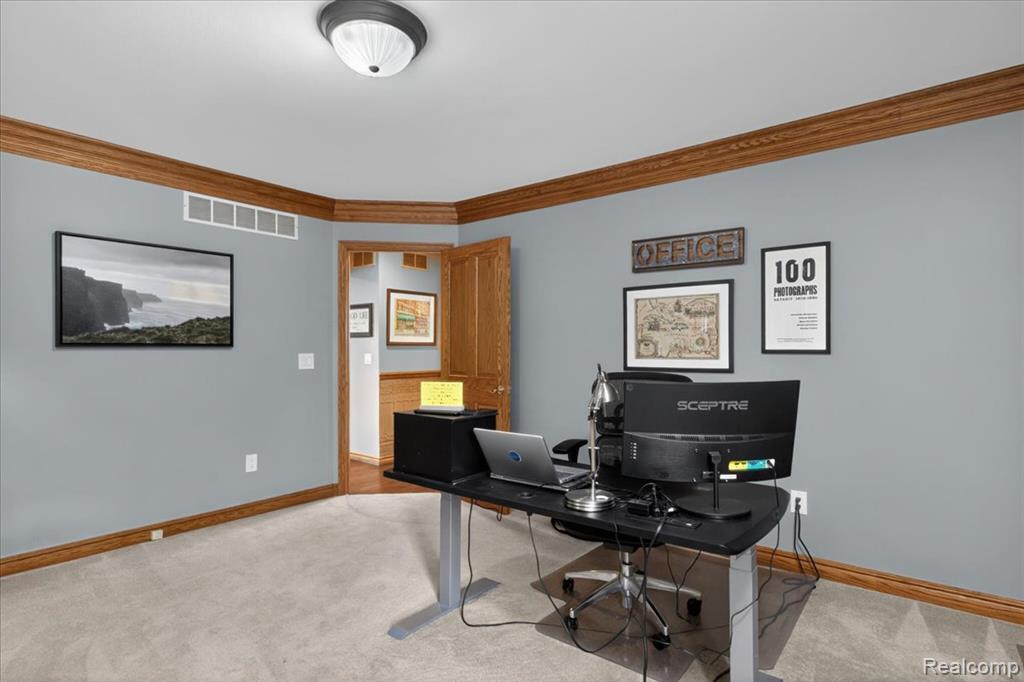
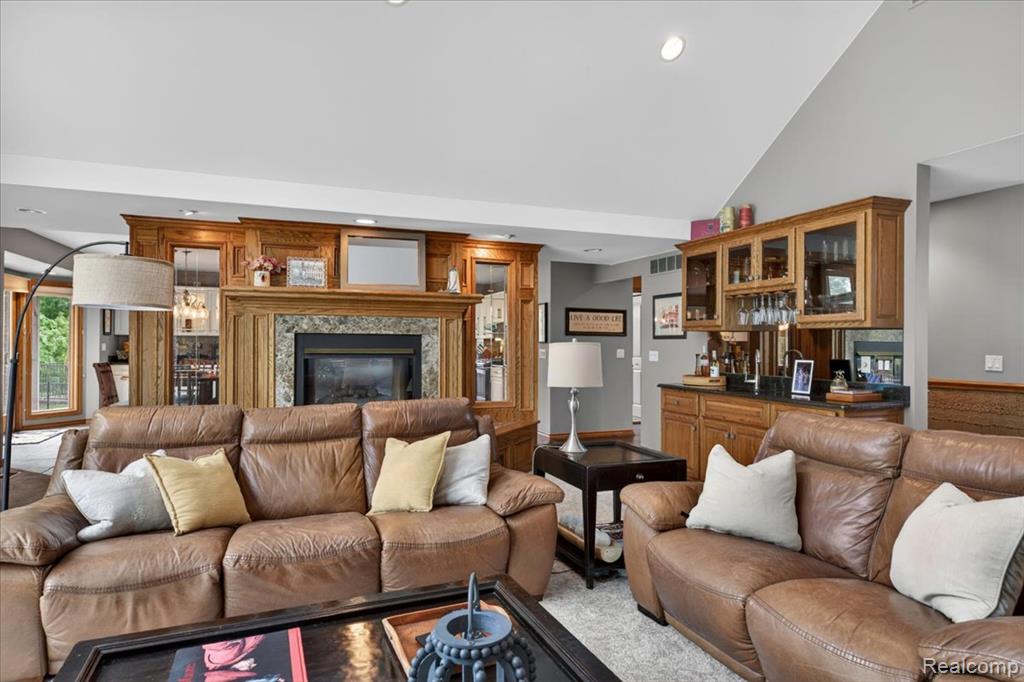
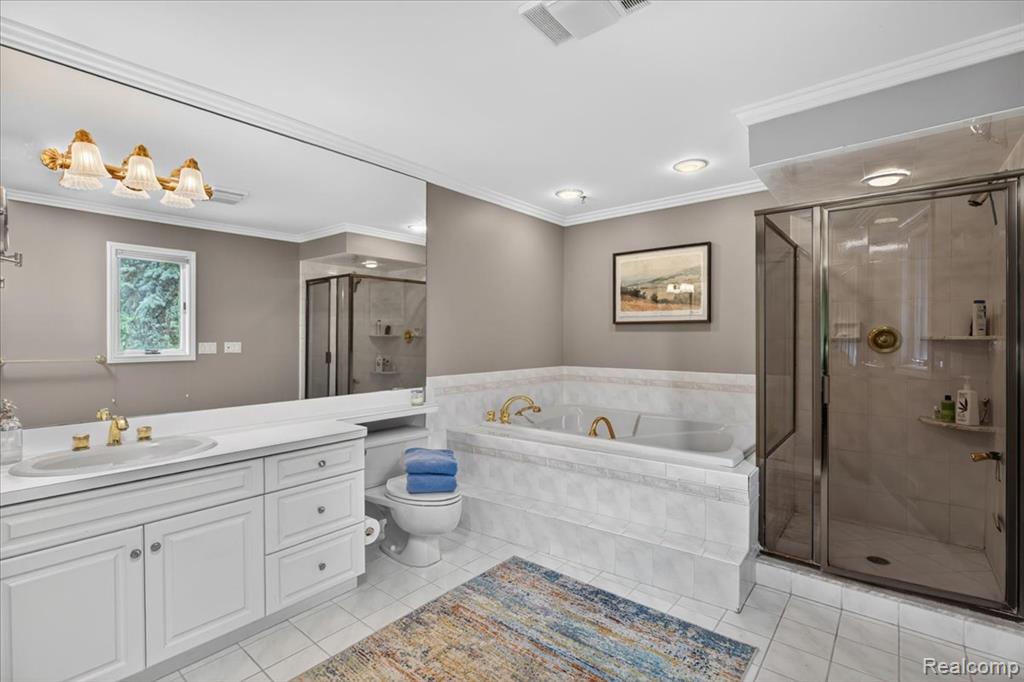
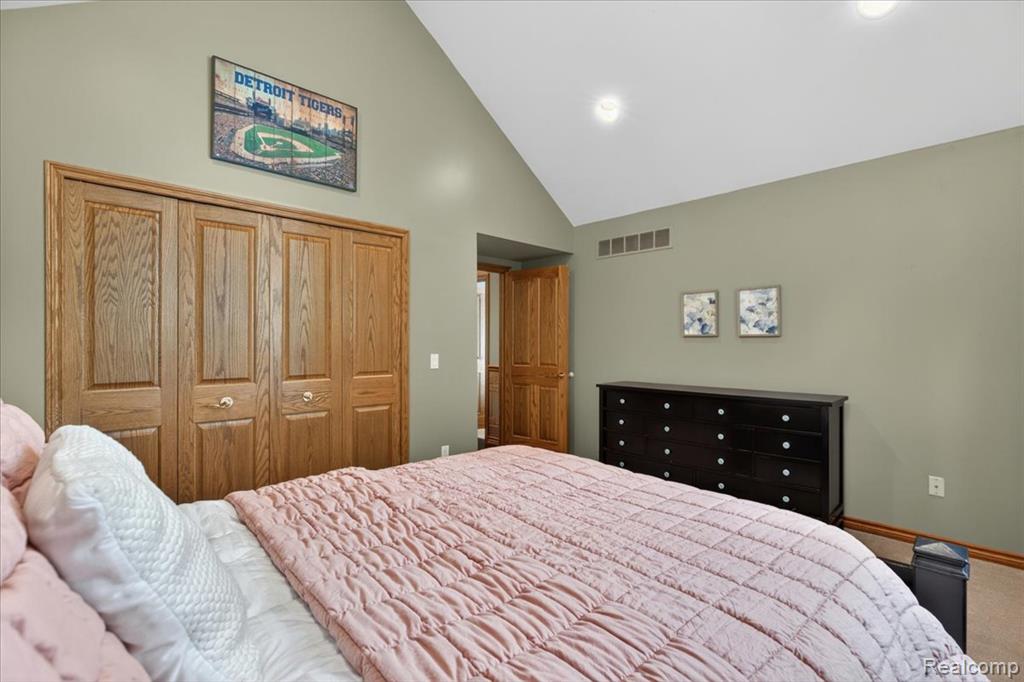
Welcome home to this meticulously maintained, custom built brick ranch offering a rare combination of privacy, space, and convenience. Nestled on a quiet court and backing to a peaceful wooded setting, this 3-bedroom, 3.5-bath home offers a thoughtfully designed floor plan with spacious living areas, home office / library, wide entryways / hallways and exceptional functionality. The great room brings the outdoors in with large windows and transitions seemlessly into the kitchen and dining area with double sided gas fireplace. All 3 bedrooms are of generous size, the primary suite offers a large walk in closet and spacious primary bath. The finished lower level expands your living space with a second kitchen and bar area, full bathroom, and abundant storage, making it perfect for entertaining, extended stays, or multi-generational living. Step outside to your own private outdoor oasis featuring an in-ground fiberglass pool, relaxing fire pit area and well manicured landscaping - creating the ideal setting for summer gatherings or peaceful evenings at home. Nature lovers will appreciate the neighborhood's scenic one-mile walking trail that winds along the Clinton River, offering year-round opportunities to enjoy the outdoors. Within walking distance to Cherokee Elementary School, within highly acclaimed Chippewa Valley School District. Conveniently located near premier shopping and dining at Partridge Creek, Nino Salvaggio's, Metro Beach, and beautiful Lake St. Clair. Updates Include - roof 2024, HWH 2025, all new appliances 2023, Carpet 2025, pool heater 2022 ( see update list attached) This is truly an exceptional home, schedule your showing today!
/u.realgeeks.media/brianpowers1/Logo_1-min.png)
Additional Information
- Hoa Fee
- $85
- Hoa Freq
- Annually
- Lot Dimensions
- 69 x 163
- Heating
- Natural Gas, Forced Air
- Cooling
- Ceiling Fan(s), Central Air
- Fireplace Features
- Gas, Living Room
- Basement
- Yes
- Basement Description
- Finished
- Appliances
- Dishwasher, Dryer, Refrigerator, Washer, Gas Water Heater
- Foundation
- Basement
- Water
- Public
- Garage Spaces
- 2
- School District
- Chippewa Valley Schools
Mortgage Calculator
Listing Courtesy of Max Broock Realtors Oxford, Office Phone: 248-628-2800

Provided through IDX via MiRealSource. Courtesy of MiRealSource Shareholder. Copyright MiRealSource. The information published and disseminated by MiRealSource is communicated verbatim, without change by MiRealSource, as filed with MiRealSource by its members. The accuracy of all information, regardless of source, is not guaranteed or warranted. All information should be independently verified.Copyright 2014 MiRealSource. All rights reserved. The information provided hereby constitutes proprietary information of MiRealSource, Inc. and its shareholders, affiliates and licensees and may not be reproduced or transmitted in any form or by any means, electronic or mechanical, including photocopy, recording, scanning or any information storage and retrieval system, without written permission from MiRealSource, Inc.
Provided through IDX via MiRealSource, as the "Source MLS", courtesy of the Originating MLS shown on the property listing, as the Originating MLS. The information published and disseminated by the Originating MLS is communicated verbatim, without change by the Originating MLS, as filed with it by its members. The accuracy of all information, regardless of source, is not guaranteed or warranted. All information should be independently verified. Copyright 2014 MiRealSource. All rights reserved. The information provided hereby constitutes proprietary information of MiRealSource, Inc. and its shareholders, affiliates and licensees and may not be reproduced or transmitted in any form or by any means, electronic or mechanical, including photocopy, recording, scanning or any information storage and retrieval system, without written permission from MiRealSource, Inc.