36650 Park Place Drive Unit 51, Sterling Heights, MI 48310 4223
- $220,000
- 2
- BD
- 2
- BA
- 1,568
- SqFt










- List Price
- $220,000
- Status
- PENDING
- MLS#
- 61003699
- Days on Market
- 8
- Style
- Colonial
- Year Built
- 1972
- Bedrooms
- 2
- Bathrooms
- 1
- Half baths
- 1
- Living Area
- 1,568
- Municipality
- Sterling Heights
- Region
- Sterling Heights
- Township
- Sterling Heights
- Subdivision
- Park Place Condo
Property Description
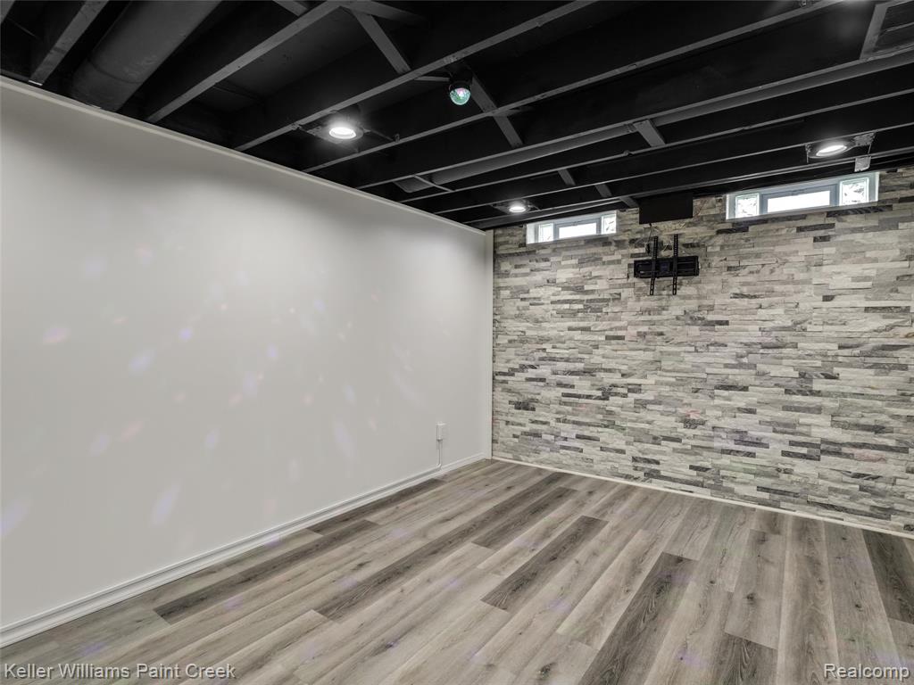
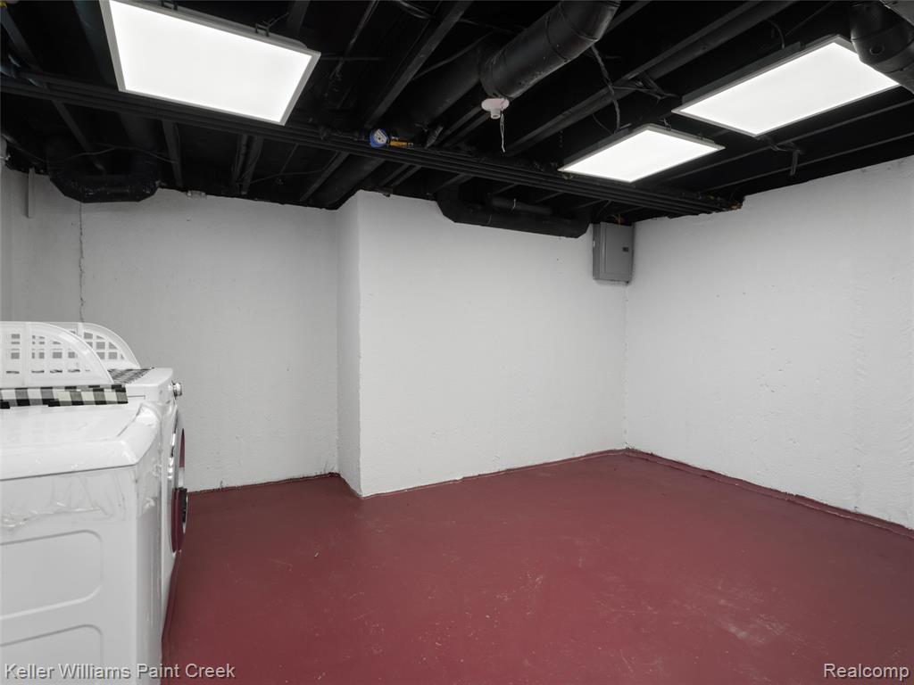
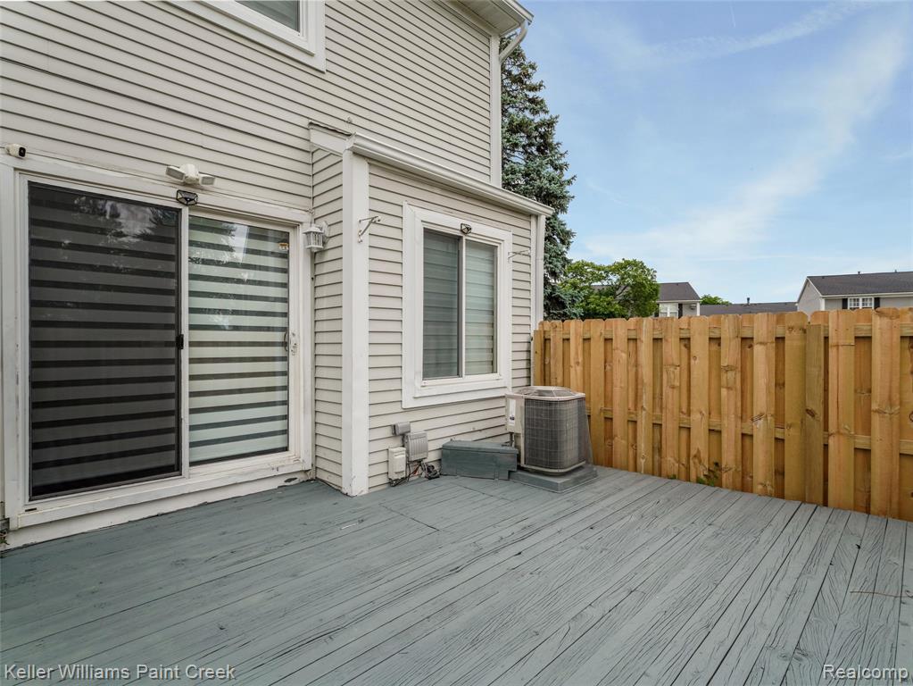
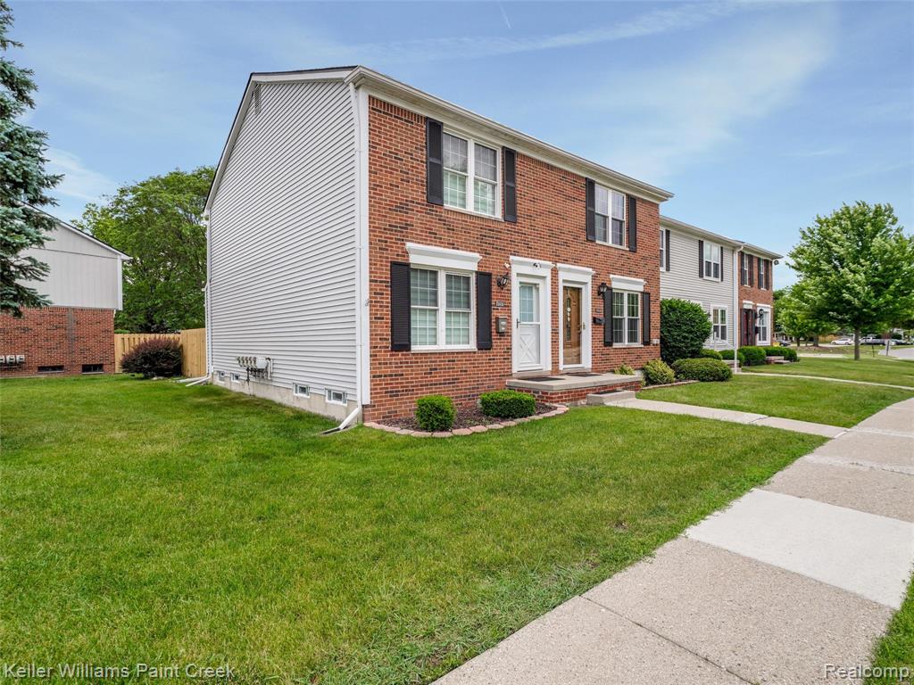
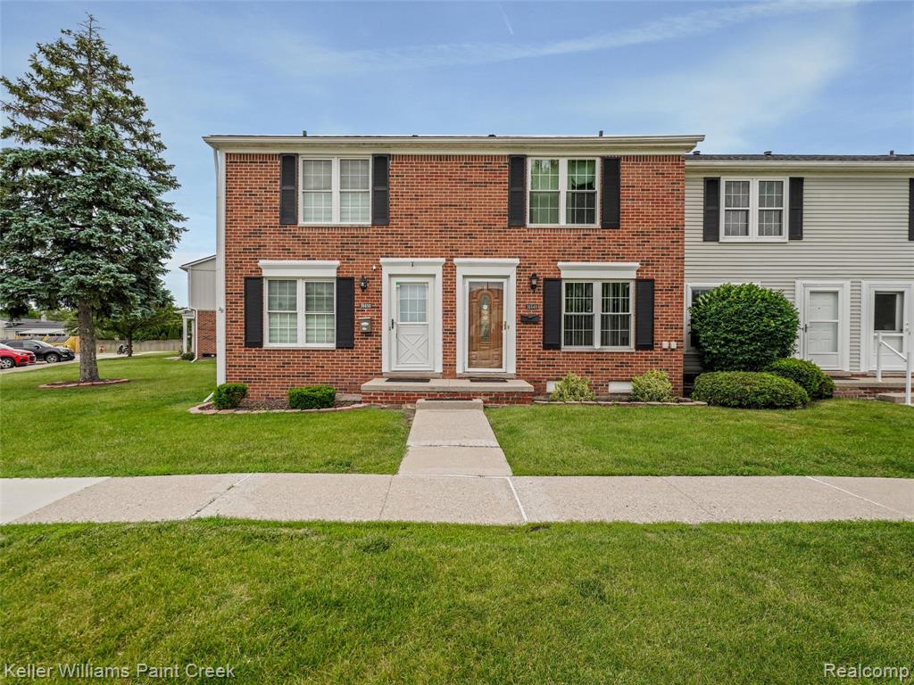
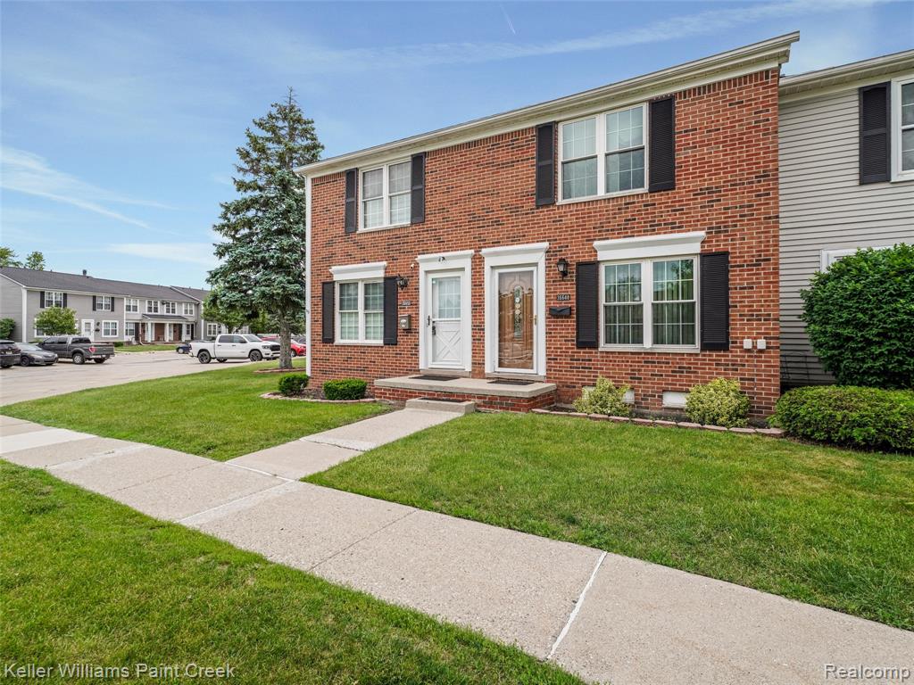
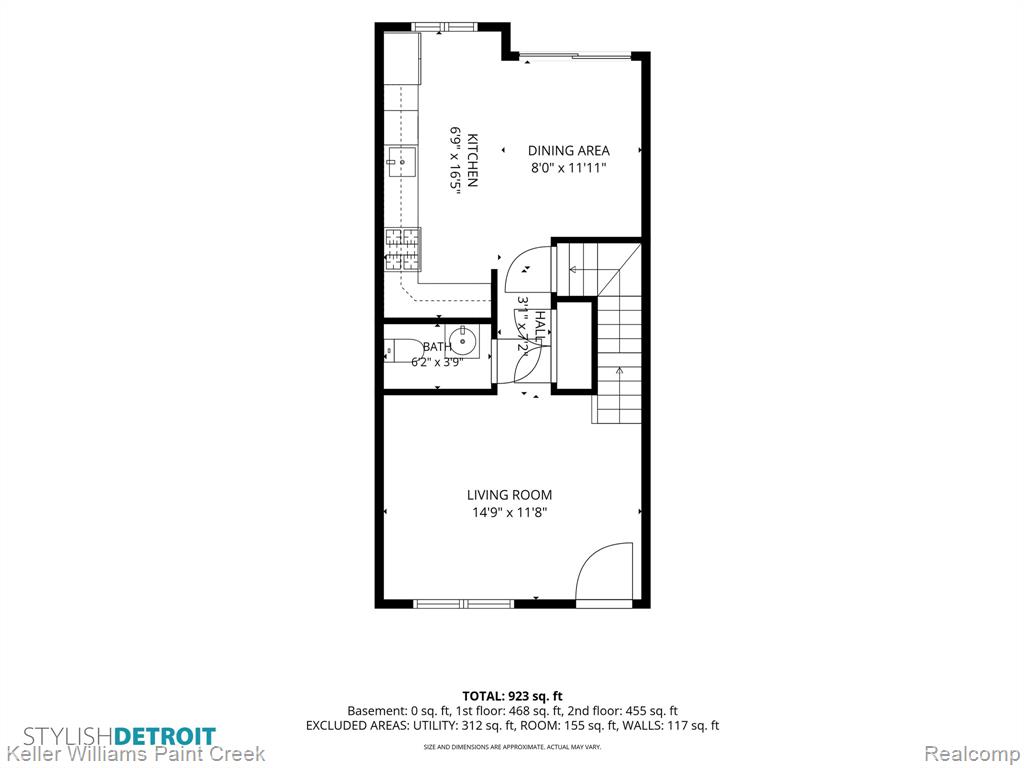
Welcome home to low-maintenance living at its absolute finest! This highly desirable end-unit condo offers the perfect blend of comfort, privacy, and convenience in a prime Sterling Heights location. Boasting 2 spacious bedrooms and 2 full bathrooms across 1,040 sq. ft. of bright, inviting living space, this turnkey home is completely move-in ready at close. Step inside to a welcoming floor plan featuring a seamless transition from the kitchen and breakfast area to your own private rear deck - the perfect spot for peaceful morning coffee or quiet evening relaxation. Rest easy knowing major mechanical updates are already done for you, including a newer furnace and newer windows for optimal year-round energy efficiency. Need extra space? The full, carpeted basement provides an incredible footprint for an expanded recreation room, home office, or media center. Complete with peak daily convenience - including assigned front-door parking for 2 vehicles, all appliances included, and immediate proximity to the community pool and clubhouse - this property has it all. Schedule your tour today before it's gone!
/u.realgeeks.media/brianpowers1/Logo_1-min.png)
Additional Information
- Hoa Fee
- $290
- Hoa Freq
- Monthly
- Heating
- Natural Gas, Forced Air
- Cooling
- Central Air
- Basement
- Yes
- Basement Description
- Finished
- Appliances
- Dryer, Microwave, Range/Oven, Refrigerator, Washer, Gas Water Heater
- Foundation
- Basement
- Water
- Public
- School District
- Warren Consolidated Schools
Mortgage Calculator
Listing Courtesy of Keller Williams Paint Creek, Office Phone: 248-609-8000

Provided through IDX via MiRealSource. Courtesy of MiRealSource Shareholder. Copyright MiRealSource. The information published and disseminated by MiRealSource is communicated verbatim, without change by MiRealSource, as filed with MiRealSource by its members. The accuracy of all information, regardless of source, is not guaranteed or warranted. All information should be independently verified.Copyright 2014 MiRealSource. All rights reserved. The information provided hereby constitutes proprietary information of MiRealSource, Inc. and its shareholders, affiliates and licensees and may not be reproduced or transmitted in any form or by any means, electronic or mechanical, including photocopy, recording, scanning or any information storage and retrieval system, without written permission from MiRealSource, Inc.
Provided through IDX via MiRealSource, as the "Source MLS", courtesy of the Originating MLS shown on the property listing, as the Originating MLS. The information published and disseminated by the Originating MLS is communicated verbatim, without change by the Originating MLS, as filed with it by its members. The accuracy of all information, regardless of source, is not guaranteed or warranted. All information should be independently verified. Copyright 2014 MiRealSource. All rights reserved. The information provided hereby constitutes proprietary information of MiRealSource, Inc. and its shareholders, affiliates and licensees and may not be reproduced or transmitted in any form or by any means, electronic or mechanical, including photocopy, recording, scanning or any information storage and retrieval system, without written permission from MiRealSource, Inc.