21218 Benjamin Street, Saint Clair Shores, MI 48081 2185
- $300,000
- 5
- BD
- 4
- BA
- 2,871
- SqFt










- List Price
- $300,000
- Status
- ACTIVE
- MLS#
- 61004282
- Days on Market
- 40
- Style
- Colonial
- Year Built
- 1957
- Price Change
- ▼ $14,999 1784579168
- Bedrooms
- 5
- Bathrooms
- 3
- Half baths
- 1
- Acres
- 0.16
- Living Area
- 2,871
- Municipality
- St Clair Shores
- Region
- St Clair Shores
- Township
- St Clair Shores
- Subdivision
- Harper Labadie Sub
Property Description
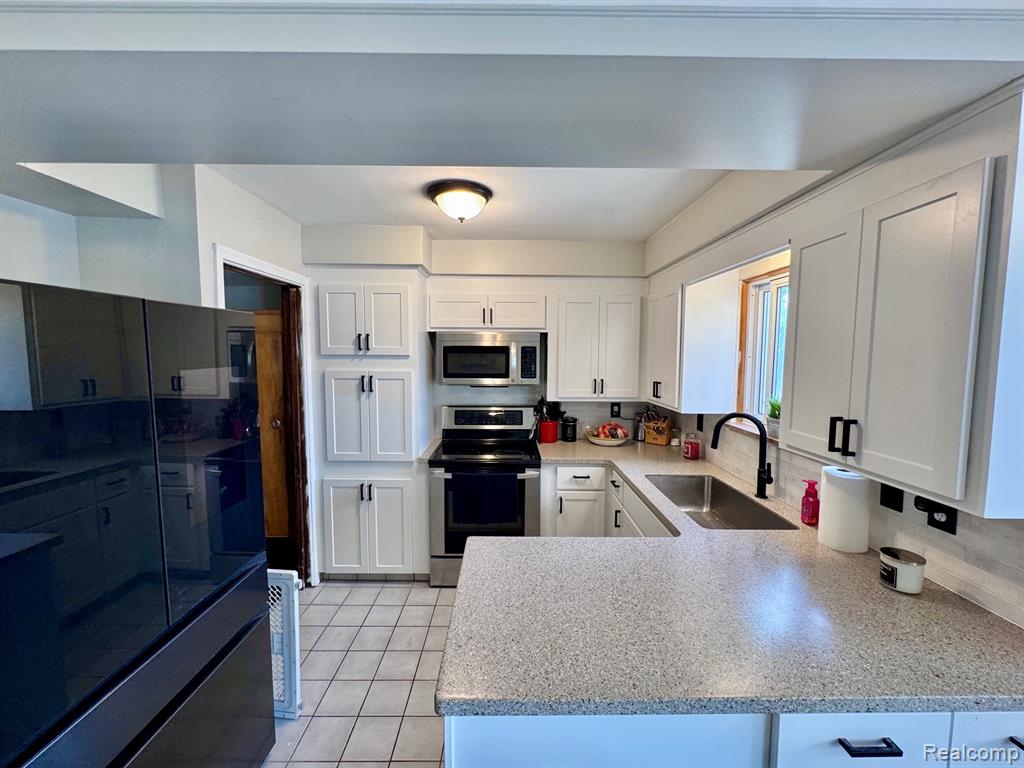
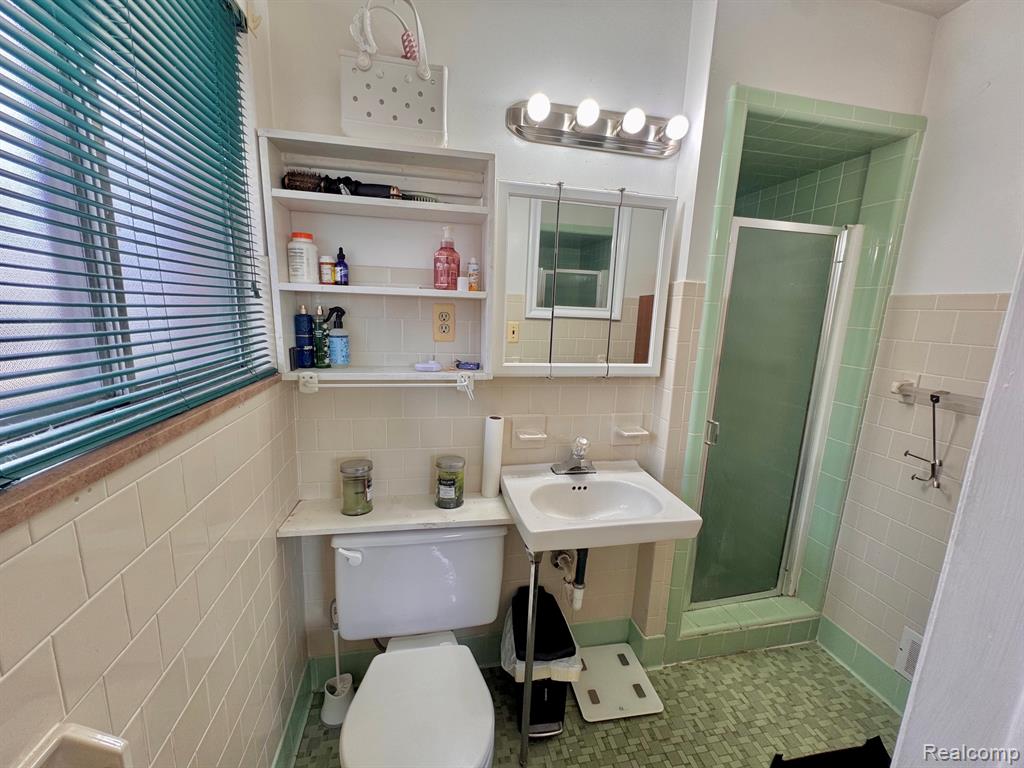
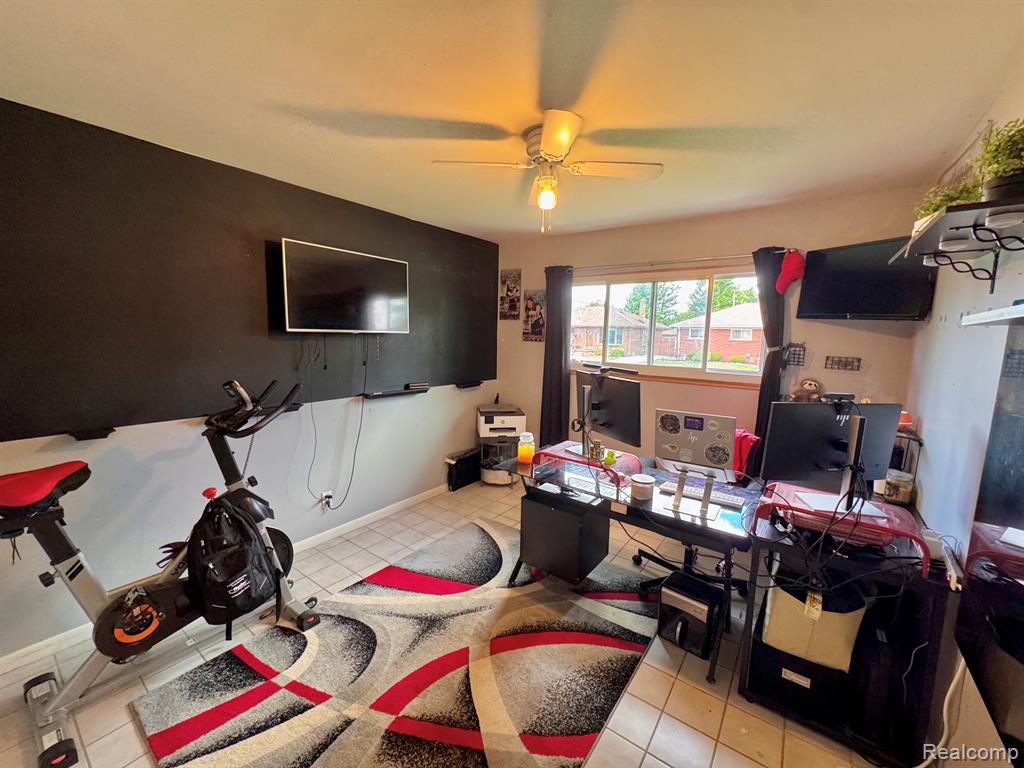
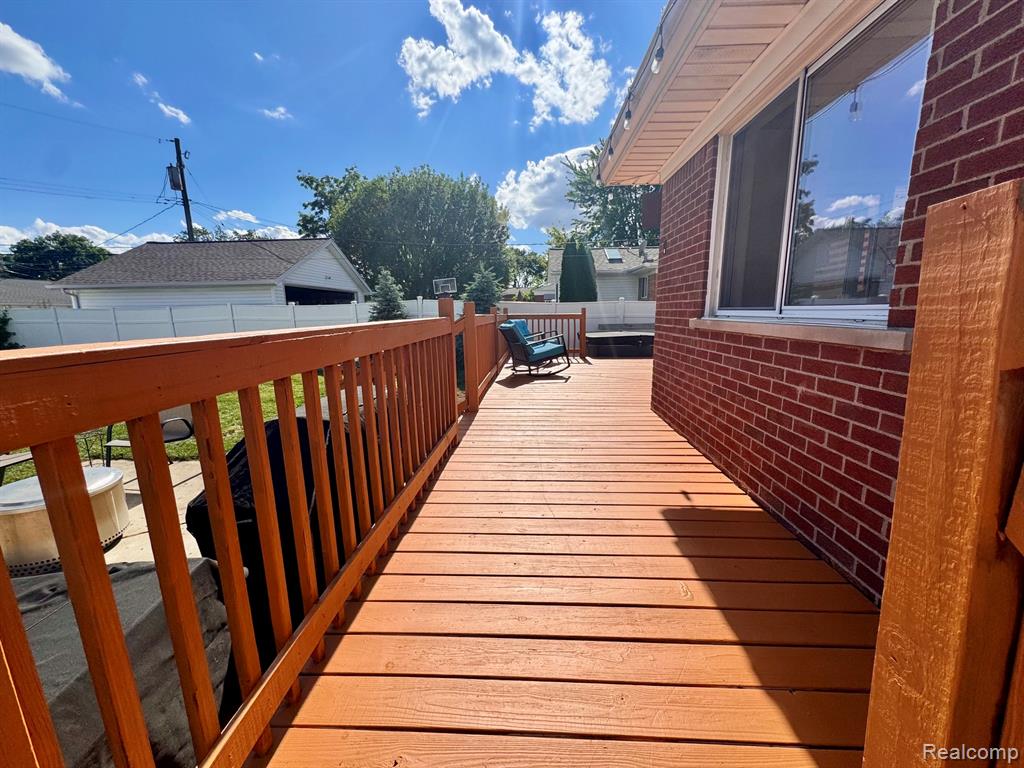
PRICE IMPROVEMENT! Large house in the center of St Clair Shores! Located in Lakeview School District. Your family can relax with the comfort of 5 spacious bedrooms, 3 on the first floor which includes a master ensuite and 2 oversized bedrooms on the second floor. Second floor rooms could also be perfect for an additional game room or great layout for a man cave. Generous kitchen area for all of you family gatherings with an abundance of natural light throughout. The full sized basement provides additional hangout space with extra room for storage and the secondary kitchen in the basement comes in handy for parties. You'll enjoy evenings barbecuing with friends and family on your beautiful backyard deck followed by roaring bon fire or a nice relaxing dip in the hot tub. The large fenced backyard is great for energetic dogs and rambunctious kiddos. Larger garage with back shed provides plenty of room for all vehicles. Recent upgrades include remodeled kitchen, new HVAC (including mini splits for separate 2nd floor heating and cooling), new deck, remodeled main bathroom, new windows, and hot tub. Book your showing ASAP. This home will not disappoint!
/u.realgeeks.media/brianpowers1/Logo_1-min.png)
Additional Information
- Lot Dimensions
- 55 x 130
- Heating
- Natural Gas, Forced Air
- Cooling
- Ceiling Fan(s), Central Air
- Basement
- Yes
- Basement Description
- Partially Finished
- Appliances
- Dishwasher, Microwave, Range/Oven, Refrigerator
- Foundation
- Basement
- Water
- Public
- Garage Spaces
- 2
- School District
- Lakeview Public Schools (St.Clair Shores)
Mortgage Calculator
Listing Courtesy of Market Elite Inc, Office Phone: 586-226-3200

Provided through IDX via MiRealSource. Courtesy of MiRealSource Shareholder. Copyright MiRealSource. The information published and disseminated by MiRealSource is communicated verbatim, without change by MiRealSource, as filed with MiRealSource by its members. The accuracy of all information, regardless of source, is not guaranteed or warranted. All information should be independently verified.Copyright 2014 MiRealSource. All rights reserved. The information provided hereby constitutes proprietary information of MiRealSource, Inc. and its shareholders, affiliates and licensees and may not be reproduced or transmitted in any form or by any means, electronic or mechanical, including photocopy, recording, scanning or any information storage and retrieval system, without written permission from MiRealSource, Inc.
Provided through IDX via MiRealSource, as the "Source MLS", courtesy of the Originating MLS shown on the property listing, as the Originating MLS. The information published and disseminated by the Originating MLS is communicated verbatim, without change by the Originating MLS, as filed with it by its members. The accuracy of all information, regardless of source, is not guaranteed or warranted. All information should be independently verified. Copyright 2014 MiRealSource. All rights reserved. The information provided hereby constitutes proprietary information of MiRealSource, Inc. and its shareholders, affiliates and licensees and may not be reproduced or transmitted in any form or by any means, electronic or mechanical, including photocopy, recording, scanning or any information storage and retrieval system, without written permission from MiRealSource, Inc.