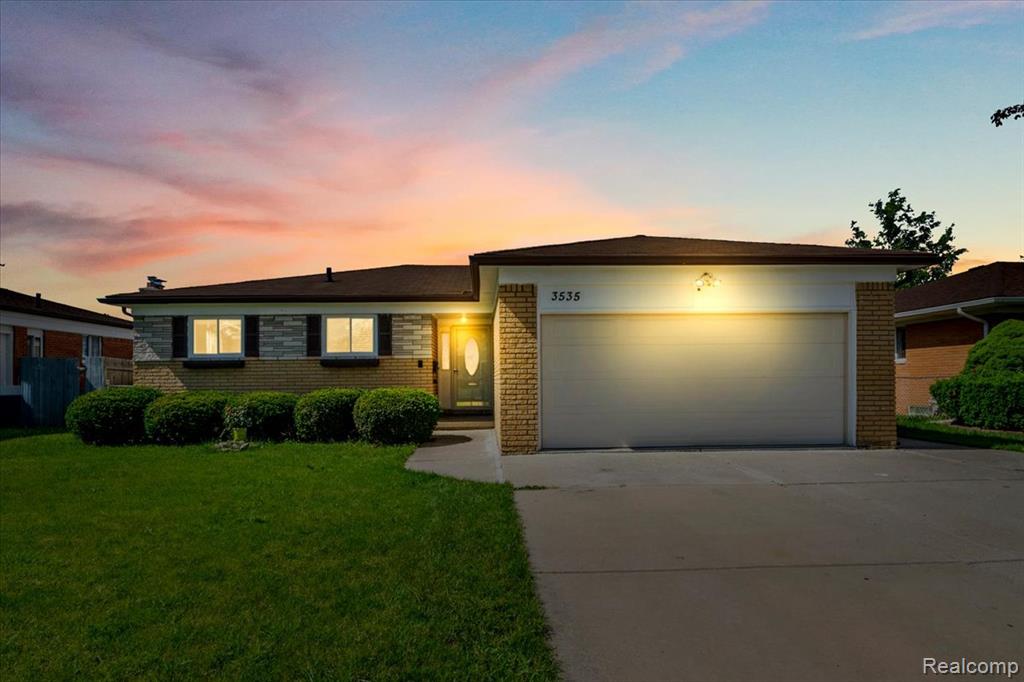
3535 Hein Drive, Sterling Heights, MI 48310 6141
- $325,000
- 3
- BD
- 3
- BA
- 2,660
- SqFt











- List Price
- $325,000
- Status
- PENDING
- MLS#
- 61004460
- Days on Market
- 16
- Style
- Ranch
- Year Built
- 1969
- Bedrooms
- 3
- Bathrooms
- 2
- Half baths
- 1
- Acres
- 0.17
- Living Area
- 2,660
- Municipality
- Sterling Heights
- Region
- Sterling Heights
- Township
- Sterling Heights
- Subdivision
- Bristol Heights # 02
Property Description
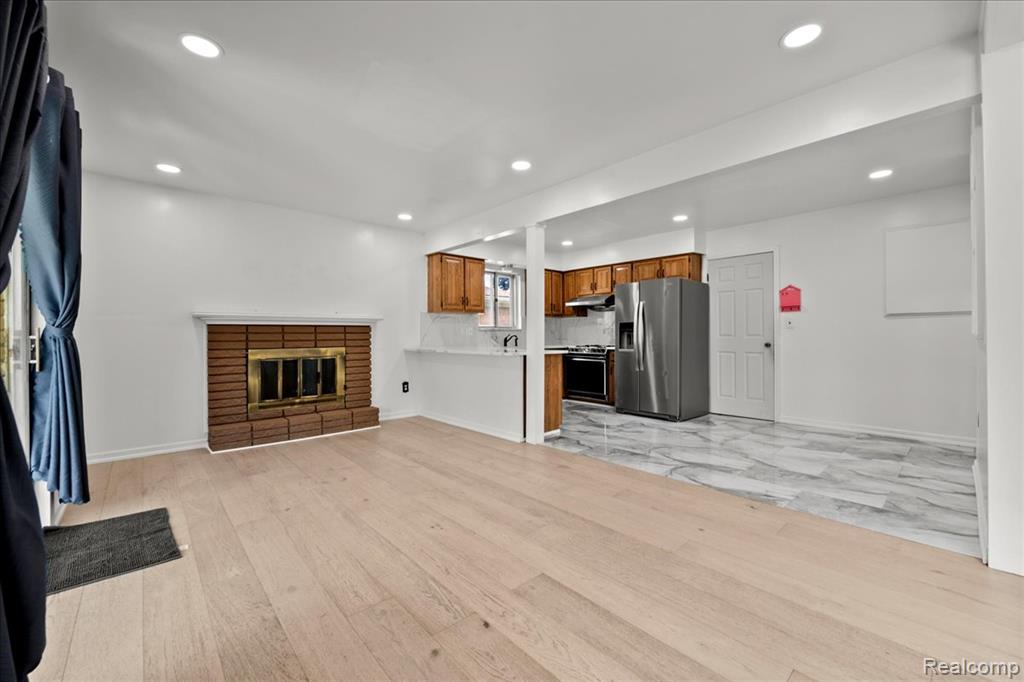
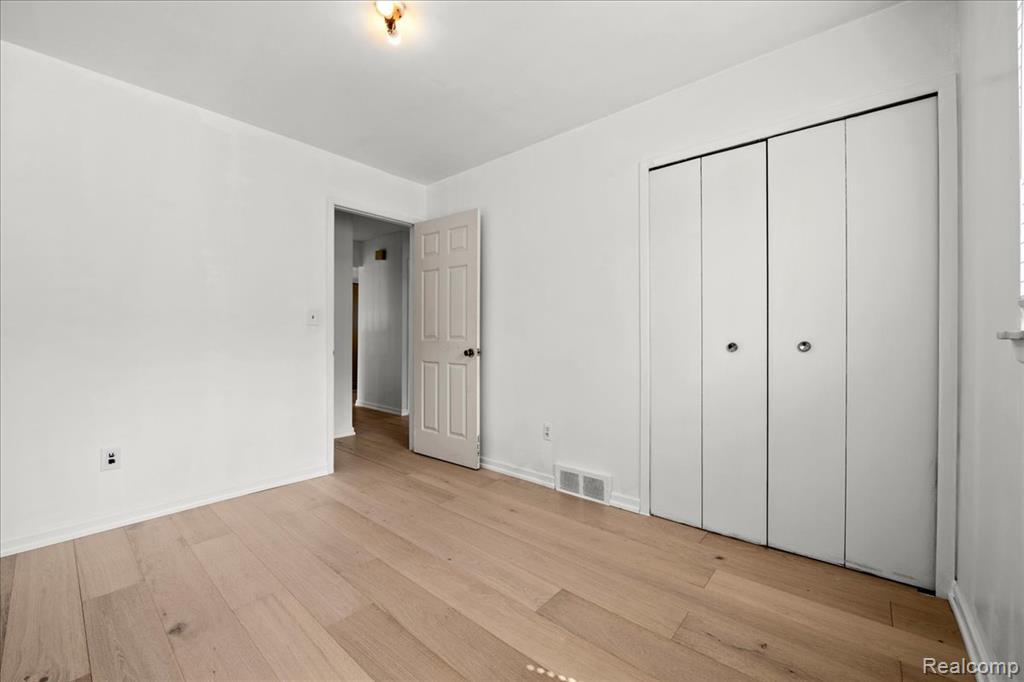
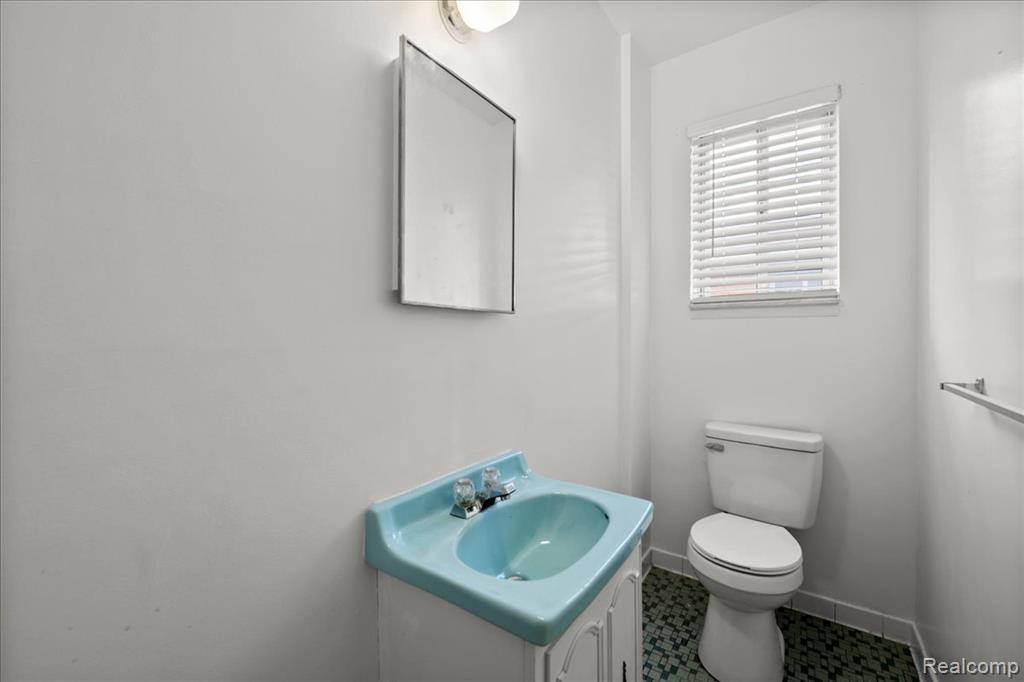
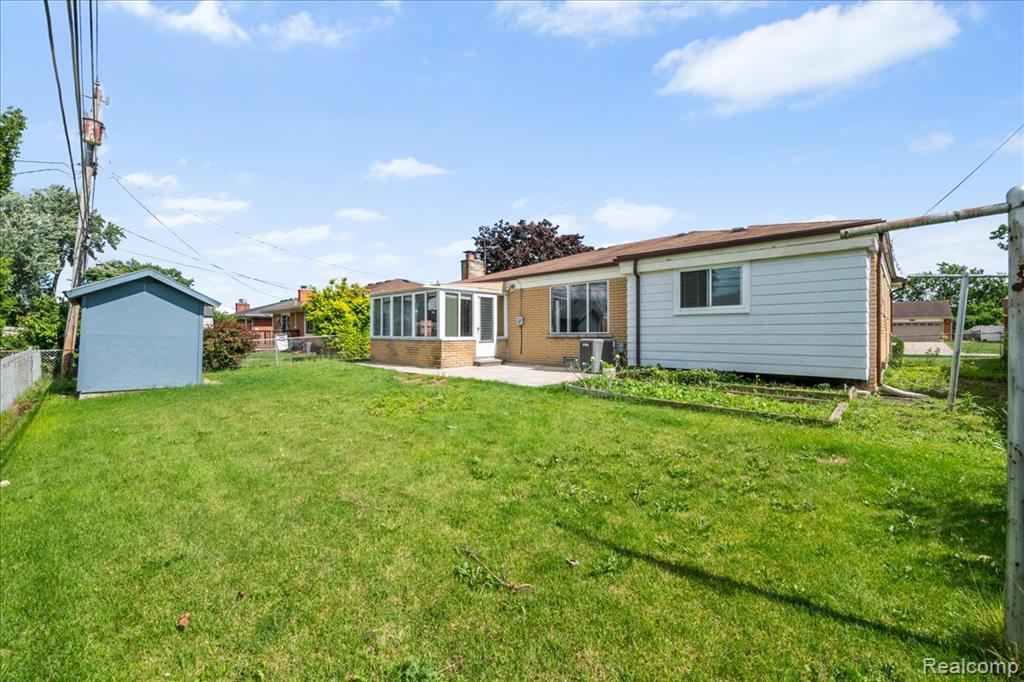
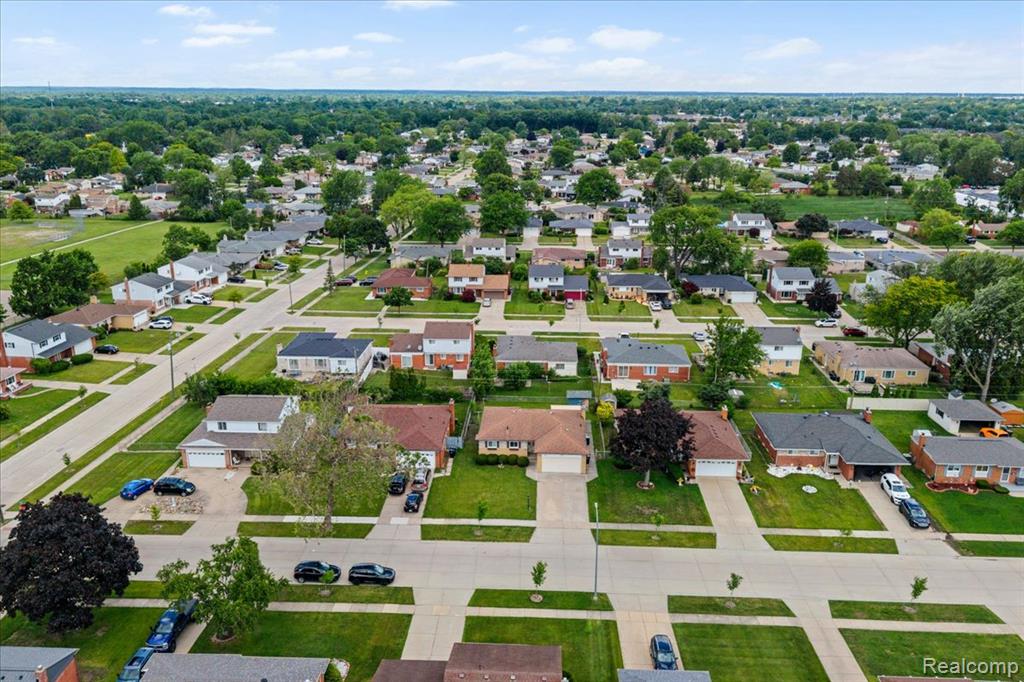
WELCOME HOME TO THIS BEAUTIFULLY MAINTAINED GEM IN THE HEART OF STERLING HEIGHTS! Conveniently located near 14 Mile & Ryan, this move-in-ready home offers much more than meets the eye. Step inside to find hardwood flooring throughout the main level and a stunning kitchen featuring quartz countertops and modern finishes. The first floor includes 1.5 updated bathrooms and a spacious layout designed for comfortable everyday living. Enjoy the attached enclosed porch, perfect for additional living space, storage, or a relaxing family retreat. The fully finished basement significantly expands the home's functionality with vinyl flooring, a full bathroom, and two additional bedrooms - ideal for entertaining, guests, a home office, or extended family living. Situated in a prime Sterling Heights location, you'll be just minutes from shopping, dining, schools, Oakland Mall, and easy access to I-75. This home offers the perfect combination of space, updates, and convenience. Don't miss this incredible opportunity!
/u.realgeeks.media/brianpowers1/Logo_1-min.png)
Additional Information
- Lot Dimensions
- 62.00 x 117.00
- Interior Features
- Cable/Internet Avail.
- Heating
- Natural Gas, Forced Air
- Cooling
- Central Air, Attic Fan
- Fireplace Features
- Dining Room
- Basement
- Yes
- Basement Description
- Finished
- Appliances
- Range/Oven, Refrigerator, Gas Water Heater
- Foundation
- Basement
- Water
- Public
- Garage Spaces
- 2
- School District
- Warren Consolidated Schools
Mortgage Calculator
Listing Courtesy of Real Broker, LLC Dearborn, Office Phone: 313-565-0000

Provided through IDX via MiRealSource. Courtesy of MiRealSource Shareholder. Copyright MiRealSource. The information published and disseminated by MiRealSource is communicated verbatim, without change by MiRealSource, as filed with MiRealSource by its members. The accuracy of all information, regardless of source, is not guaranteed or warranted. All information should be independently verified.Copyright 2014 MiRealSource. All rights reserved. The information provided hereby constitutes proprietary information of MiRealSource, Inc. and its shareholders, affiliates and licensees and may not be reproduced or transmitted in any form or by any means, electronic or mechanical, including photocopy, recording, scanning or any information storage and retrieval system, without written permission from MiRealSource, Inc.
Provided through IDX via MiRealSource, as the "Source MLS", courtesy of the Originating MLS shown on the property listing, as the Originating MLS. The information published and disseminated by the Originating MLS is communicated verbatim, without change by the Originating MLS, as filed with it by its members. The accuracy of all information, regardless of source, is not guaranteed or warranted. All information should be independently verified. Copyright 2014 MiRealSource. All rights reserved. The information provided hereby constitutes proprietary information of MiRealSource, Inc. and its shareholders, affiliates and licensees and may not be reproduced or transmitted in any form or by any means, electronic or mechanical, including photocopy, recording, scanning or any information storage and retrieval system, without written permission from MiRealSource, Inc.