11789 Danforth Drive, Sterling Heights, MI 48312 2126
- $335,000
- 3
- BD
- 2
- BA
- 1,346
- SqFt













- List Price
- $335,000
- Status
- PENDING
- MLS#
- 61004496
- Days on Market
- 22
- Style
- Ranch
- Year Built
- 1967
- Bedrooms
- 3
- Bathrooms
- 2
- Acres
- 0.18
- Living Area
- 1,346
- Municipality
- Sterling Heights
- Region
- Sterling Heights
- Township
- Sterling Heights
- Subdivision
- Grenal # 01
Property Description
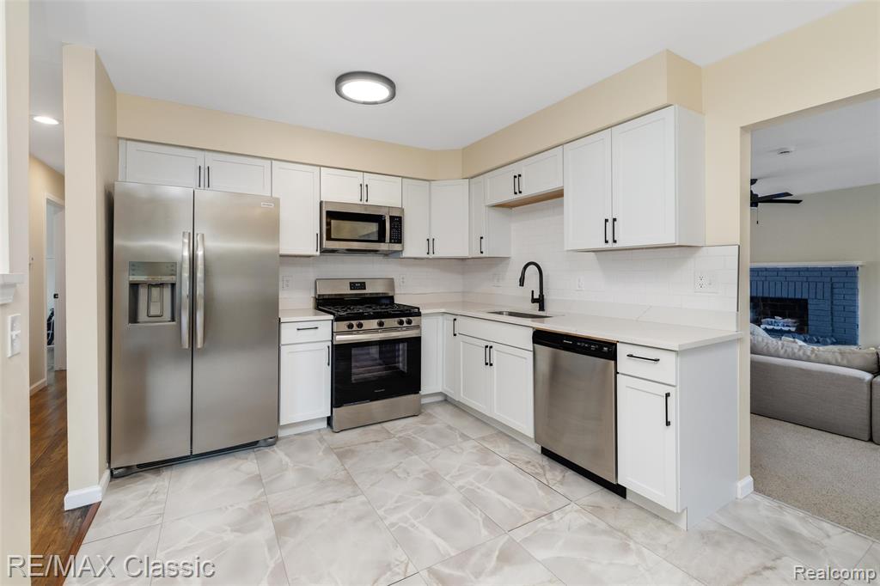
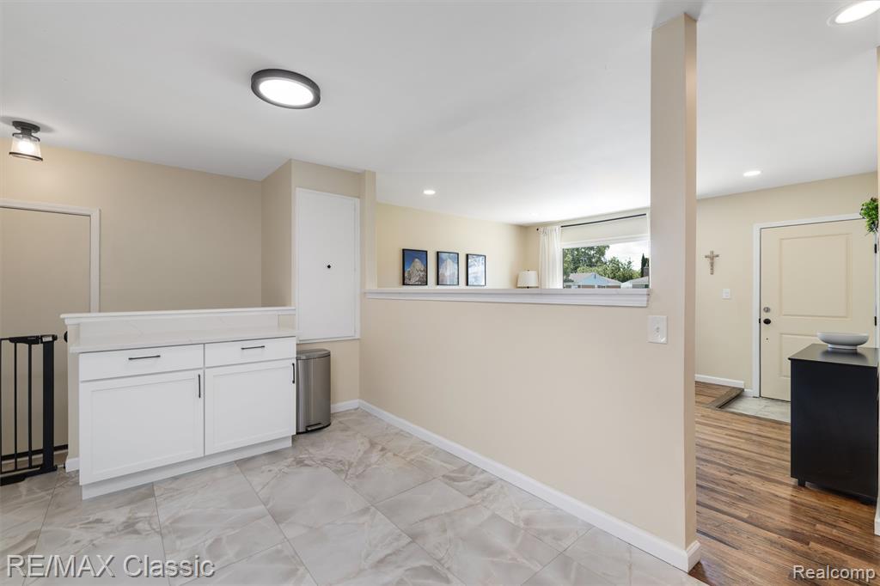
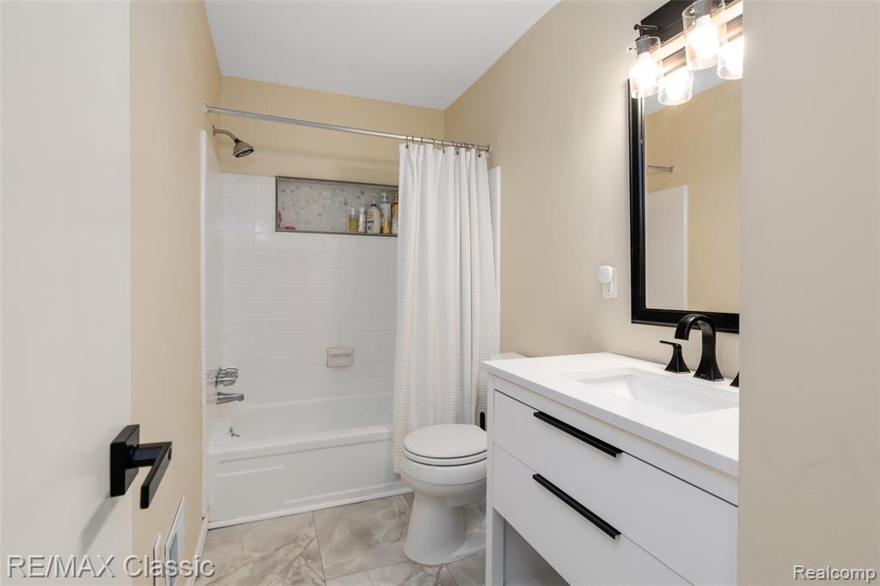
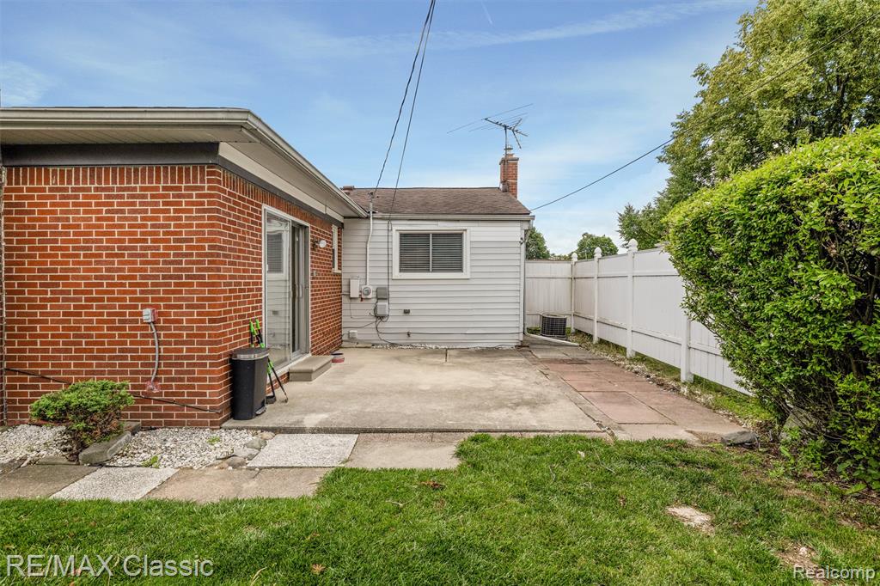
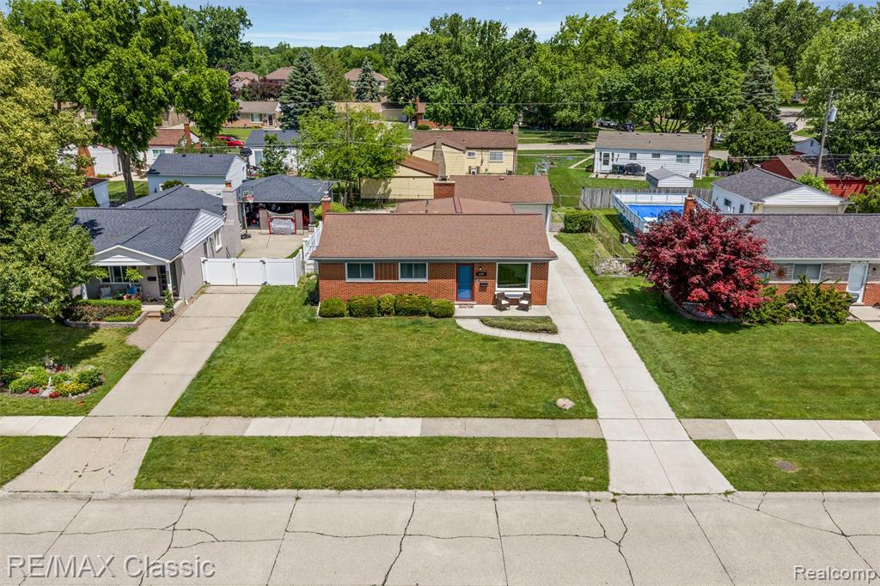
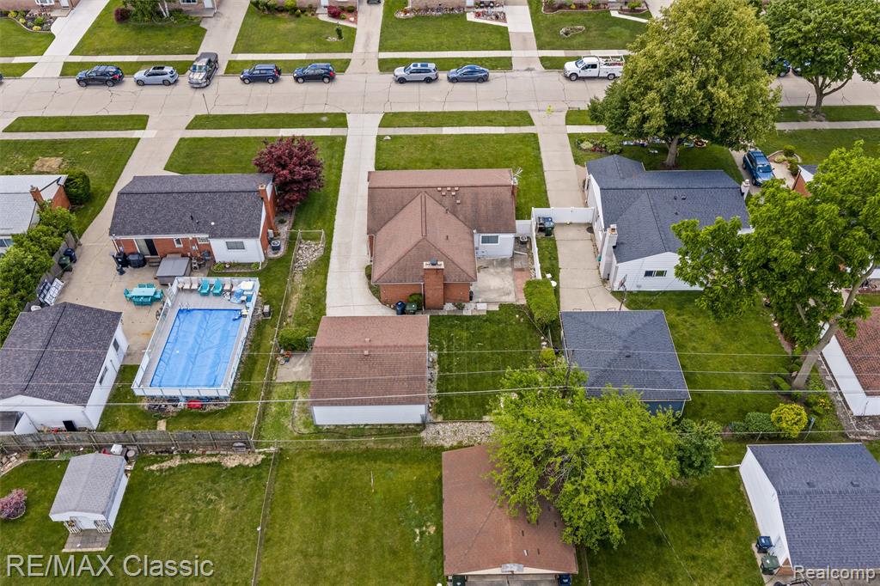
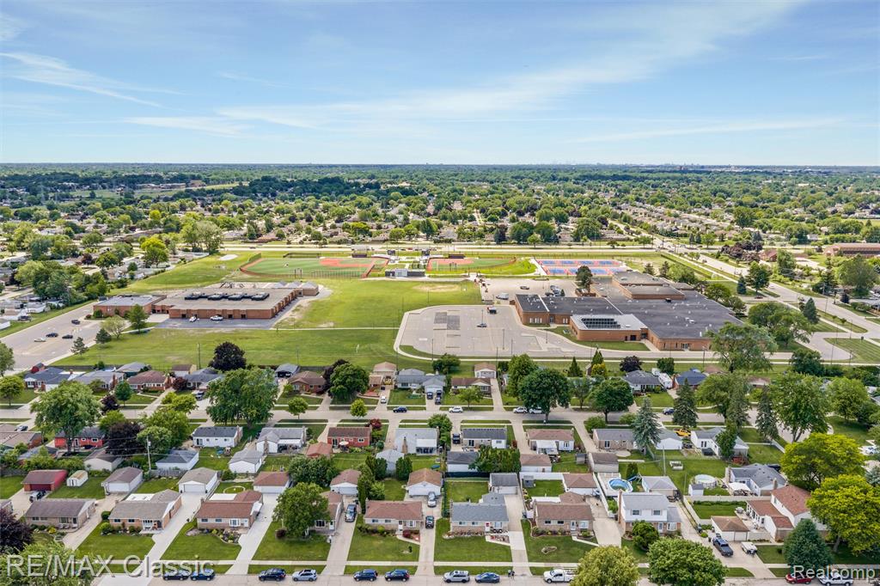
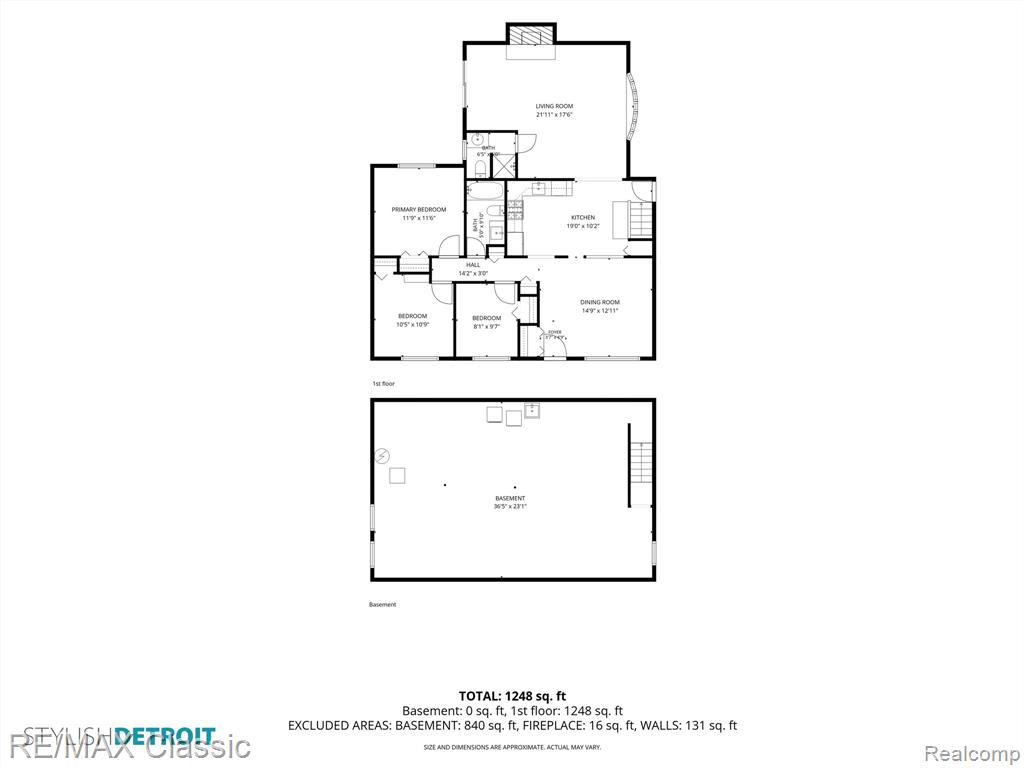
Fully remodeled and truly move-in ready, this 3-bedroom, 2-bath Sterling Heights home in the highly acclaimed Utica School District offers the perfect blend of style, comfort, and convenience. With all the major updates already completed (windows, roof furnace, driveway and all new electrical!), you can simply move in and enjoy! The bright, spacious kitchen features bright white cabinetry, quartz countertops, stainless steel appliances, a coffee bar & pantry, and an open layout that flows seamlessly into the inviting family room with a natural fireplace. Beautifully refinished hardwood flooring extends throughout the living room and all three bedrooms, which are filled with abundant natural light. Step outside to a private patio, ideal for relaxing, grilling, or entertaining guests. The fully fenced backyard provides plenty of space for outdoor enjoyment, while the oversized 2½-car detached garage offers ample storage and parking. Nestled in a quiet, friendly neighborhood just minutes from Dodge Park, Freedom Hill, top-rated schools, shopping, dining, and major freeways, this home delivers both comfort and convenience. Perfect for buyers seeking a turnkey property that looks professionally staged every day. Best of all--no HOA fees!
/u.realgeeks.media/brianpowers1/Logo_1-min.png)
Additional Information
- Lot Dimensions
- 65 x 120
- Interior Features
- DSL Available
- Heating
- Natural Gas, Forced Air
- Cooling
- Central Air
- Fireplace Features
- Family Room
- Basement
- Yes
- Basement Description
- Unfinished
- Appliances
- Dishwasher, Disposal, Microwave, Range/Oven, Refrigerator, Gas Water Heater
- Foundation
- Basement
- Water
- Public
- Garage Spaces
- 2
- School District
- Utica Community Schools
Mortgage Calculator
Listing Courtesy of RE/MAX Classic, Office Phone: 248-646-5000

Provided through IDX via MiRealSource. Courtesy of MiRealSource Shareholder. Copyright MiRealSource. The information published and disseminated by MiRealSource is communicated verbatim, without change by MiRealSource, as filed with MiRealSource by its members. The accuracy of all information, regardless of source, is not guaranteed or warranted. All information should be independently verified.Copyright 2014 MiRealSource. All rights reserved. The information provided hereby constitutes proprietary information of MiRealSource, Inc. and its shareholders, affiliates and licensees and may not be reproduced or transmitted in any form or by any means, electronic or mechanical, including photocopy, recording, scanning or any information storage and retrieval system, without written permission from MiRealSource, Inc.
Provided through IDX via MiRealSource, as the "Source MLS", courtesy of the Originating MLS shown on the property listing, as the Originating MLS. The information published and disseminated by the Originating MLS is communicated verbatim, without change by the Originating MLS, as filed with it by its members. The accuracy of all information, regardless of source, is not guaranteed or warranted. All information should be independently verified. Copyright 2014 MiRealSource. All rights reserved. The information provided hereby constitutes proprietary information of MiRealSource, Inc. and its shareholders, affiliates and licensees and may not be reproduced or transmitted in any form or by any means, electronic or mechanical, including photocopy, recording, scanning or any information storage and retrieval system, without written permission from MiRealSource, Inc.