Share this with your friends


(586) 745-3558
Real Estate Company
15908 Plymouth Drive Unit 387, Clinton Township, MI 48038 1048
- $239,900
- 2
- BD
- 3
- BA
- 2,242
- SqFt












- List Price
- $239,900
- Status
- ACTIVE
- MLS#
- 61004585
- Days on Market
- 126
- Style
- Ranch
- Year Built
- 1988
- Price Change
- ▼ $2,000 1792867175
- Bedrooms
- 2
- Bathrooms
- 2
- Half baths
- 1
- Living Area
- 2,242
- Municipality
- Clinton Twp
- Region
- Clinton Twp
- Township
- Clinton Twp
- Subdivision
- The Colony
Property Description
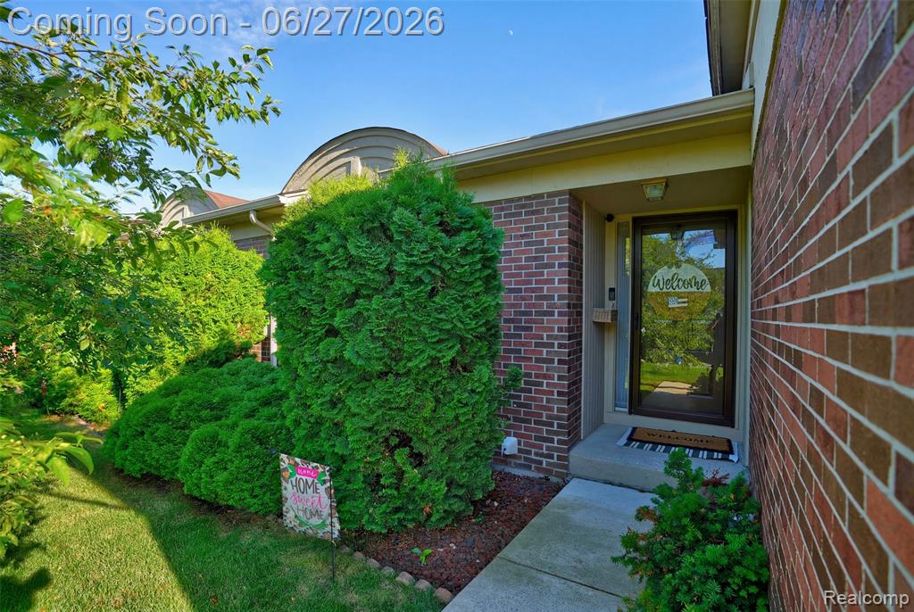
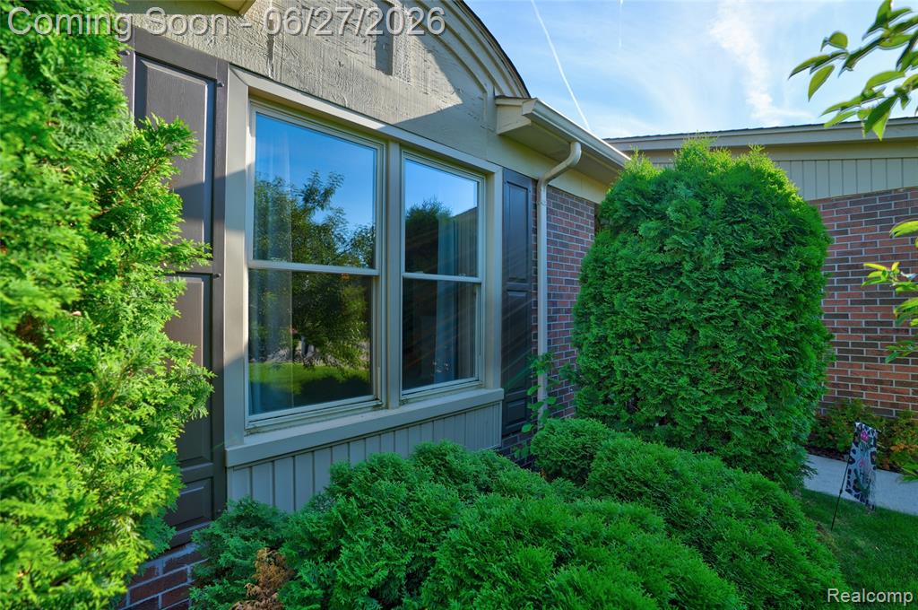
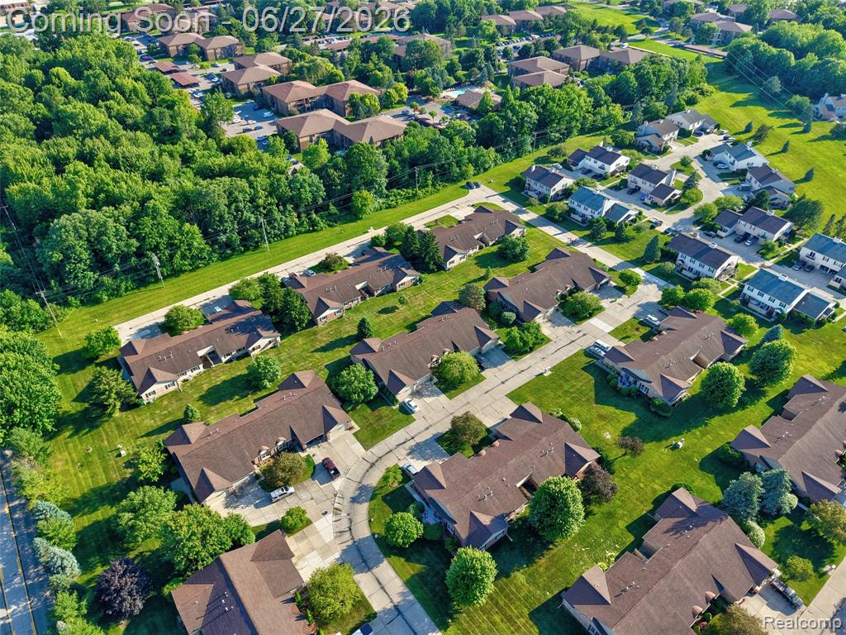
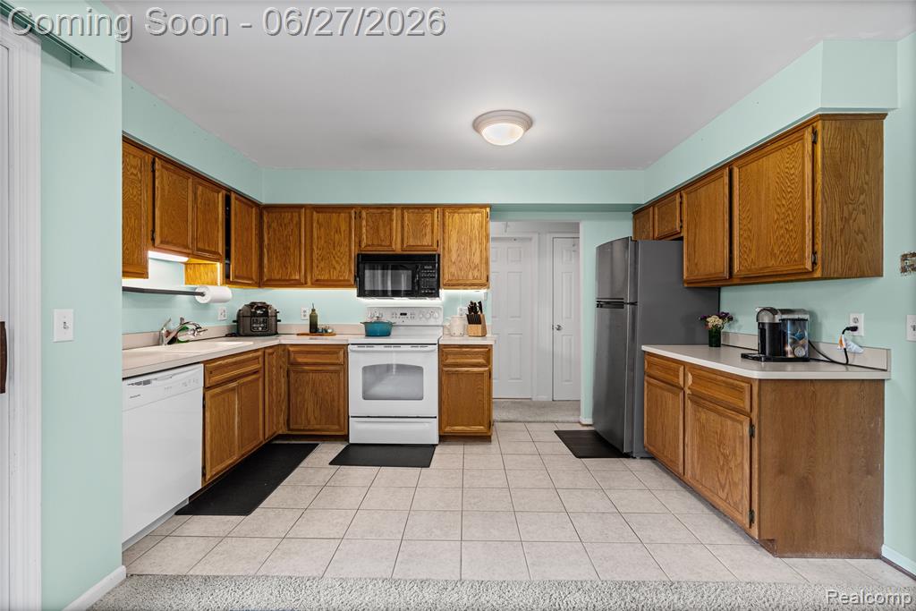
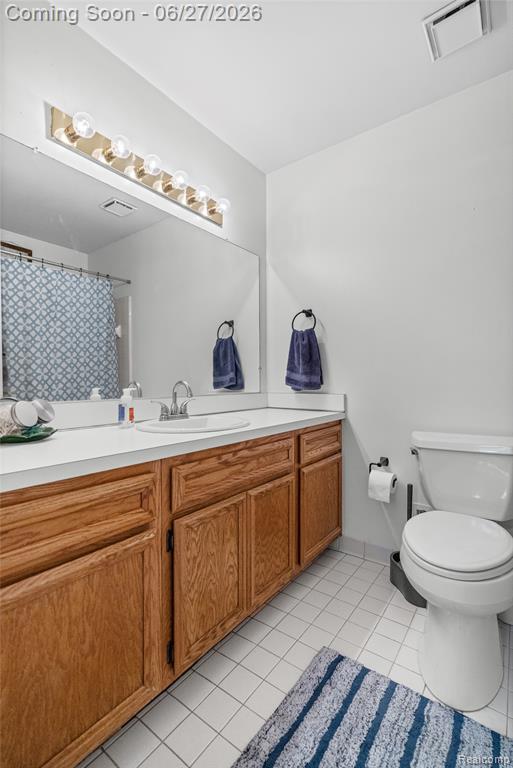
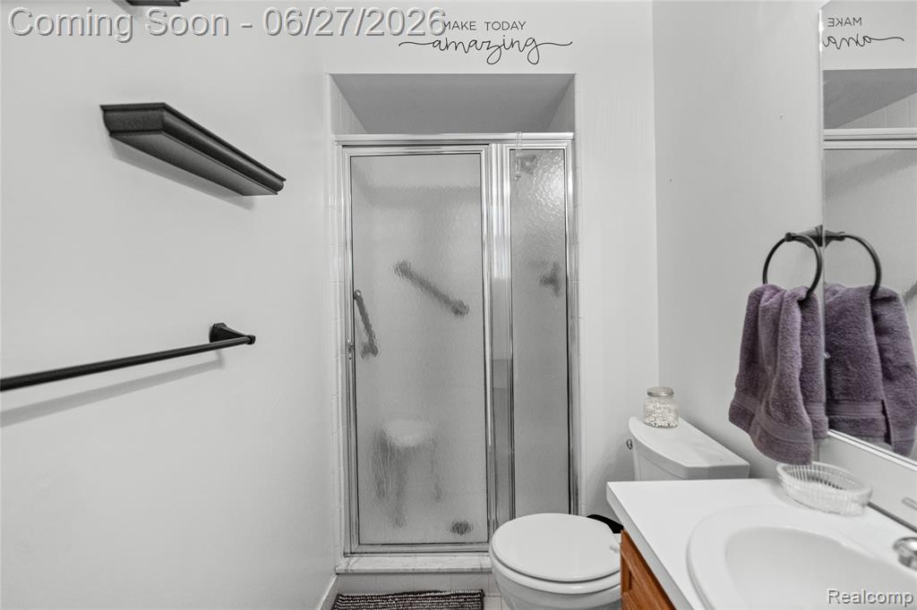
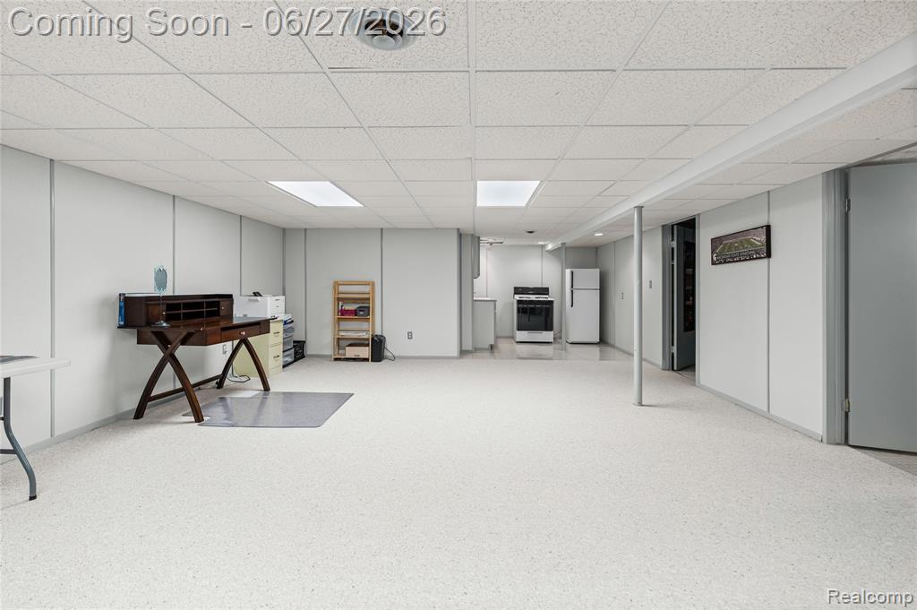
Location, Location, Location! Welcome home to this beautifully maintained one-story brick residence nestled within the highly sought-after community of The Colony. Perfectly situated in a prime location, you'll enjoy convenient access to top-rated medical facilities, shopping, dining, and everyday amenities, making this an ideal place to call home. Step inside and discover a bright, open-concept floor plan designed for comfortable living and effortless entertaining. Vaulted ceilings enhance the spacious Great Room and Kitchen/Dining area, while abundant natural light creates a warm and inviting atmosphere. A sliding glass door leads to the patio and outdoor living space, offering the perfect setting for morning coffee, summer gatherings, or simply relaxing outdoors. The thoughtfully designed layout features generous storage throughout, including a dedicated laundry room and custom closet organizers in both main-floor bedrooms. The private primary suite serves as a peaceful retreat, complete with its own en-suite bath and walk-in shower. The finished lower level expands your living and entertaining possibilities with a second kitchen, convenient half bath, and flexible space for hosting guests, hobbies, recreation, or multi-generational living. You'll also appreciate the impressive built-in shelving and storage room, providing exceptional organization options. Completing this outstanding home is a spacious two-car attached garage with direct access, offering convenience and protection from the elements. Combining comfort, functionality, and an unbeatable location, this move-in-ready home delivers the carefree lifestyle you've been searching for. Don't miss this exceptional opportunity in one of the area's most desirable communities!
/u.realgeeks.media/brianpowers1/Logo_1-min.png)
Additional Information
- Hoa Fee
- $245
- Hoa Freq
- Monthly
- Heating
- Natural Gas, Forced Air
- Cooling
- Ceiling Fan(s), Central Air
- Basement
- Yes
- Basement Description
- Finished
- Appliances
- Dishwasher, Dryer, Microwave, Range/Oven, Refrigerator, Washer
- Foundation
- Basement
- Water
- Public
- Garage Spaces
- 2
- School District
- Chippewa Valley Schools
How much is your home worth?
...get instant property value now!
Mortgage Calculator
Listing Courtesy of Keller Williams First, Office Phone: 810-515-1503

Provided through IDX via MiRealSource. Courtesy of MiRealSource Shareholder. Copyright MiRealSource. The information published and disseminated by MiRealSource is communicated verbatim, without change by MiRealSource, as filed with MiRealSource by its members. The accuracy of all information, regardless of source, is not guaranteed or warranted. All information should be independently verified.Copyright 2014 MiRealSource. All rights reserved. The information provided hereby constitutes proprietary information of MiRealSource, Inc. and its shareholders, affiliates and licensees and may not be reproduced or transmitted in any form or by any means, electronic or mechanical, including photocopy, recording, scanning or any information storage and retrieval system, without written permission from MiRealSource, Inc.
Provided through IDX via MiRealSource, as the "Source MLS", courtesy of the Originating MLS shown on the property listing, as the Originating MLS. The information published and disseminated by the Originating MLS is communicated verbatim, without change by the Originating MLS, as filed with it by its members. The accuracy of all information, regardless of source, is not guaranteed or warranted. All information should be independently verified. Copyright 2014 MiRealSource. All rights reserved. The information provided hereby constitutes proprietary information of MiRealSource, Inc. and its shareholders, affiliates and licensees and may not be reproduced or transmitted in any form or by any means, electronic or mechanical, including photocopy, recording, scanning or any information storage and retrieval system, without written permission from MiRealSource, Inc.