12235 Brougham Drive, Sterling Heights, MI 48312 4013
- $324,900
- 3
- BD
- 3
- BA
- 2,716
- SqFt












- List Price
- $324,900
- Status
- PENDING
- MLS#
- 61004632
- Days on Market
- 7
- Style
- Ranch
- Year Built
- 1969
- Bedrooms
- 3
- Bathrooms
- 2
- Half baths
- 1
- Acres
- 0.17
- Living Area
- 2,716
- Municipality
- Sterling Heights
- Region
- Sterling Heights
- Township
- Sterling Heights
- Subdivision
- Sterling Knolls
Property Description
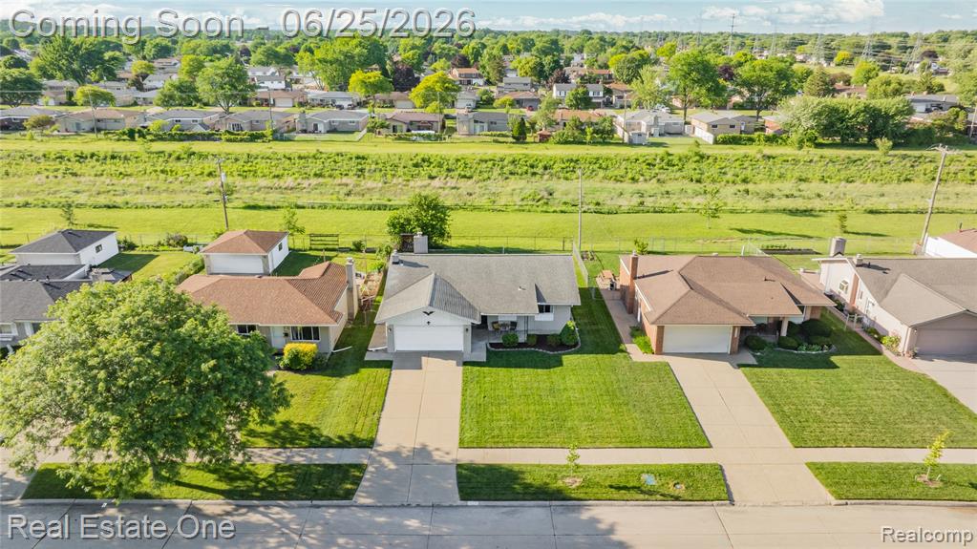
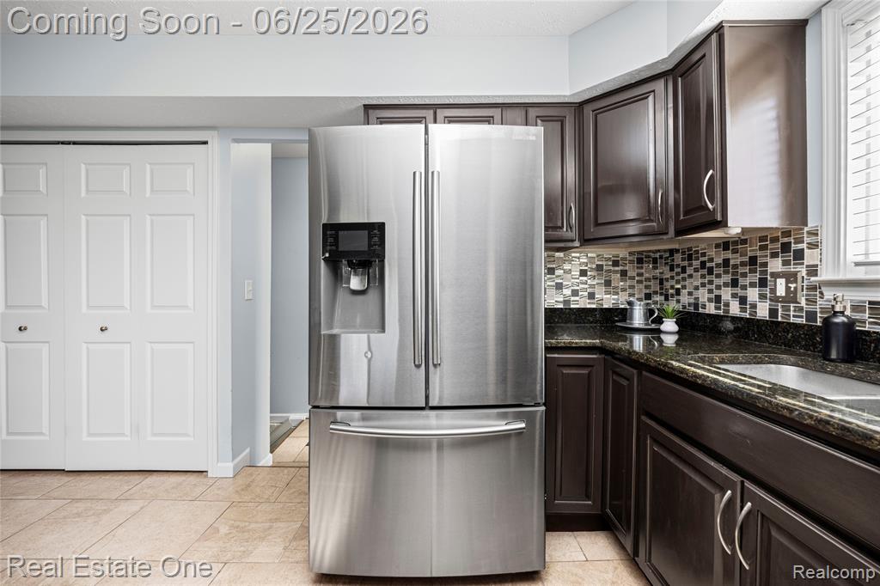
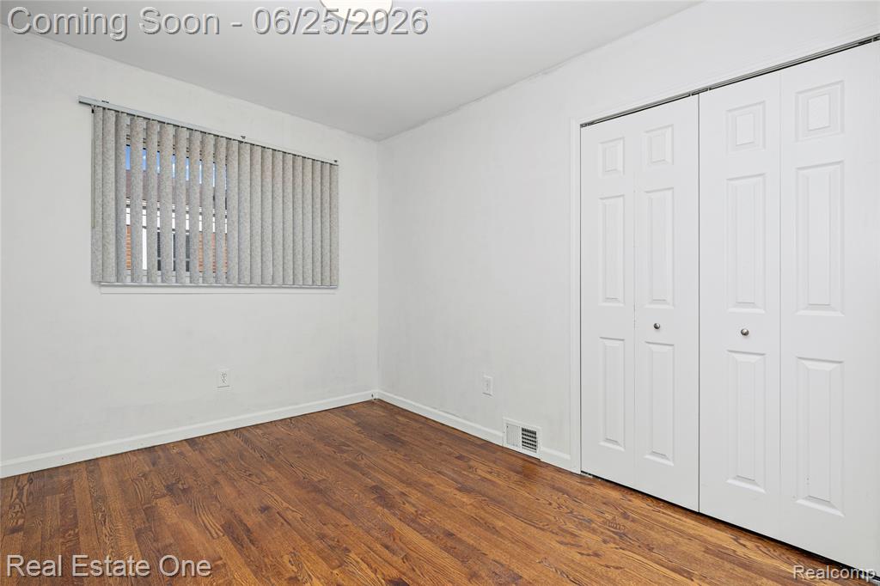
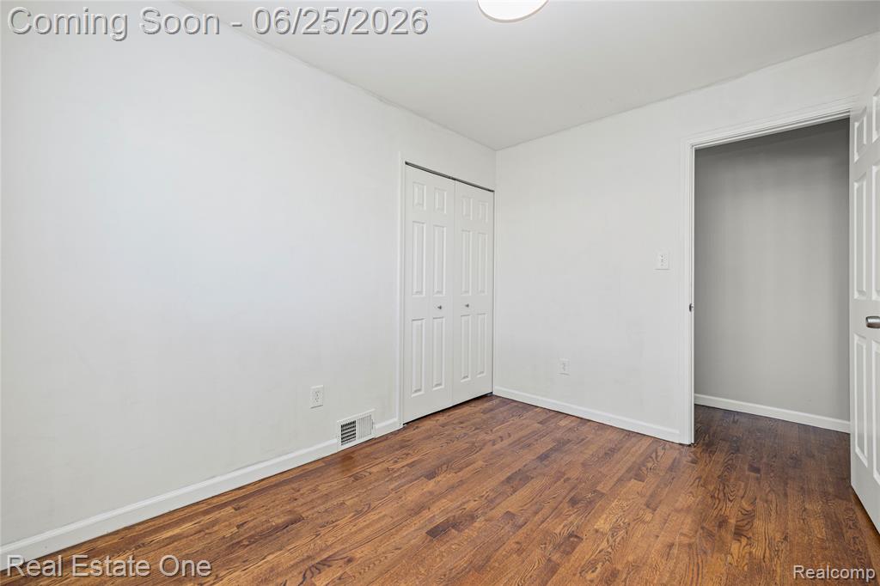
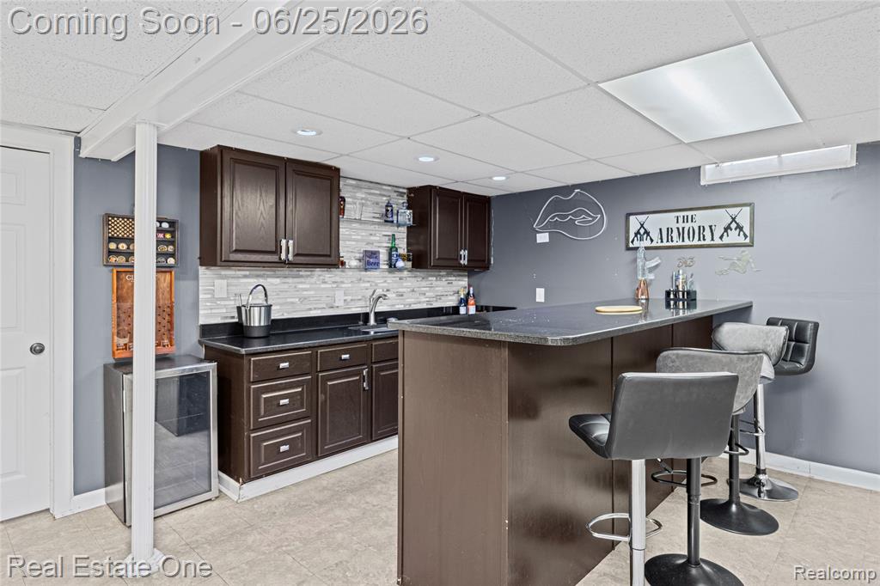
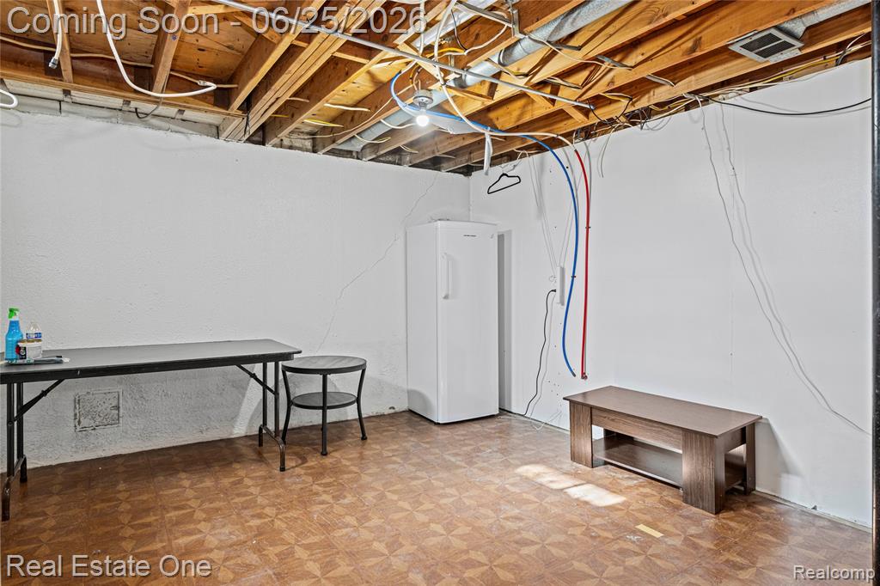
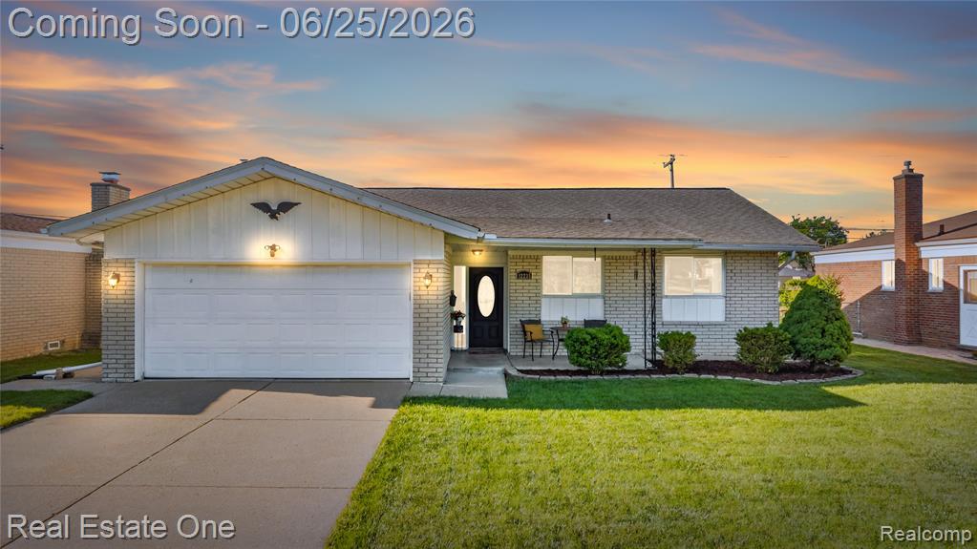
UPDATED, Clean RANCH Home!! Highly Desirable 1-Story 3 Bedroom + Office (or 4th Bedroom) layout with 2.5 Baths, a FINISHED Lower Level with WET BAR and an ATTACHED 2-Car Garage for convenience. NO HOUSE BEHIND, so more privacy while relaxing or entertaining in your FENCED yard. Showcasing over 2,000sf of Livable Space, the main level has handsome, REFINISHED HARDWOODS (2020, $5K), an open flow from the kitchen to great room, a cozy GAS FIREPLACE to enjoy winter ambience, 2011 Kitchen REMODEL with GRANITE, Stainless Appliances, a Handy Snackbar and new Cabinetry. Plenty of natural lighting flows through the home. Updated Bathrooms. New garage door opener apprx 2022. Located within walking distance to nearby Chappelle Family Park offering a bike/walking path, playground for the littles, gazebo with BBQ and a sledding hill for winter festivities. Close to Dodge Park, shopping, dining and centrally located between I94, M59, I75 and I696 for easy commutes anywhere. MOVE RIGHT IN and enjoy the summer!!
/u.realgeeks.media/brianpowers1/Logo_1-min.png)
Additional Information
- Lot Dimensions
- 60 x 120 x 60 x 120
- Interior Features
- Wet Bar/Bar
- Heating
- Natural Gas, Forced Air
- Cooling
- Ceiling Fan(s), Central Air
- Fireplace Features
- Gas, Great Room
- Basement
- Yes
- Basement Description
- Finished
- Appliances
- Dishwasher, Disposal, Dryer, Microwave, Range/Oven, Refrigerator, Washer, Gas Water Heater
- Sewer
- Public At Street
- Foundation
- Basement
- Water
- Public, Public Water at Street
- Garage Spaces
- 2
- School District
- Warren Consolidated Schools
Mortgage Calculator
Listing Courtesy of Real Estate One, Office Phone: 248-625-0200

Provided through IDX via MiRealSource. Courtesy of MiRealSource Shareholder. Copyright MiRealSource. The information published and disseminated by MiRealSource is communicated verbatim, without change by MiRealSource, as filed with MiRealSource by its members. The accuracy of all information, regardless of source, is not guaranteed or warranted. All information should be independently verified.Copyright 2014 MiRealSource. All rights reserved. The information provided hereby constitutes proprietary information of MiRealSource, Inc. and its shareholders, affiliates and licensees and may not be reproduced or transmitted in any form or by any means, electronic or mechanical, including photocopy, recording, scanning or any information storage and retrieval system, without written permission from MiRealSource, Inc.
Provided through IDX via MiRealSource, as the "Source MLS", courtesy of the Originating MLS shown on the property listing, as the Originating MLS. The information published and disseminated by the Originating MLS is communicated verbatim, without change by the Originating MLS, as filed with it by its members. The accuracy of all information, regardless of source, is not guaranteed or warranted. All information should be independently verified. Copyright 2014 MiRealSource. All rights reserved. The information provided hereby constitutes proprietary information of MiRealSource, Inc. and its shareholders, affiliates and licensees and may not be reproduced or transmitted in any form or by any means, electronic or mechanical, including photocopy, recording, scanning or any information storage and retrieval system, without written permission from MiRealSource, Inc.