15934 Athens Avenue, Clinton Township, MI 48035 2104
- $374,999
- 4
- BD
- 4
- BA
- 2,539
- SqFt




- List Price
- $374,999
- Status
- ACTIVE
- MLS#
- 61004724
- Days on Market
- 41
- Style
- Colonial
- Year Built
- 2015
- Price Change
- ▼ $5,001 1784756055
- Bedrooms
- 4
- Bathrooms
- 3
- Half baths
- 1
- Acres
- 0.10
- Living Area
- 2,539
- Municipality
- Clinton Twp
- Region
- Clinton Twp
- Township
- Clinton Twp
- Subdivision
- Superhighway City Sub
Property Description
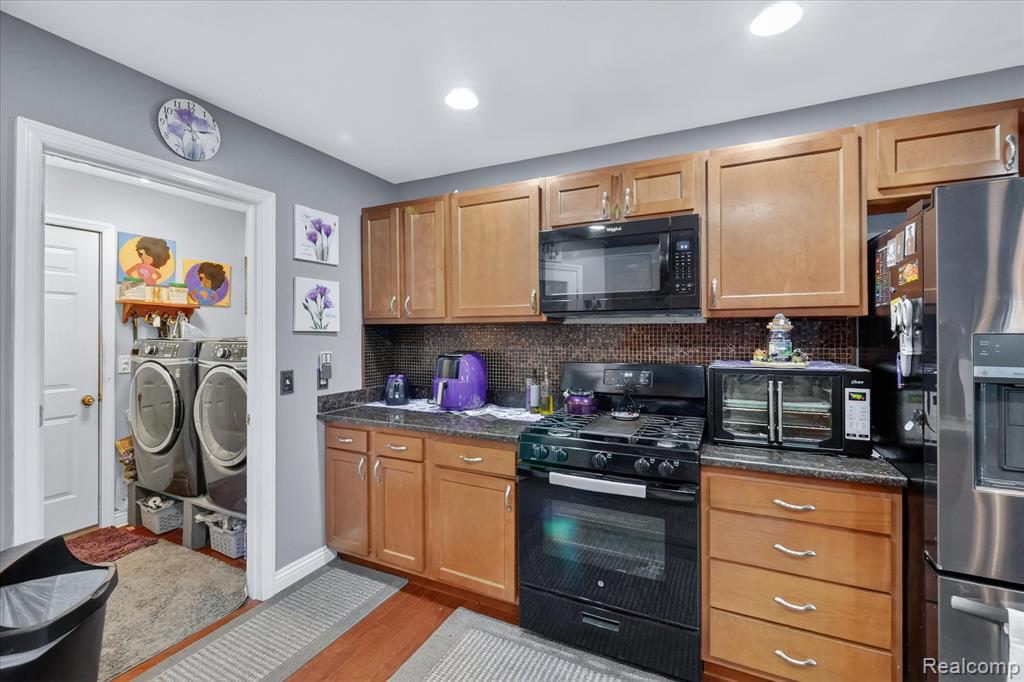
Welcome to 15934 Athens Avenue, where space, comfort, and style come together in one exceptional Clinton Township home. This beautifully maintained 4-bedroom, 3.5-bath residence offers 1,839 square feet of thoughtfully designed living space, highlighted by a unique open-concept floor plan that seamlessly connects the kitchen to a stunning two-story great room. Soaring ceilings and an abundance of windows flood the home with natural light, creating a bright and inviting atmosphere throughout. The spacious kitchen serves as the heart of the home, overlooking the main living area and providing the perfect setting for entertaining family and friends. Convenience meets functionality with first-floor laundry, a finished basement offering additional living and recreation space, and a 2-car attached garage. Step outside and discover a private backyard filled with endless possibilities. Whether you envision summer gatherings, a garden retreat, or simply a peaceful place to unwind, this outdoor space is ready for your personal touch. Meticulously cared for and truly move-in ready, this home offers the perfect combination of comfort, versatility, and location. The photos are only a preview--this is a home that must be experienced in person to fully appreciate everything it has to offer. Schedule your private showing today and see why this one stands out from the rest.
/u.realgeeks.media/brianpowers1/Logo_1-min.png)
Additional Information
- Lot Dimensions
- 40 x 111
- Heating
- Natural Gas, Forced Air
- Basement
- Yes
- Basement Description
- Finished
- Foundation
- Basement
- Water
- Public
- Garage Spaces
- 2
- School District
- Fraser Public Schools
Mortgage Calculator
Listing Courtesy of Berkshire Hathaway HomeServices Kee Realty Bham, Office Phone: 248-646-6200

Provided through IDX via MiRealSource. Courtesy of MiRealSource Shareholder. Copyright MiRealSource. The information published and disseminated by MiRealSource is communicated verbatim, without change by MiRealSource, as filed with MiRealSource by its members. The accuracy of all information, regardless of source, is not guaranteed or warranted. All information should be independently verified.Copyright 2014 MiRealSource. All rights reserved. The information provided hereby constitutes proprietary information of MiRealSource, Inc. and its shareholders, affiliates and licensees and may not be reproduced or transmitted in any form or by any means, electronic or mechanical, including photocopy, recording, scanning or any information storage and retrieval system, without written permission from MiRealSource, Inc.
Provided through IDX via MiRealSource, as the "Source MLS", courtesy of the Originating MLS shown on the property listing, as the Originating MLS. The information published and disseminated by the Originating MLS is communicated verbatim, without change by the Originating MLS, as filed with it by its members. The accuracy of all information, regardless of source, is not guaranteed or warranted. All information should be independently verified. Copyright 2014 MiRealSource. All rights reserved. The information provided hereby constitutes proprietary information of MiRealSource, Inc. and its shareholders, affiliates and licensees and may not be reproduced or transmitted in any form or by any means, electronic or mechanical, including photocopy, recording, scanning or any information storage and retrieval system, without written permission from MiRealSource, Inc.