33818 King Richard Drive, Sterling Heights, MI 48310 6346
- $320,000
- 3
- BD
- 2
- BA
- 2,734
- SqFt













- List Price
- $320,000
- Status
- PENDING
- MLS#
- 61005282
- Days on Market
- 5
- Style
- Ranch
- Year Built
- 1970
- Bedrooms
- 3
- Bathrooms
- 2
- Acres
- 0.18
- Living Area
- 2,734
- Municipality
- Sterling Heights
- Region
- Sterling Heights
- Township
- Sterling Heights
- Subdivision
- Robinhood Estates Sub
Property Description
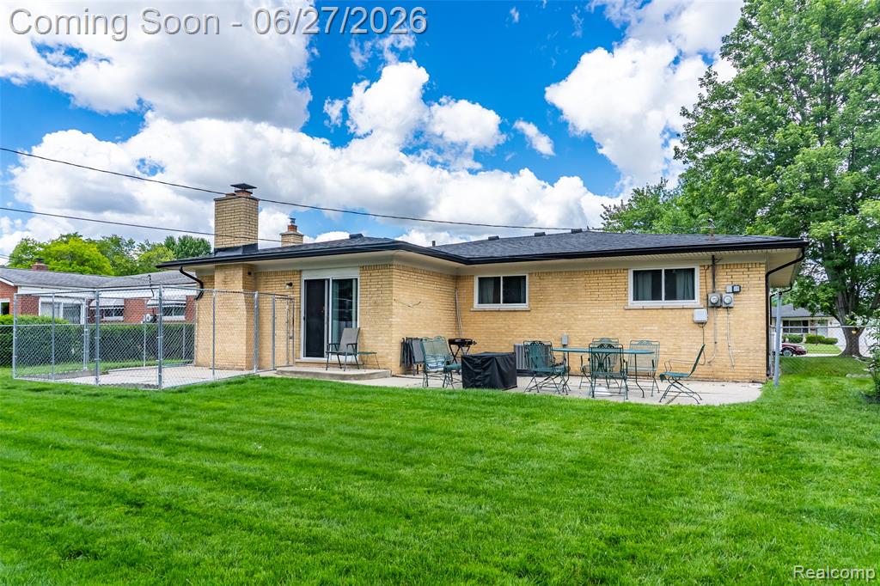
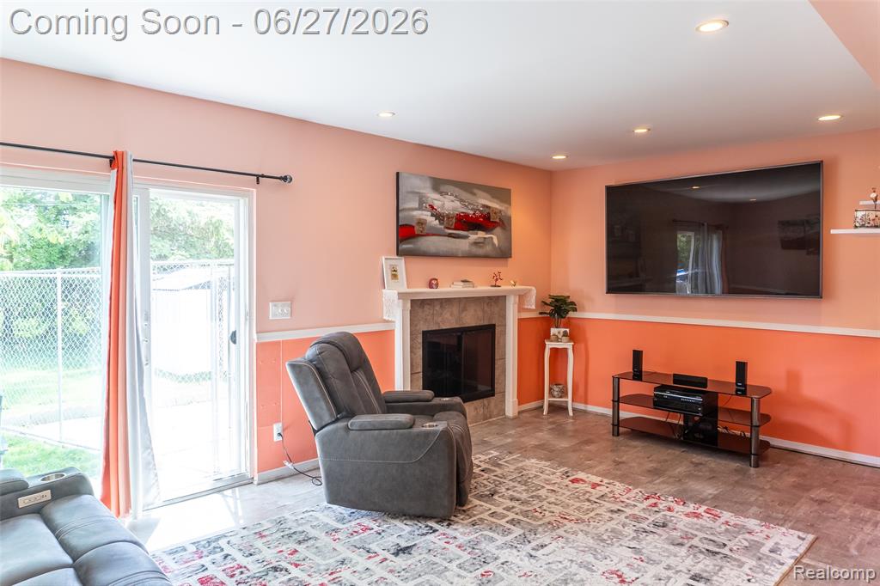
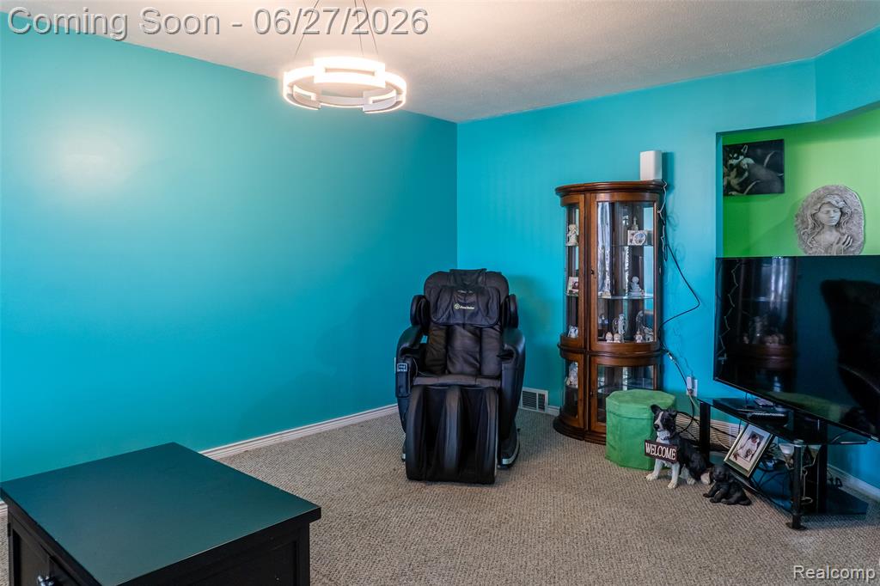
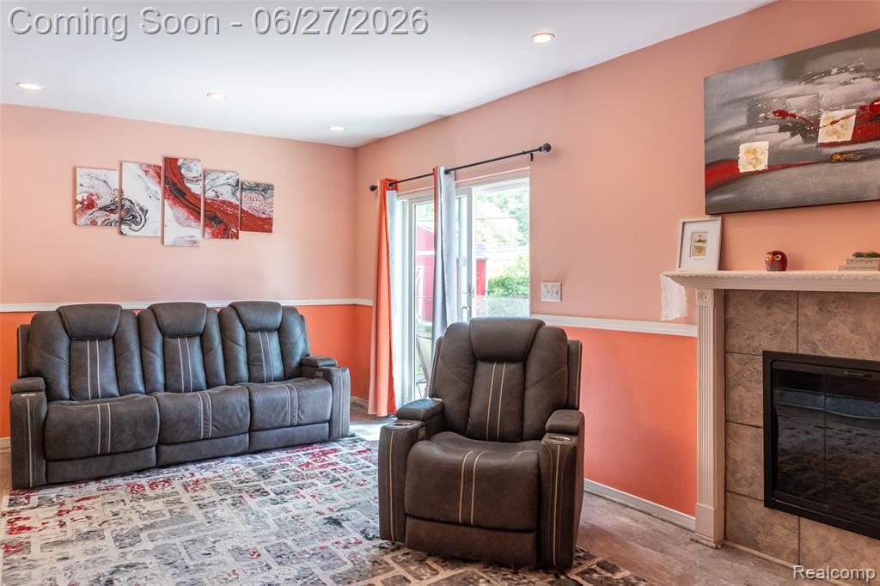
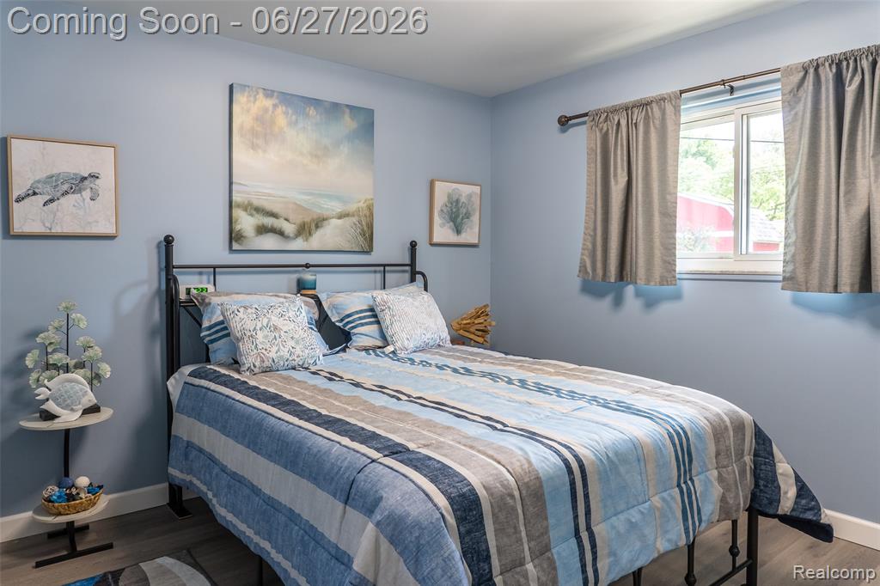
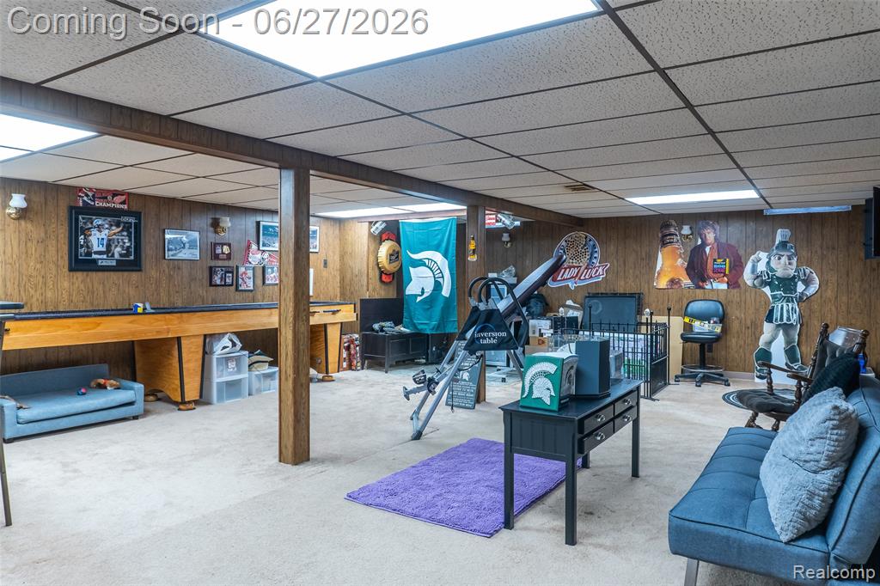
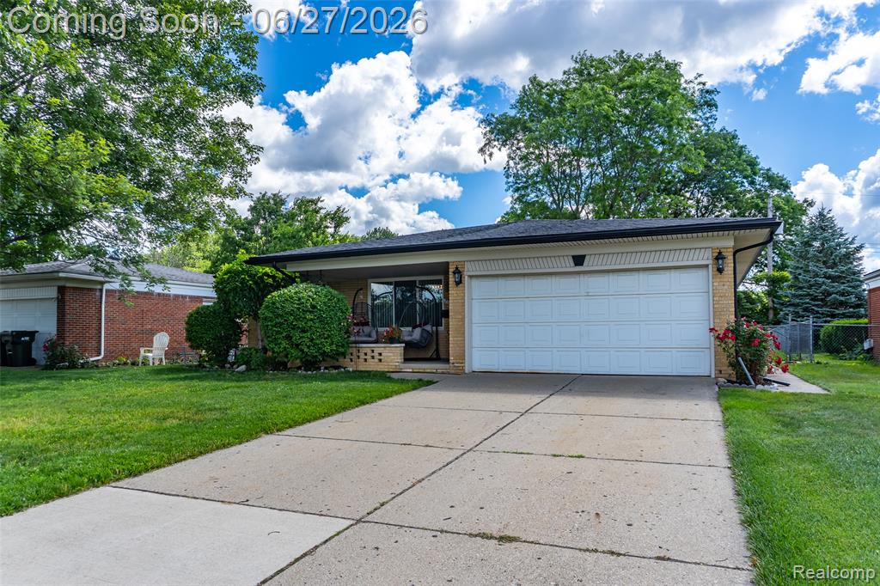
Set on a quiet street in Sterling Heights' established Robinhood Estates, this thoughtfully maintained brick ranch blends timeless comfort with fresh updates and over 2,700 square feet of finished living space. Lovingly cared for by the same owners for more than three decades, the home reflects years of pride, continual improvements, and a warm, welcoming atmosphere. Inside, a spacious layout offers multiple gathering spaces, including a comfortable living room, family room, and dining area designed for both everyday living and entertaining. Recent 2026 updates bring a fresh feel with beautifully refreshed bedrooms featuring new flooring, fresh paint, updated closets, and a renovated bath. The versatile third bedroom currently serves as a home office and can easily transition back to bedroom space when needed. The finished lower level expands the home's functionality with additional living space ideal for recreation, hobbies, or hosting guests. Outdoors, the setting is equally inviting. A covered front porch creates the perfect spot to enjoy a quiet morning, while the expansive fenced backyard offers exceptional privacy and room to relax, garden, entertain, or simply enjoy the open green space. A patio, detached shed, and attached two-car garage add convenience and versatility to the property. Move-in ready with recent improvements already completed, this home offers the rare combination of single-level living, abundant finished space, and the kind of long-term care and pride of ownership that is increasingly difficult to find. A place that has been deeply loved and thoughtfully maintained, ready for its next chapter.
/u.realgeeks.media/brianpowers1/Logo_1-min.png)
Additional Information
- Lot Dimensions
- 60 x 130
- Interior Features
- Cable/Internet Avail., DSL Available
- Heating
- Natural Gas, Forced Air
- Cooling
- Central Air
- Basement
- Yes
- Basement Description
- Finished
- Appliances
- Disposal, Dryer, Microwave, Range/Oven, Refrigerator, Washer, Gas Water Heater
- Foundation
- Basement
- Water
- Public
- Garage Spaces
- 2
- School District
- Warren Consolidated Schools
Mortgage Calculator
Listing Courtesy of EXP Realty The Perna Team, Office Phone: 888-501-7085

Provided through IDX via MiRealSource. Courtesy of MiRealSource Shareholder. Copyright MiRealSource. The information published and disseminated by MiRealSource is communicated verbatim, without change by MiRealSource, as filed with MiRealSource by its members. The accuracy of all information, regardless of source, is not guaranteed or warranted. All information should be independently verified.Copyright 2014 MiRealSource. All rights reserved. The information provided hereby constitutes proprietary information of MiRealSource, Inc. and its shareholders, affiliates and licensees and may not be reproduced or transmitted in any form or by any means, electronic or mechanical, including photocopy, recording, scanning or any information storage and retrieval system, without written permission from MiRealSource, Inc.
Provided through IDX via MiRealSource, as the "Source MLS", courtesy of the Originating MLS shown on the property listing, as the Originating MLS. The information published and disseminated by the Originating MLS is communicated verbatim, without change by the Originating MLS, as filed with it by its members. The accuracy of all information, regardless of source, is not guaranteed or warranted. All information should be independently verified. Copyright 2014 MiRealSource. All rights reserved. The information provided hereby constitutes proprietary information of MiRealSource, Inc. and its shareholders, affiliates and licensees and may not be reproduced or transmitted in any form or by any means, electronic or mechanical, including photocopy, recording, scanning or any information storage and retrieval system, without written permission from MiRealSource, Inc.