24353 Harrison Street, Clinton Township, MI 48035 3834
- $315,000
- 3
- BD
- 2
- BA
- 1,398
- SqFt










- List Price
- $315,000
- Status
- ACTIVE UNDER CONTRACT
- MLS#
- 61005312
- Days on Market
- 33
- Style
- Ranch
- Year Built
- 2002
- Bedrooms
- 3
- Bathrooms
- 2
- Acres
- 0.29
- Living Area
- 1,398
- Municipality
- Clinton Twp
- Region
- Clinton Twp
- Township
- Clinton Twp
- Subdivision
- Arcadia Lodge Sub
Property Description
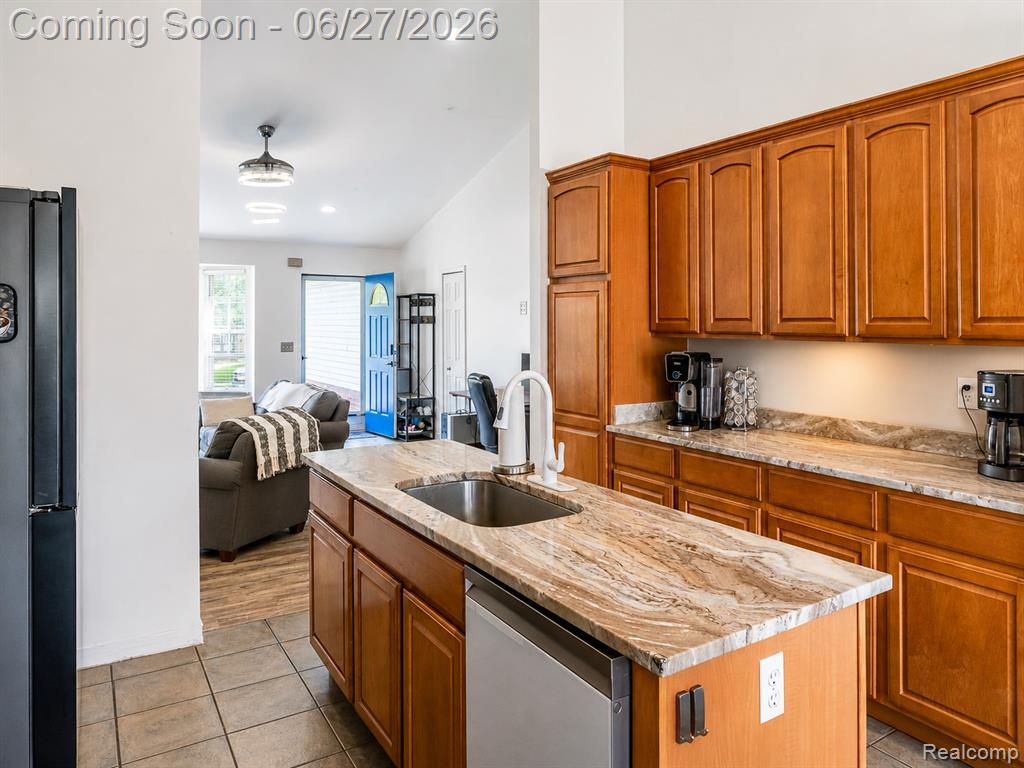
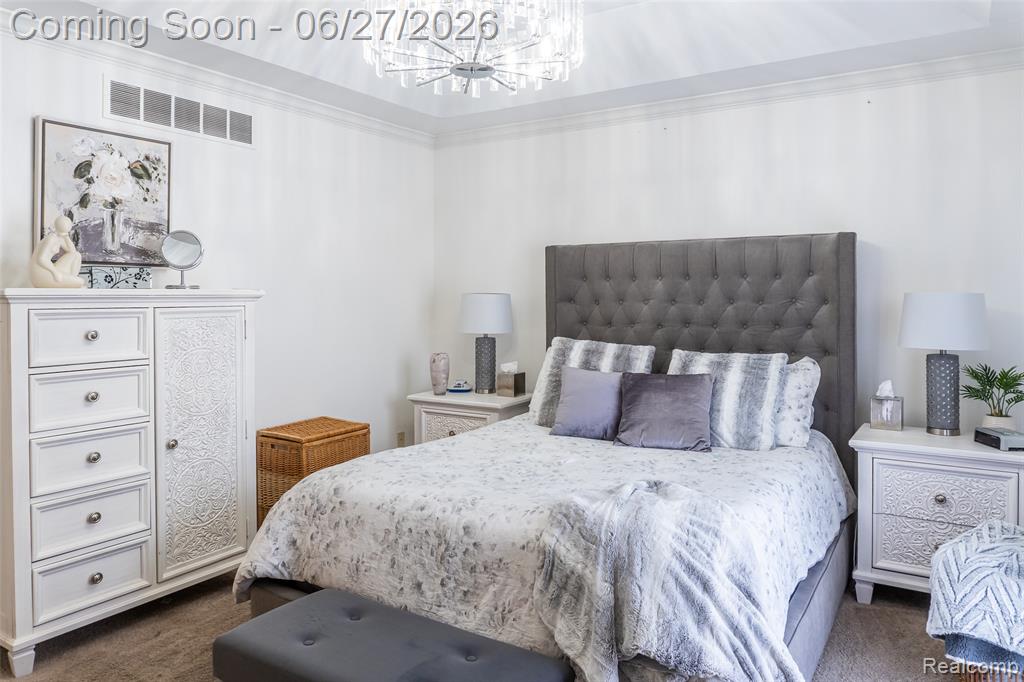
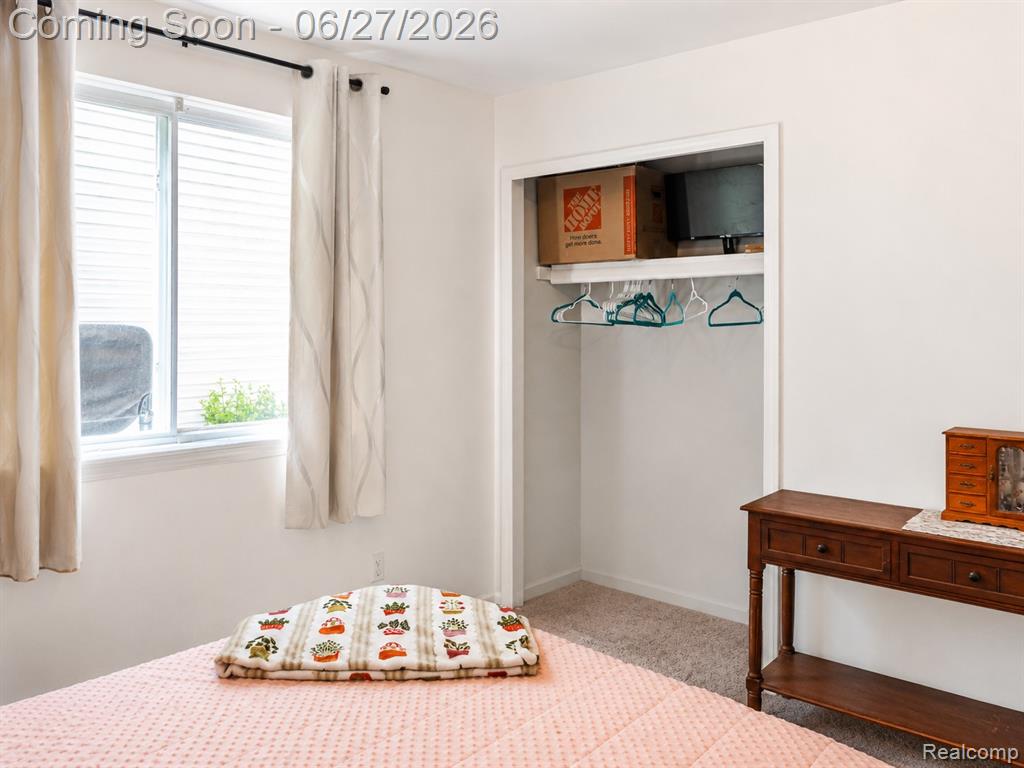
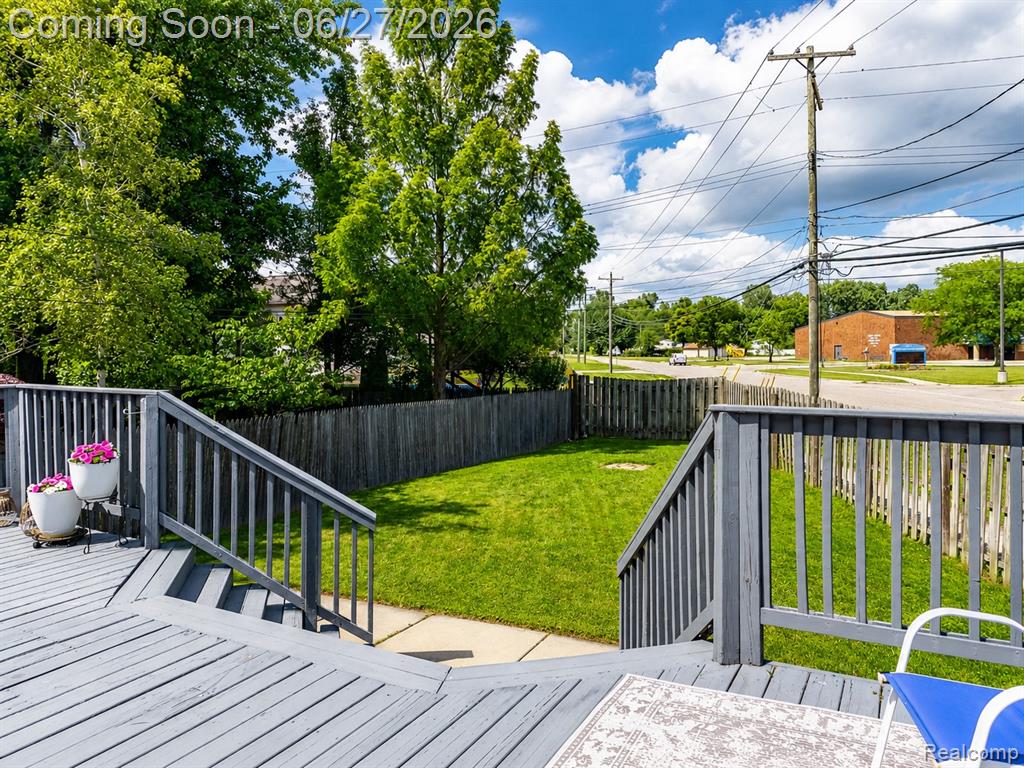
Clinton Township ranch with a full, daylight basement, smart-home features, and a fenced corner lot in the desirable L'Anse Creuse School District. Built in 2002, this well-maintained home offers the convenience of one-level living. The bright main level features an open flow between the living room, dining area, and kitchen, with vaulted ceilings and abundant natural light creating an inviting atmosphere throughout. The kitchen is equipped with a brand-new Samsung Bespoke AI appliance package, combining modern convenience with energy efficiency. The spacious primary suite offers a walk-in closet and private bath, while two additional bedrooms and a second full bath provide flexibility for guests, hobbies, or work-from-home needs. Downstairs, the daylight basement, already plumbed for a bathroom, adds valuable space and offers plenty of room for recreation, storage, or future customization. An egress window and sump pump provide additional functionality and peace of mind. Outside, enjoy a fully fenced backyard with room to play, garden, or entertain. A deck, patio, covered porch, and attached two-car garage add to the home's versatility, while the corner lot offers extra outdoor space and curb appeal. Notable recent improvements include new HVAC and insulation in 2025, plus a premium smart-home appliance package. Located near schools, shopping, restaurants, and major commuter routes, this home offers comfort, convenience, and the opportunity to make it your own. Come experience the space, functionality, and lifestyle this Clinton Township ranch has to offer.
/u.realgeeks.media/brianpowers1/Logo_1-min.png)
Additional Information
- Lot Dimensions
- 74 x 170
- Interior Features
- Cable/Internet Avail.
- Heating
- Natural Gas, Forced Air
- Cooling
- Ceiling Fan(s), Central Air
- Basement
- Yes
- Basement Description
- Unfinished
- Appliances
- Dishwasher, Disposal, Dryer, Microwave, Range/Oven, Refrigerator, Washer, Gas Water Heater
- Foundation
- Basement
- Water
- Public
- Garage Spaces
- 2
- School District
- L'Anse Creuse Public Schools
Mortgage Calculator
Listing Courtesy of EXP Realty The Perna Team, Office Phone: 888-501-7085

Provided through IDX via MiRealSource. Courtesy of MiRealSource Shareholder. Copyright MiRealSource. The information published and disseminated by MiRealSource is communicated verbatim, without change by MiRealSource, as filed with MiRealSource by its members. The accuracy of all information, regardless of source, is not guaranteed or warranted. All information should be independently verified.Copyright 2014 MiRealSource. All rights reserved. The information provided hereby constitutes proprietary information of MiRealSource, Inc. and its shareholders, affiliates and licensees and may not be reproduced or transmitted in any form or by any means, electronic or mechanical, including photocopy, recording, scanning or any information storage and retrieval system, without written permission from MiRealSource, Inc.
Provided through IDX via MiRealSource, as the "Source MLS", courtesy of the Originating MLS shown on the property listing, as the Originating MLS. The information published and disseminated by the Originating MLS is communicated verbatim, without change by the Originating MLS, as filed with it by its members. The accuracy of all information, regardless of source, is not guaranteed or warranted. All information should be independently verified. Copyright 2014 MiRealSource. All rights reserved. The information provided hereby constitutes proprietary information of MiRealSource, Inc. and its shareholders, affiliates and licensees and may not be reproduced or transmitted in any form or by any means, electronic or mechanical, including photocopy, recording, scanning or any information storage and retrieval system, without written permission from MiRealSource, Inc.