28506 Steele Drive, Warren, MI 48088 4333
- $299,900
- 4
- BD
- 3
- BA
- 3,181
- SqFt










- List Price
- $299,900
- Status
- PENDING
- MLS#
- 61005367
- Days on Market
- 6
- Style
- Ranch
- Year Built
- 1972
- Bedrooms
- 4
- Bathrooms
- 2
- Half baths
- 1
- Acres
- 0.22
- Living Area
- 3,181
- Municipality
- Warren
- Region
- Warren
- Township
- Warren
- Subdivision
- Moceri Estates # 03
Property Description
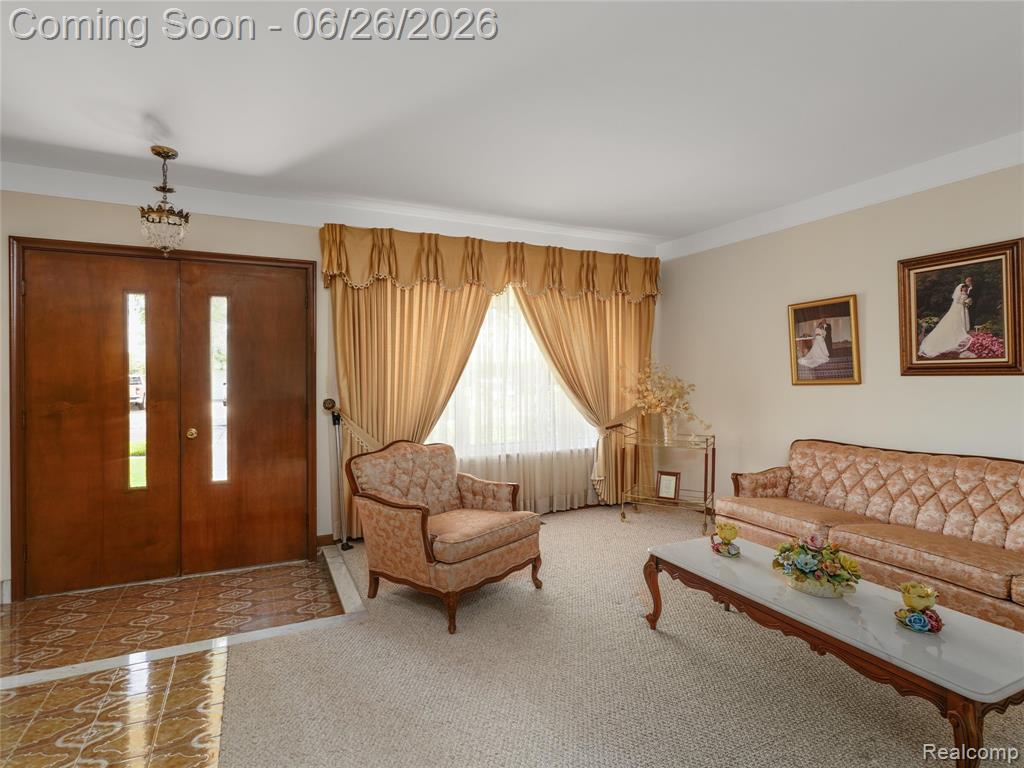
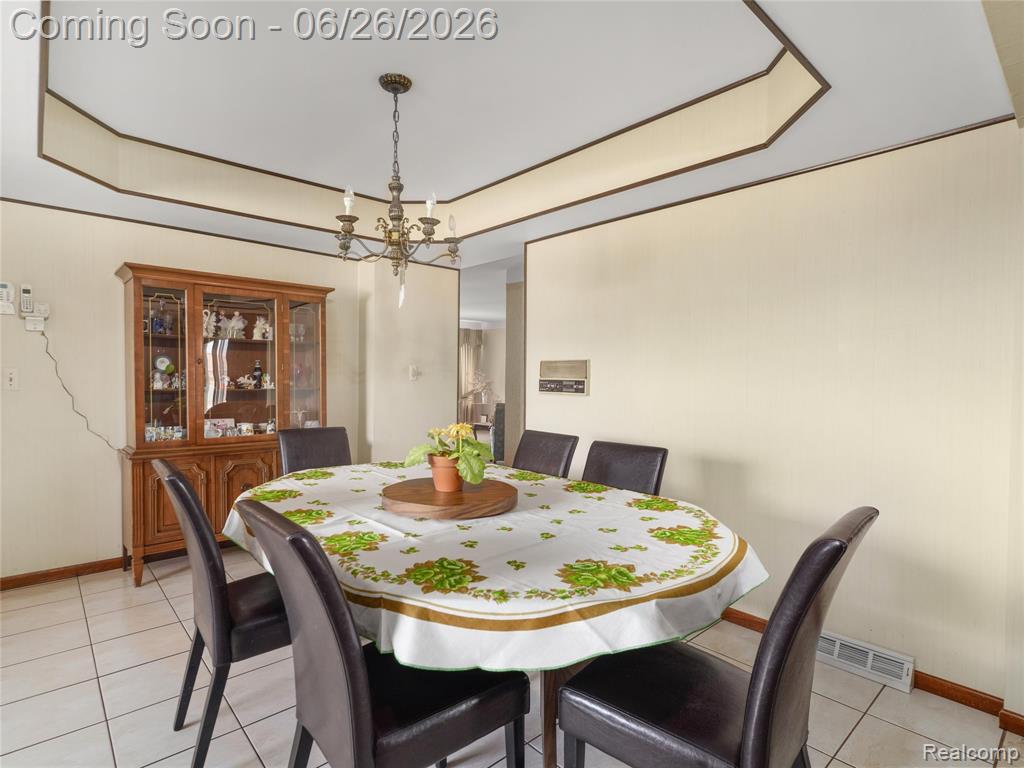
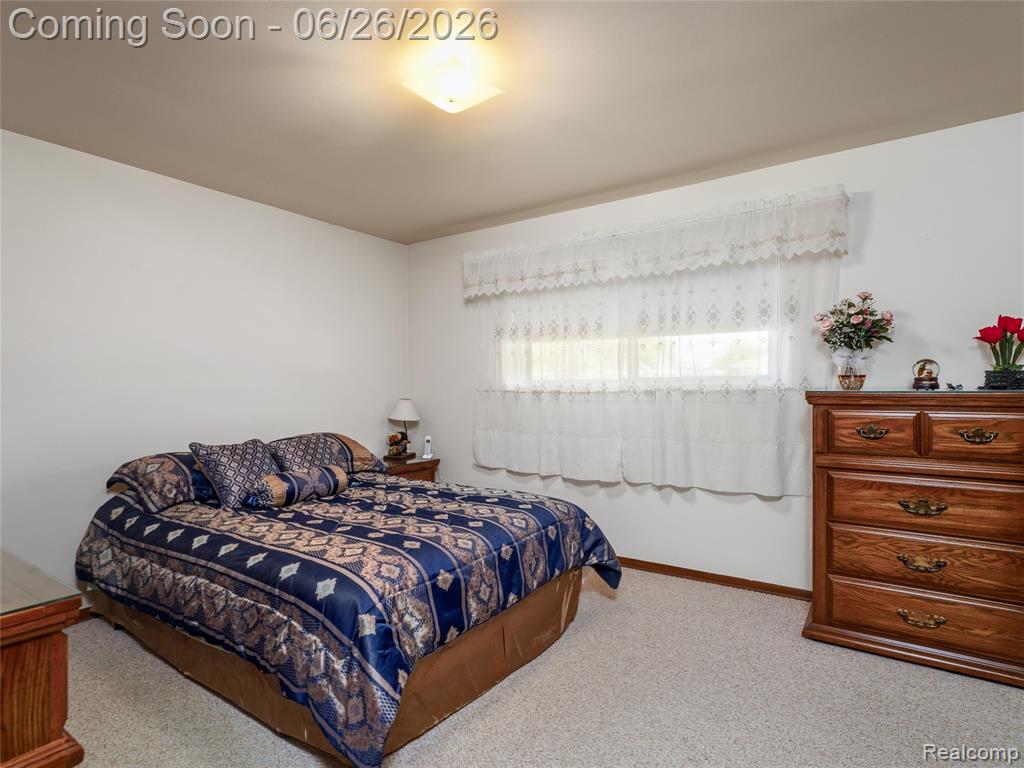
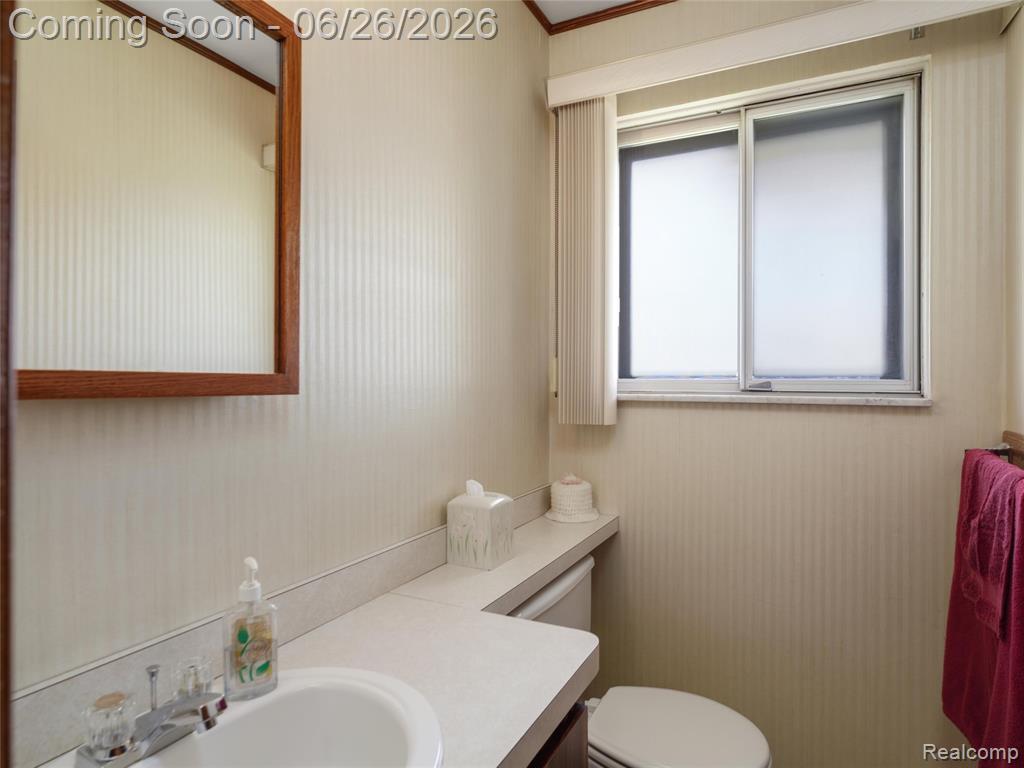
Custom built and proudly maintained by its original owner, this 1,681 sq. ft. full brick ranch is a rare find. Situated on a corner lot at the end of a dead-end street, the home offers exceptional curb appeal, timeless construction, and a floor plan that still feels right today. The spacious layout features 4 bedrooms, 2.5 baths, a large living room, and an open kitchen and dining area that flows seamlessly into the family room with fireplace. The fully finished basement adds tremendous flexibility with a second kitchen, wet bar, full bathroom, and plenty of space for entertaining, hobbies, gatherings, or additional living needs. Major updates have already been completed, including a brand-new tear-off roof and gutter system in 2022, along with a new garage door opener and track for the attached 2-car garage. The windows are in outstanding condition, reflecting the exceptional care this home has received throughout the years. Outside, the large fenced yard provides plenty of room to enjoy the outdoors. Located on a quiet dead-end street and within walking distance of Briarwood Elementary School, this home combines quality construction, a desirable layout, and an opportunity to add your own personal style over time. Homes this well cared for don't come along often.
/u.realgeeks.media/brianpowers1/Logo_1-min.png)
Additional Information
- Lot Dimensions
- 80 x 122
- Heating
- Natural Gas, Forced Air
- Cooling
- Central Air
- Fireplace Features
- Family Room, Gas
- Basement
- Yes
- Basement Description
- Finished
- Appliances
- Dishwasher, Dryer, Microwave, Range/Oven, Refrigerator, Washer
- Foundation
- Basement
- Water
- Public
- Garage Spaces
- 2
- School District
- Warren Woods Public Schools
Mortgage Calculator
Listing Courtesy of Keller Williams Lakeside, Office Phone: 586-532-0500

Provided through IDX via MiRealSource. Courtesy of MiRealSource Shareholder. Copyright MiRealSource. The information published and disseminated by MiRealSource is communicated verbatim, without change by MiRealSource, as filed with MiRealSource by its members. The accuracy of all information, regardless of source, is not guaranteed or warranted. All information should be independently verified.Copyright 2014 MiRealSource. All rights reserved. The information provided hereby constitutes proprietary information of MiRealSource, Inc. and its shareholders, affiliates and licensees and may not be reproduced or transmitted in any form or by any means, electronic or mechanical, including photocopy, recording, scanning or any information storage and retrieval system, without written permission from MiRealSource, Inc.
Provided through IDX via MiRealSource, as the "Source MLS", courtesy of the Originating MLS shown on the property listing, as the Originating MLS. The information published and disseminated by the Originating MLS is communicated verbatim, without change by the Originating MLS, as filed with it by its members. The accuracy of all information, regardless of source, is not guaranteed or warranted. All information should be independently verified. Copyright 2014 MiRealSource. All rights reserved. The information provided hereby constitutes proprietary information of MiRealSource, Inc. and its shareholders, affiliates and licensees and may not be reproduced or transmitted in any form or by any means, electronic or mechanical, including photocopy, recording, scanning or any information storage and retrieval system, without written permission from MiRealSource, Inc.