16620 Savor Lane, Clinton Township, MI 48035 3149
- $320,000
- 2
- BD
- 2
- BA
- 1,800
- SqFt










- List Price
- $320,000
- Status
- ACTIVE
- MLS#
- 61005451
- Days on Market
- 33
- Style
- Raised Ranch
- Year Built
- 2022
- Bedrooms
- 2
- Bathrooms
- 2
- Living Area
- 1,800
- Municipality
- Clinton Twp
- Region
- Clinton Twp
- Township
- Clinton Twp
- Subdivision
- Far Niente Condo
Property Description
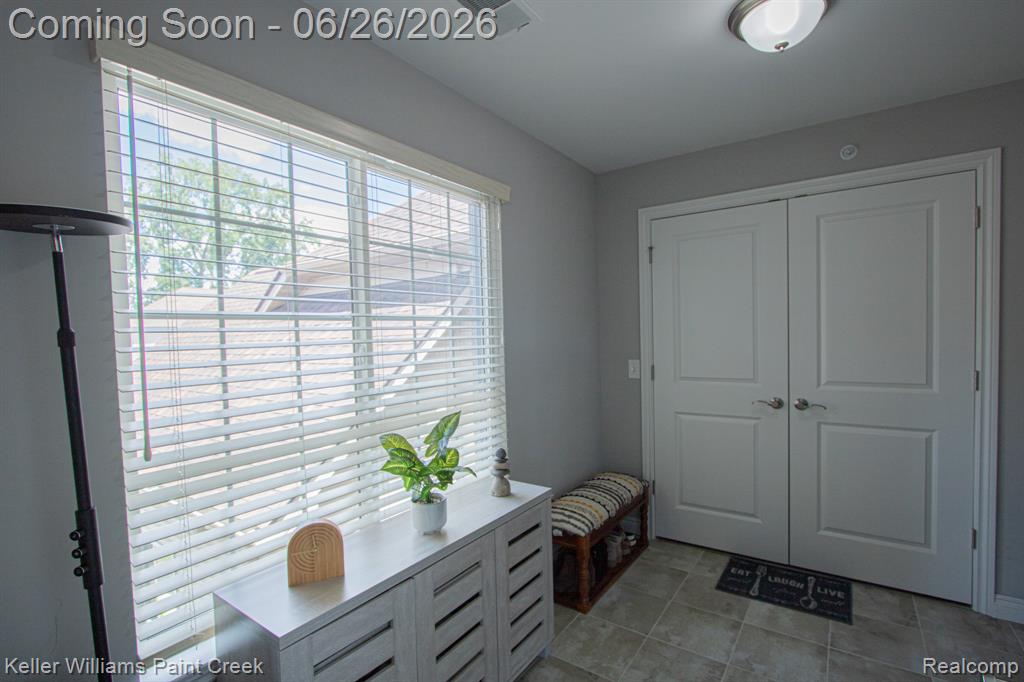
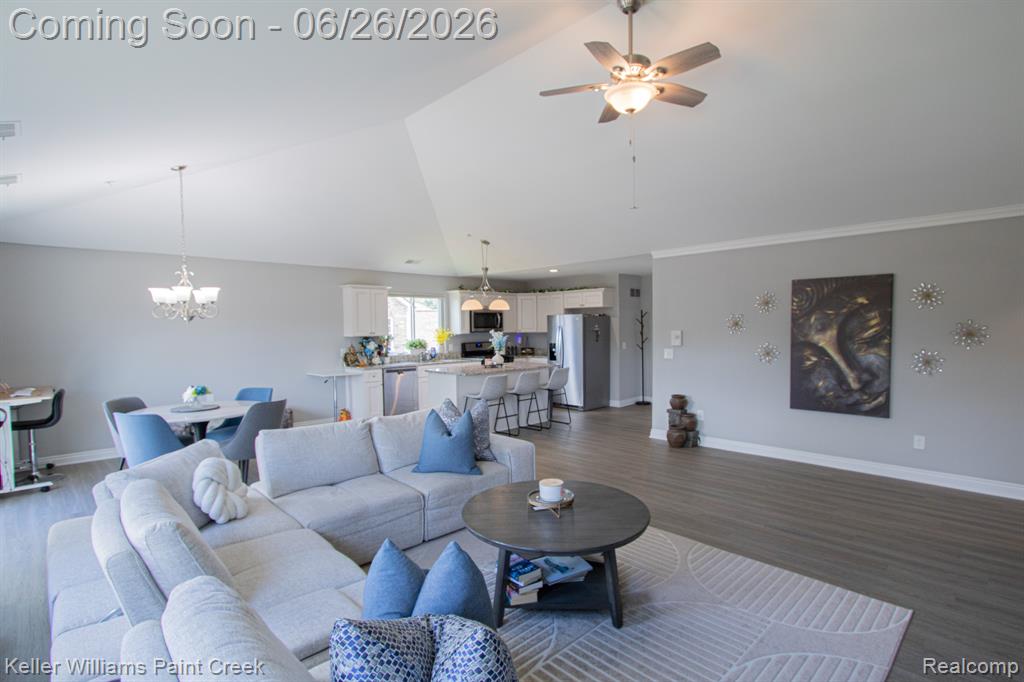
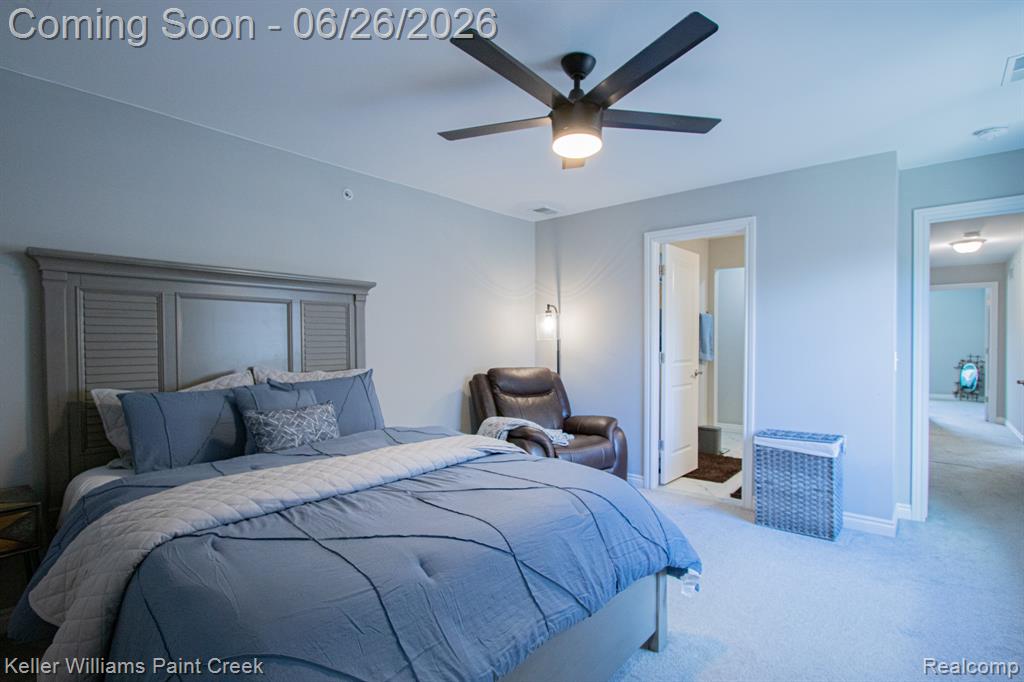
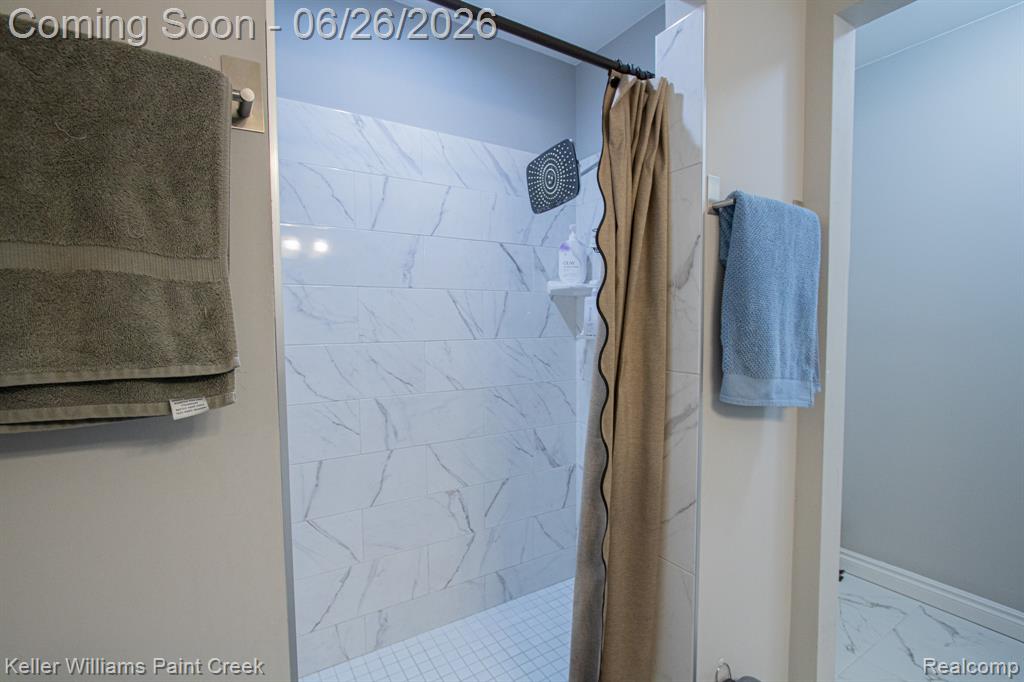
Like new, with upgrades! This beautiful end unit upper level ranch style condo features an open concept with vaulted ceilings, upgraded wood floors and granite throughout. The inviting kitchen boasts a huge island, stainless appliances, soft-close cabinets, a large pantry and opens to the cozy dining nook overlooking the balcony, where you can enjoy sunrise and sunset views. Open concept living and dining is perfect for entertaining. The over-sized primary suite has an enormous walk-in closet with custom built-ins was thoughtfully design for maximum storage and beauty. Double vanity sinks in the primary bath are a bonus. The large second bedroom also has a custom tailored closet. Custom energy efficient honeycomb blinds throughout. Energy Efficient Nest thermostat. Plus, a bonus room in the loft area is perfect for a study or office. Not to mention the over-sized laundry room that boast additional storage. Downstairs you have ample parking in your over-sized 2 car garage. Current association dues include exterior maintenance, inside and outside water, trash, lawn and snow. Friendly and quiet neighborhood has plenty of conveniences nearby, from grocery, pharmacy, restaurant, the fire department and more.
/u.realgeeks.media/brianpowers1/Logo_1-min.png)
Additional Information
- Hoa Fee
- $280
- Hoa Freq
- Monthly
- Heating
- Natural Gas, Forced Air
- Cooling
- Central Air
- Appliances
- Dishwasher, Disposal, Dryer, Microwave, Range/Oven, Refrigerator, Washer, Gas Water Heater
- Exterior Features
- Balcony
- Foundation
- Slab
- Water
- Public
- Garage Spaces
- 2
- School District
- Fraser Public Schools
Mortgage Calculator
Listing Courtesy of Keller Williams Paint Creek, Office Phone: 248-609-8000

Provided through IDX via MiRealSource. Courtesy of MiRealSource Shareholder. Copyright MiRealSource. The information published and disseminated by MiRealSource is communicated verbatim, without change by MiRealSource, as filed with MiRealSource by its members. The accuracy of all information, regardless of source, is not guaranteed or warranted. All information should be independently verified.Copyright 2014 MiRealSource. All rights reserved. The information provided hereby constitutes proprietary information of MiRealSource, Inc. and its shareholders, affiliates and licensees and may not be reproduced or transmitted in any form or by any means, electronic or mechanical, including photocopy, recording, scanning or any information storage and retrieval system, without written permission from MiRealSource, Inc.
Provided through IDX via MiRealSource, as the "Source MLS", courtesy of the Originating MLS shown on the property listing, as the Originating MLS. The information published and disseminated by the Originating MLS is communicated verbatim, without change by the Originating MLS, as filed with it by its members. The accuracy of all information, regardless of source, is not guaranteed or warranted. All information should be independently verified. Copyright 2014 MiRealSource. All rights reserved. The information provided hereby constitutes proprietary information of MiRealSource, Inc. and its shareholders, affiliates and licensees and may not be reproduced or transmitted in any form or by any means, electronic or mechanical, including photocopy, recording, scanning or any information storage and retrieval system, without written permission from MiRealSource, Inc.