40963 Flagstaff Drive, Sterling Heights, MI 48313 3919
- $305,000
- 3
- BD
- 2
- BA
- 2,216
- SqFt









- List Price
- $305,000
- Status
- PENDING
- MLS#
- 61005600
- Days on Market
- 4
- Style
- Ranch
- Year Built
- 1968
- Bedrooms
- 3
- Bathrooms
- 2
- Acres
- 0.23
- Living Area
- 2,216
- Municipality
- Sterling Heights
- Region
- Sterling Heights
- Township
- Sterling Heights
- Subdivision
- Lexington Meadows Sub
Property Description
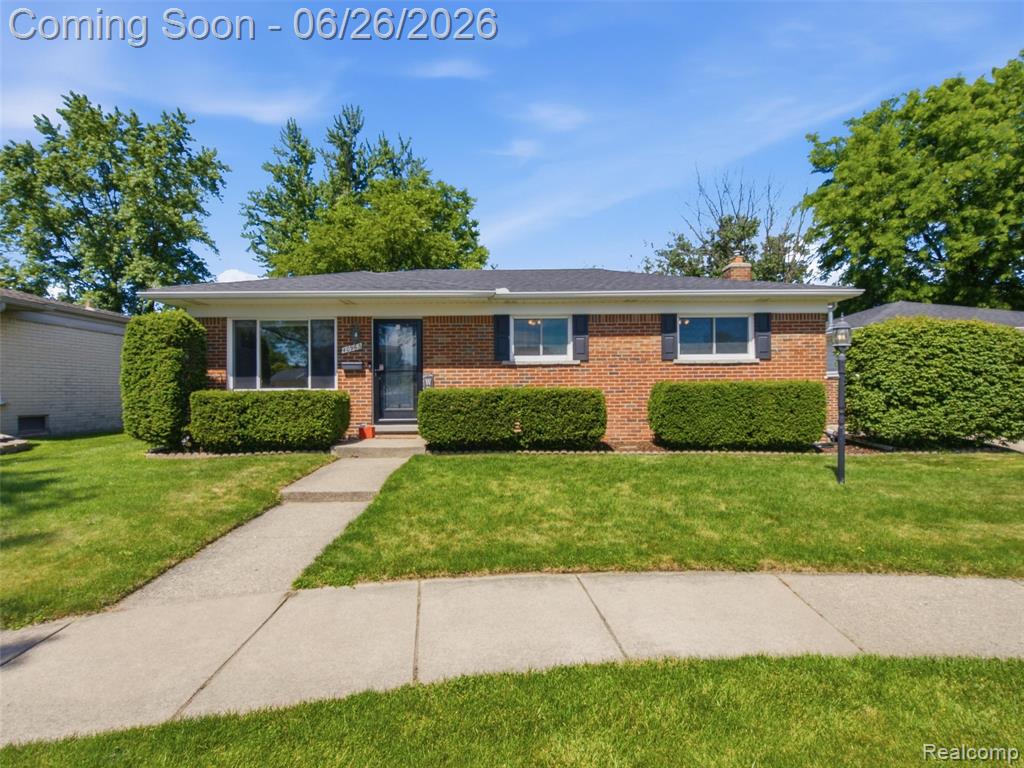
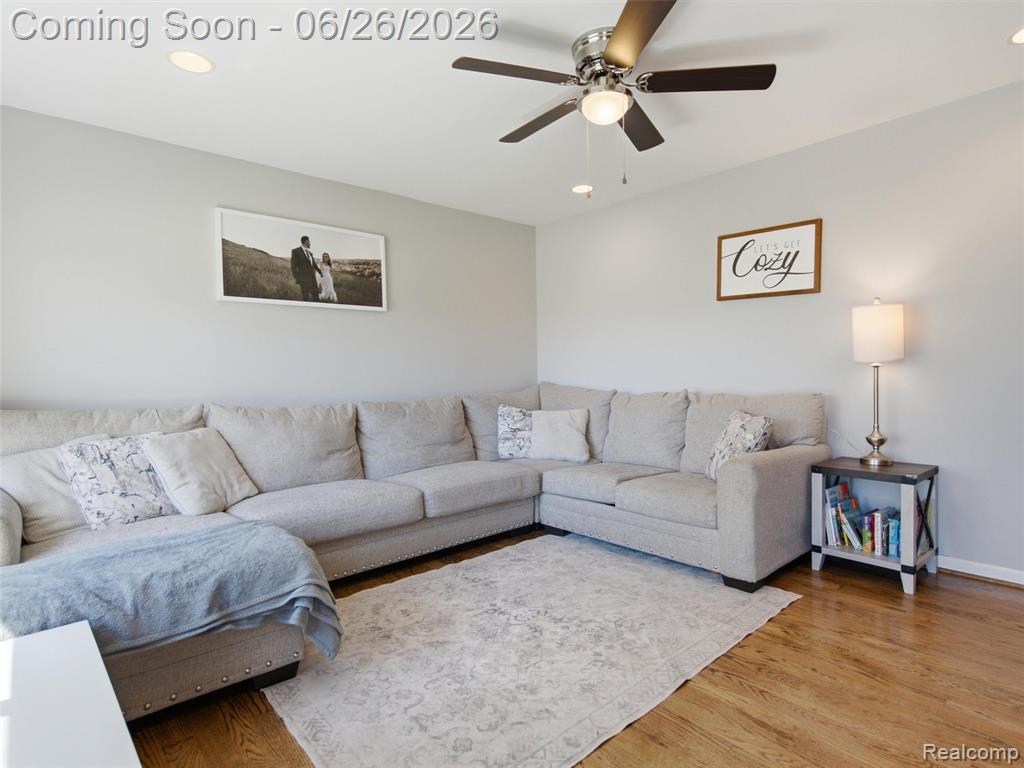
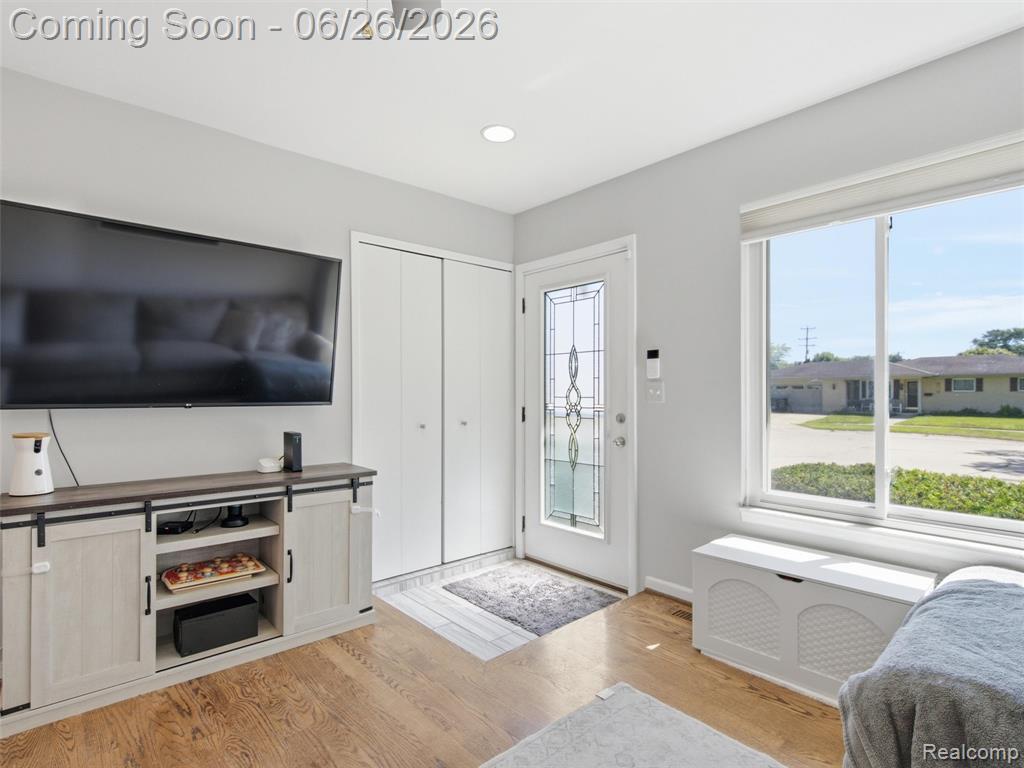
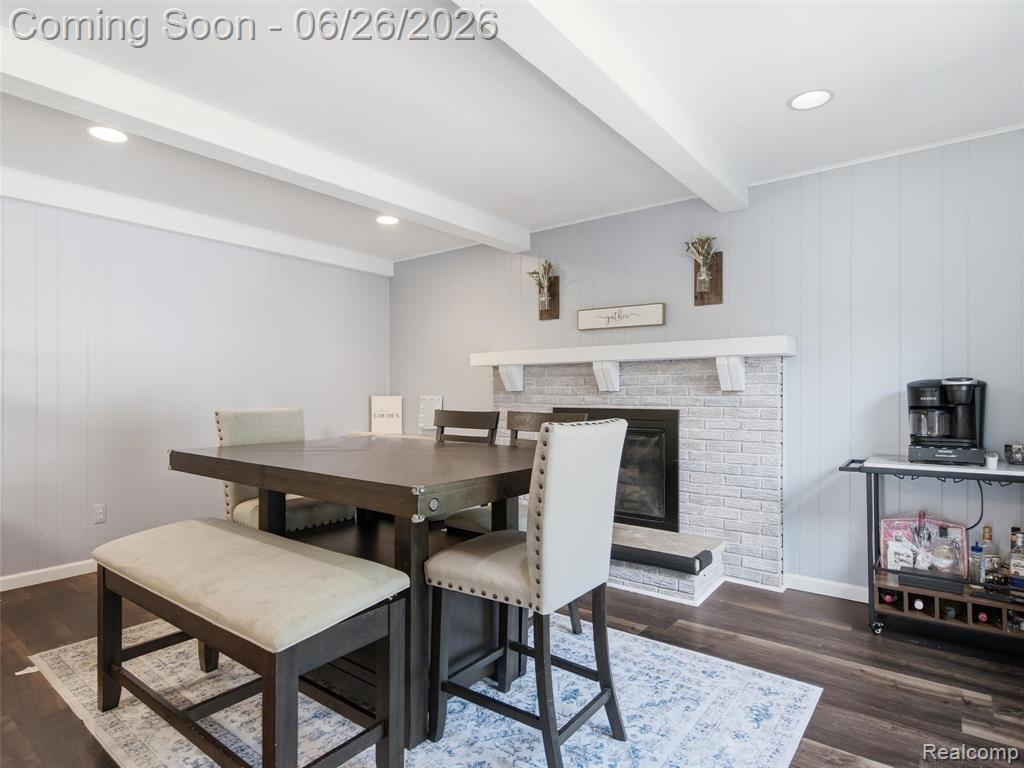
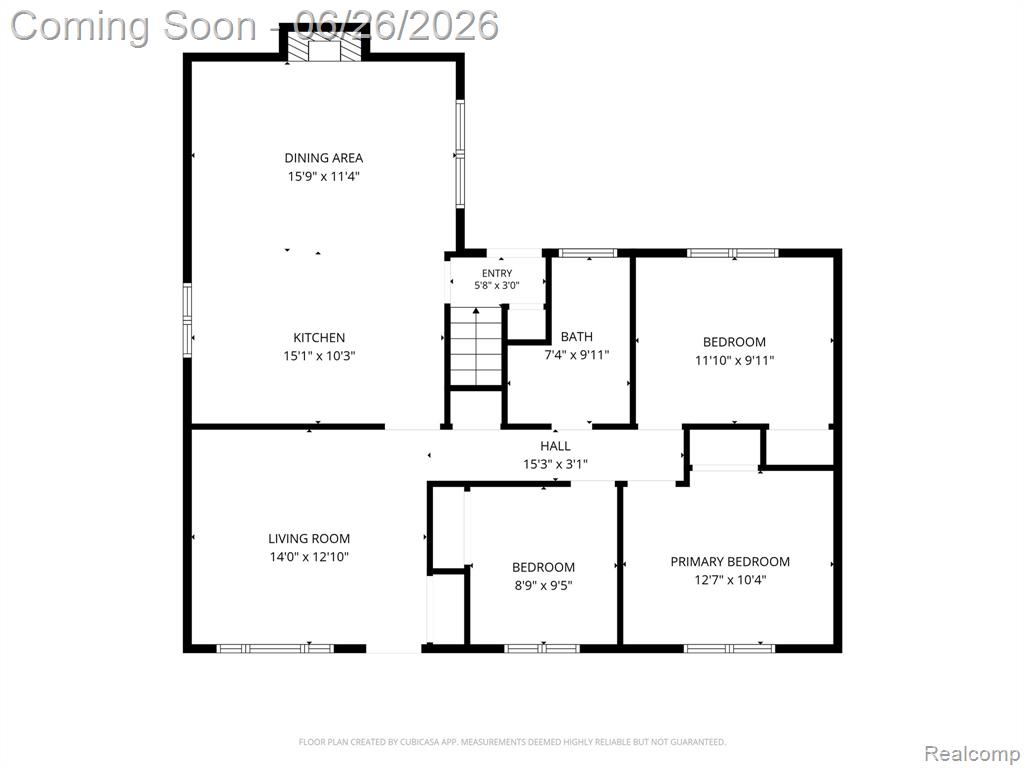
Offer Deadline: Sunday 6/28 at 6:00pm. Welcome home to this beautiful 3-bedroom, 2-full-bath ranch offering comfort, convenience, and plenty of space both inside and out. Ideally located just one minute from M-53 and Dodge Park within walking distance, this home provides quick access to major highways, shopping, dining, and everyday conveniences while still offering a quiet residential setting. Recent updates include a brand-new roof (2026), newly installed privacy fence, updated flooring in the kitchen and dining area, newer windows and doors and a refreshed finished basement that adds valuable living and entertaining space. The main level features hardwood floors throughout the living room and bedrooms, a spacious layout with three generously sized bedrooms and a full updated bathroom complete with a double vanity. Downstairs, the finished basement offers additional living space along with a second full bathroom, while the laundry and storage area provides ample room for organization and utility needs. Outside, enjoy a large yard with a patio perfect for relaxing, grilling, or entertaining guests. An oversized heated detached garage adds extra storage and parking flexibility or a perfect workshop. Move-in ready and loaded with updates, this well-maintained ranch combines modern improvements, functional living space, and an unbeatable location.
/u.realgeeks.media/brianpowers1/Logo_1-min.png)
Additional Information
- Lot Dimensions
- 87 x 114
- Heating
- Natural Gas, Forced Air
- Cooling
- Ceiling Fan(s), Central Air
- Fireplace Features
- Dining Room
- Basement
- Yes
- Basement Description
- Partially Finished
- Appliances
- Dishwasher, Dryer, Microwave, Range/Oven, Refrigerator, Washer, Gas Water Heater
- Sewer
- Public At Street
- Foundation
- Basement
- Water
- Public
- Garage Spaces
- 2
- School District
- Utica Community Schools
Mortgage Calculator
Listing Courtesy of EXP Realty, Office Phone: 248-629-0791

Provided through IDX via MiRealSource. Courtesy of MiRealSource Shareholder. Copyright MiRealSource. The information published and disseminated by MiRealSource is communicated verbatim, without change by MiRealSource, as filed with MiRealSource by its members. The accuracy of all information, regardless of source, is not guaranteed or warranted. All information should be independently verified.Copyright 2014 MiRealSource. All rights reserved. The information provided hereby constitutes proprietary information of MiRealSource, Inc. and its shareholders, affiliates and licensees and may not be reproduced or transmitted in any form or by any means, electronic or mechanical, including photocopy, recording, scanning or any information storage and retrieval system, without written permission from MiRealSource, Inc.
Provided through IDX via MiRealSource, as the "Source MLS", courtesy of the Originating MLS shown on the property listing, as the Originating MLS. The information published and disseminated by the Originating MLS is communicated verbatim, without change by the Originating MLS, as filed with it by its members. The accuracy of all information, regardless of source, is not guaranteed or warranted. All information should be independently verified. Copyright 2014 MiRealSource. All rights reserved. The information provided hereby constitutes proprietary information of MiRealSource, Inc. and its shareholders, affiliates and licensees and may not be reproduced or transmitted in any form or by any means, electronic or mechanical, including photocopy, recording, scanning or any information storage and retrieval system, without written permission from MiRealSource, Inc.