20304 California Street, Saint Clair Shores, MI 48080 3734
- $250,000
- 3
- BD
- 2
- BA
- 1,786
- SqFt











- List Price
- $250,000
- Status
- PENDING
- MLS#
- 61005716
- Days on Market
- 28
- Style
- Ranch
- Year Built
- 1956
- Bedrooms
- 3
- Bathrooms
- 2
- Acres
- 0.12
- Living Area
- 1,786
- Municipality
- St Clair Shores
- Region
- St Clair Shores
- Township
- St Clair Shores
- Subdivision
- Shell-California Sub
Property Description
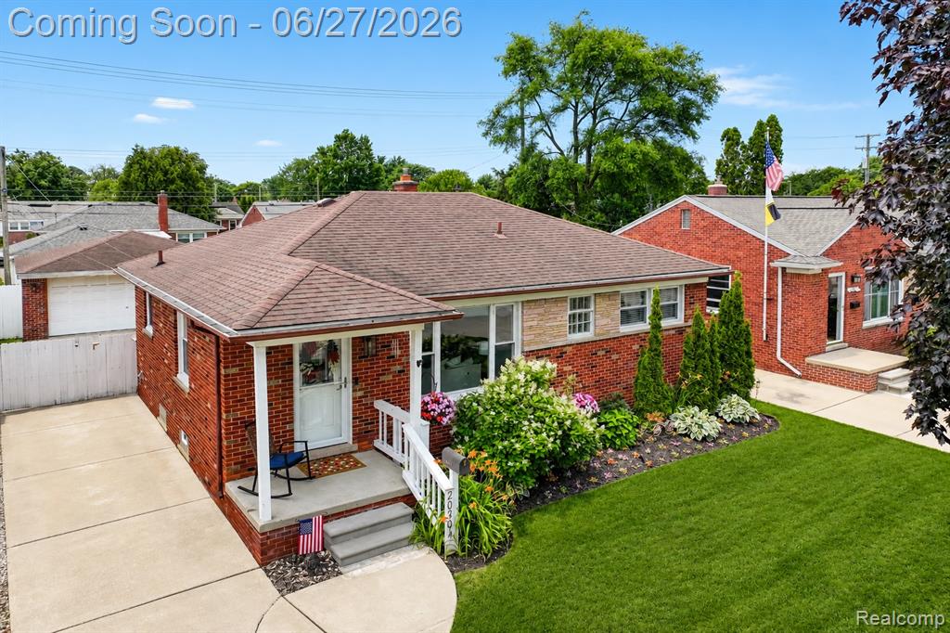
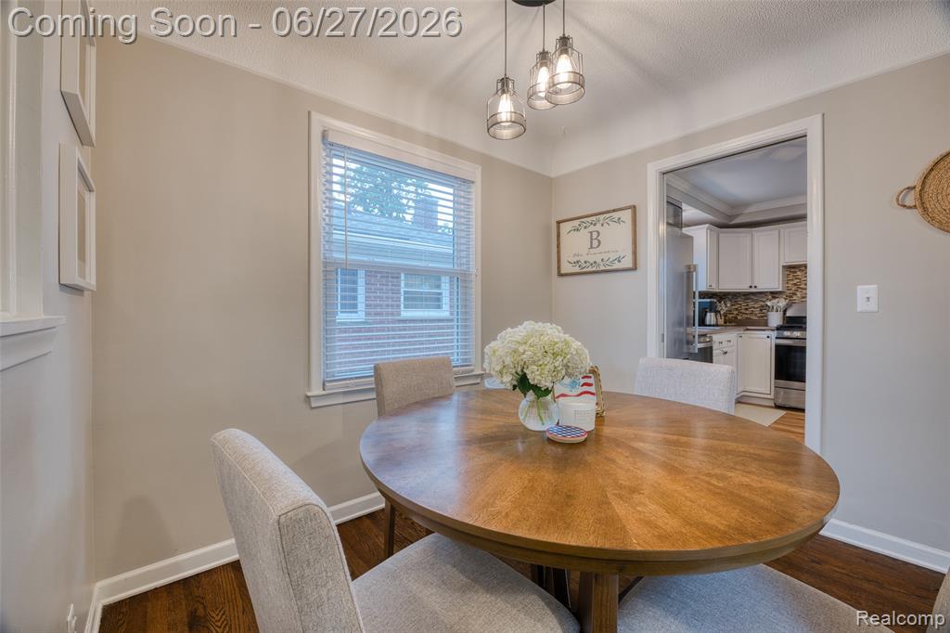
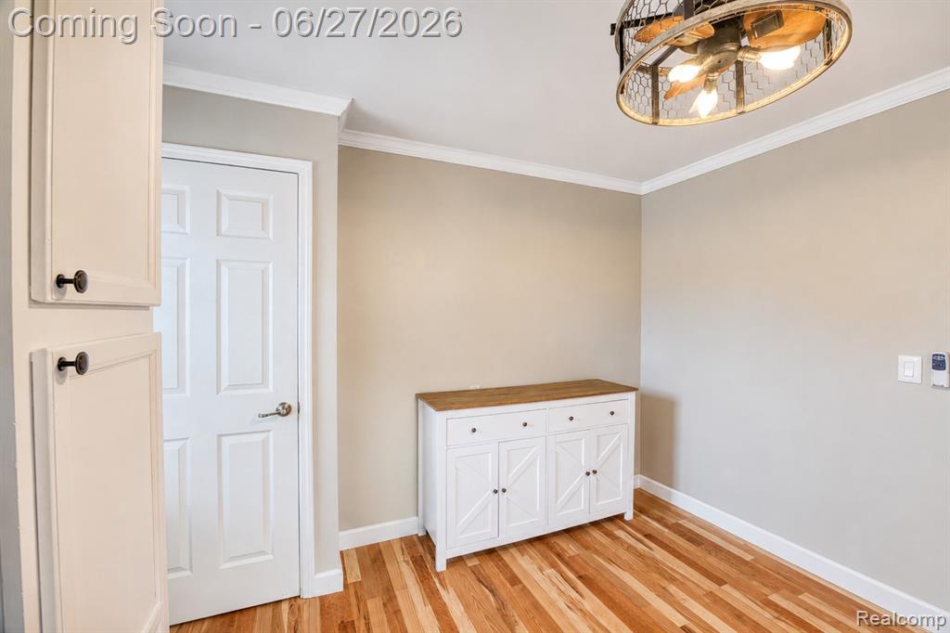
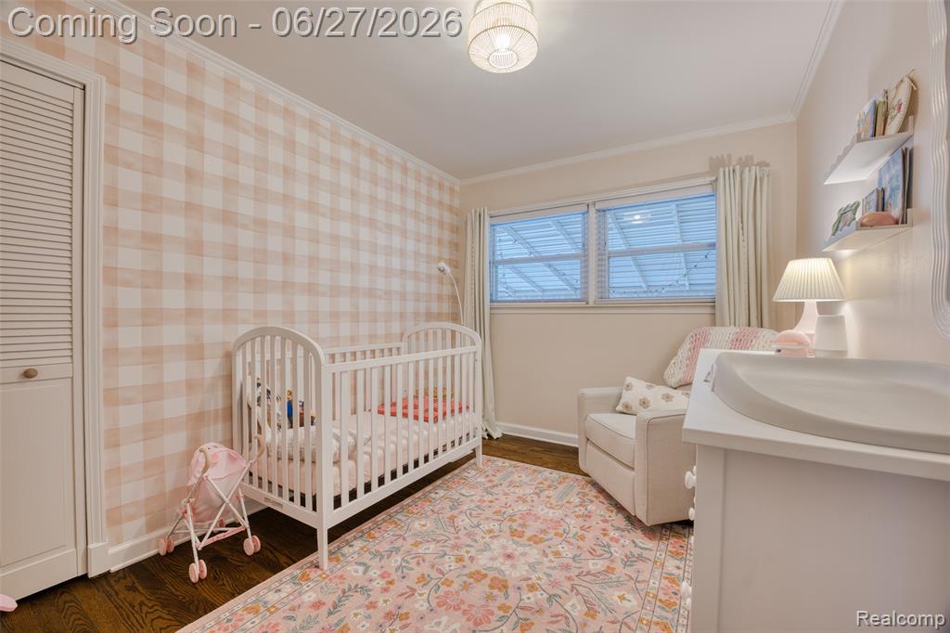
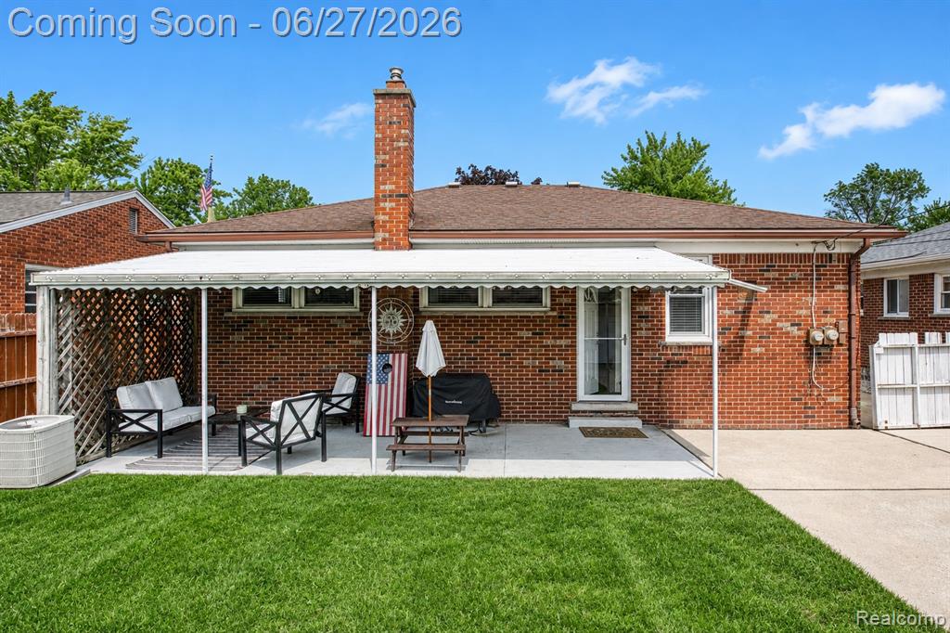
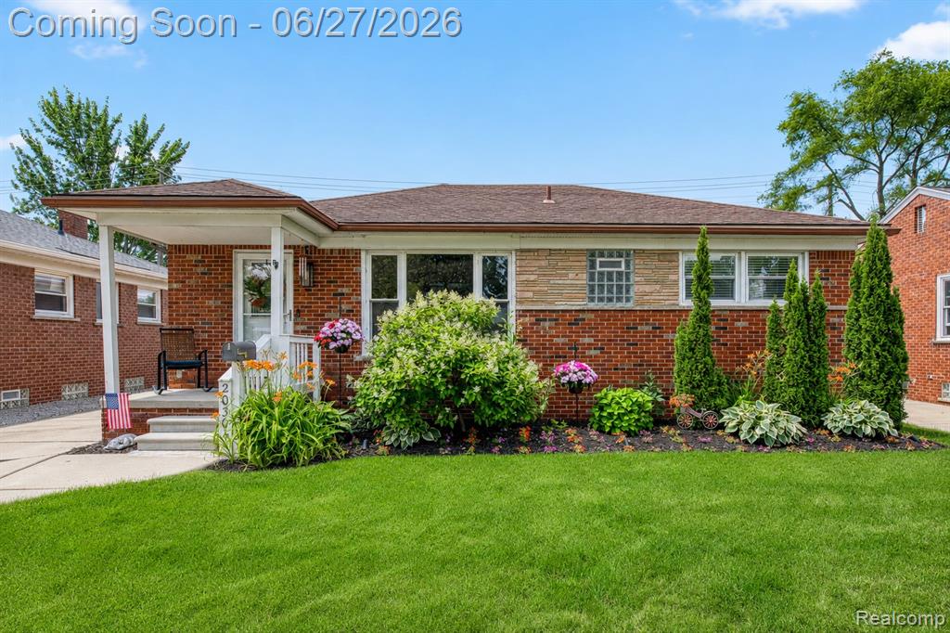
Meticulously maintained brick ranch in the heart of St. Clair Shores offering 3 bedrooms, 2 full baths, and approximately 1,786 finished square feet. Thoughtful updates, timeless finishes, and exceptional curb appeal create a home that's polished, inviting, and ready to enjoy. From the moment you arrive, the manicured landscaping, inviting covered porch, and classic brick exterior create a striking first impression. Professionally installed landscape lighting and uplighting enhance the home's architectural character after sunset. Inside, refinished original hardwood floors flow throughout the main level, where abundant natural light and a comfortable layout create spaces equally suited for everyday living and entertaining. The kitchen is equipped with newer appliances and opens to the adjoining dining area, while the updated main bath features full tile and contemporary finishes. Three well-appointed bedrooms complete the main level, each reflecting the care and pride of ownership found throughout. The finished lower level adds approximately 800 square feet of flexible living space, ideal for a recreation room, media lounge, home office, fitness area, or guest retreat. A fully renovated full bath, completed in 2025, adds convenience, while the dedicated laundry and utility areas remain thoughtfully separated. Outside, the fenced backyard offers a private setting for relaxing or entertaining, complemented by a patio and a detached 2.5-car garage with electricity. Recent improvements include a fully renovated basement bathroom (2025), professionally refinished original hardwood floors throughout the main level, and an updated full-tile main bath. Blending classic ranch architecture with tasteful updates, standout curb appeal, and meticulous landscaping, this St. Clair Shores home offers enduring style and comfort.
/u.realgeeks.media/brianpowers1/Logo_1-min.png)
Additional Information
- Lot Dimensions
- 49 x 110
- Interior Features
- Cable/Internet Avail., DSL Available
- Heating
- Natural Gas, Forced Air
- Cooling
- Ceiling Fan(s), Central Air
- Basement
- Yes
- Basement Description
- Finished
- Appliances
- Dishwasher, Disposal, Dryer, Microwave, Range/Oven, Refrigerator, Washer, Gas Water Heater
- Foundation
- Basement
- Water
- Public
- Garage Spaces
- 2
- School District
- South Lake Schools
Mortgage Calculator
Listing Courtesy of EXP Realty The Perna Team, Office Phone: 888-501-7085

Provided through IDX via MiRealSource. Courtesy of MiRealSource Shareholder. Copyright MiRealSource. The information published and disseminated by MiRealSource is communicated verbatim, without change by MiRealSource, as filed with MiRealSource by its members. The accuracy of all information, regardless of source, is not guaranteed or warranted. All information should be independently verified.Copyright 2014 MiRealSource. All rights reserved. The information provided hereby constitutes proprietary information of MiRealSource, Inc. and its shareholders, affiliates and licensees and may not be reproduced or transmitted in any form or by any means, electronic or mechanical, including photocopy, recording, scanning or any information storage and retrieval system, without written permission from MiRealSource, Inc.
Provided through IDX via MiRealSource, as the "Source MLS", courtesy of the Originating MLS shown on the property listing, as the Originating MLS. The information published and disseminated by the Originating MLS is communicated verbatim, without change by the Originating MLS, as filed with it by its members. The accuracy of all information, regardless of source, is not guaranteed or warranted. All information should be independently verified. Copyright 2014 MiRealSource. All rights reserved. The information provided hereby constitutes proprietary information of MiRealSource, Inc. and its shareholders, affiliates and licensees and may not be reproduced or transmitted in any form or by any means, electronic or mechanical, including photocopy, recording, scanning or any information storage and retrieval system, without written permission from MiRealSource, Inc.