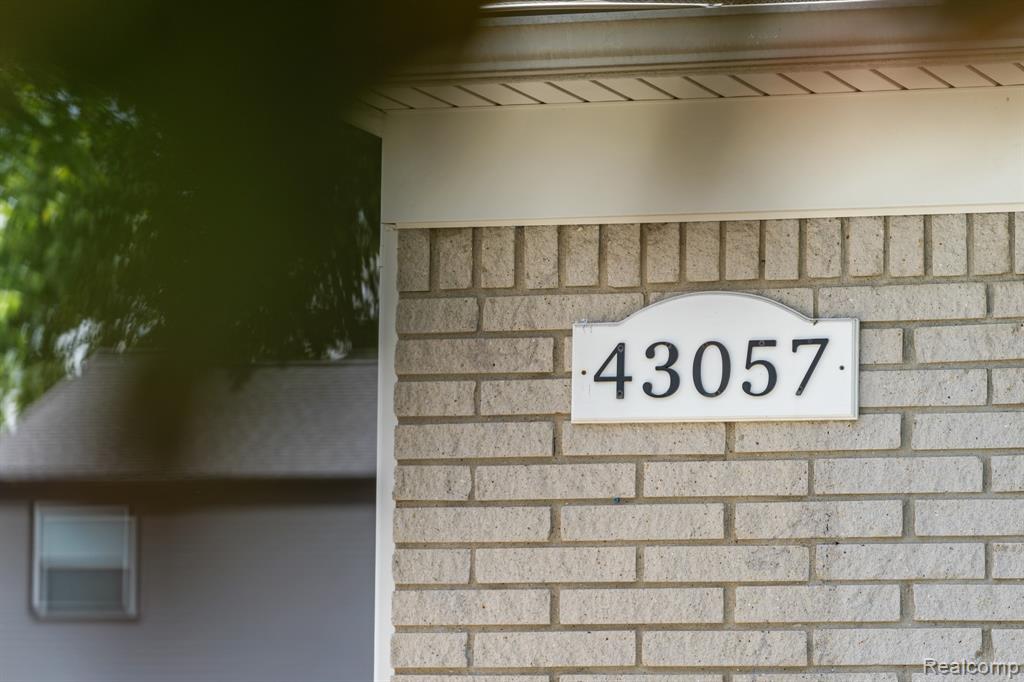
43057 Bond Court, Sterling Heights, MI 48313 1903
- $359,900
- 3
- BD
- 2
- BA
- 1,672
- SqFt









- List Price
- $359,900
- Status
- ACTIVE
- MLS#
- 61005874
- Days on Market
- 33
- Year Built
- 1974
- Price Change
- ▼ $15,100 1782777064
- Bedrooms
- 3
- Bathrooms
- 1
- Half baths
- 1
- Acres
- 0.22
- Living Area
- 1,672
- Municipality
- Sterling Heights
- Region
- Sterling Heights
- Township
- Sterling Heights
- Subdivision
- Ridgecroft North
Property Description
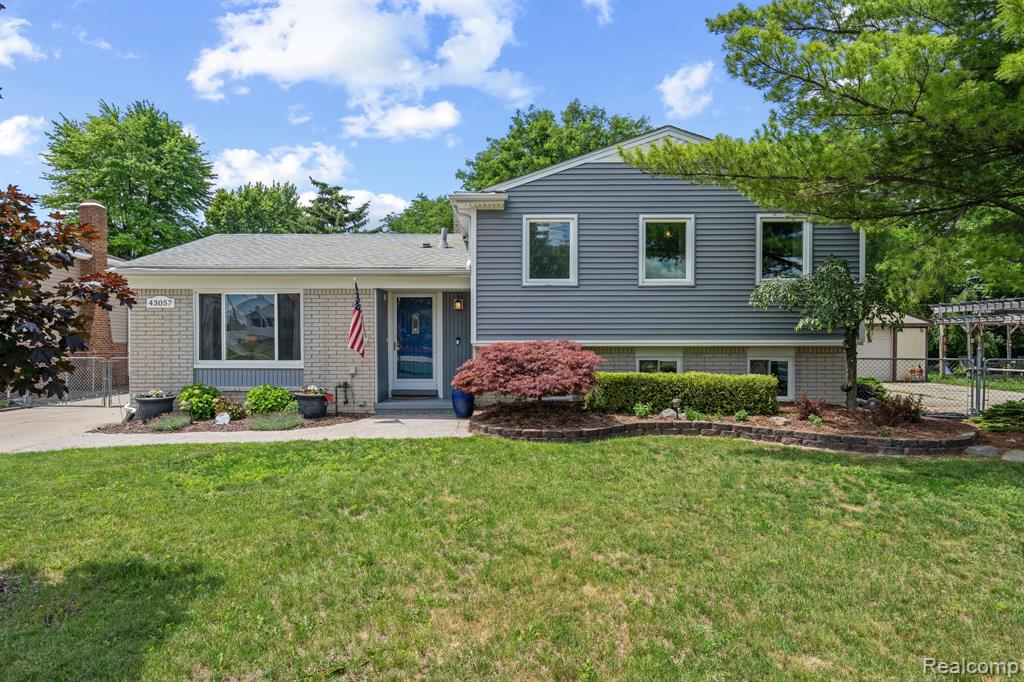
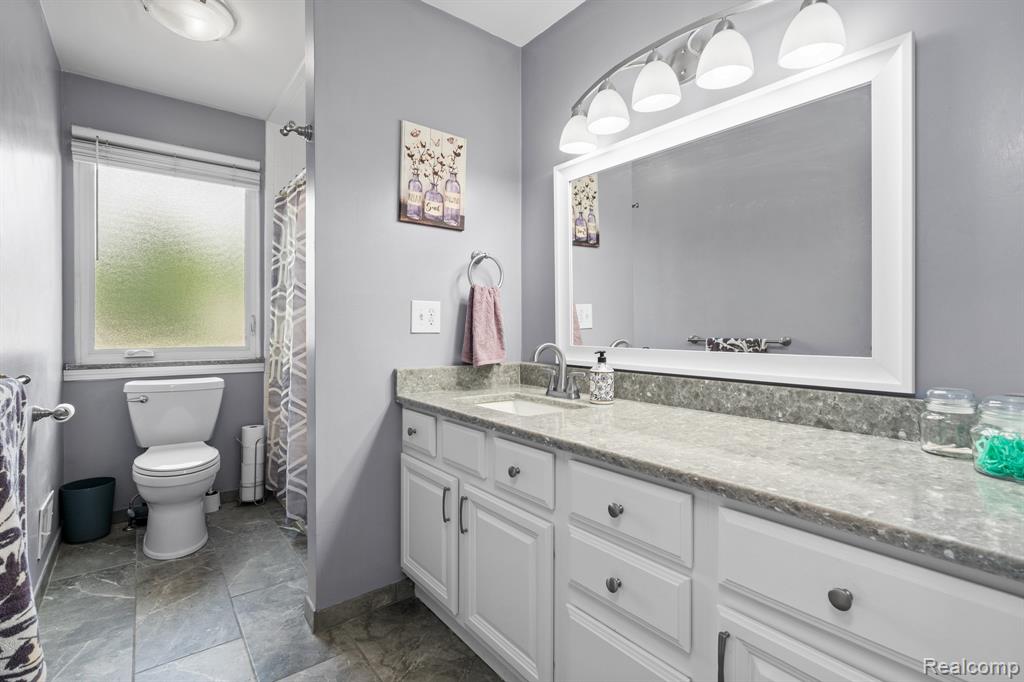
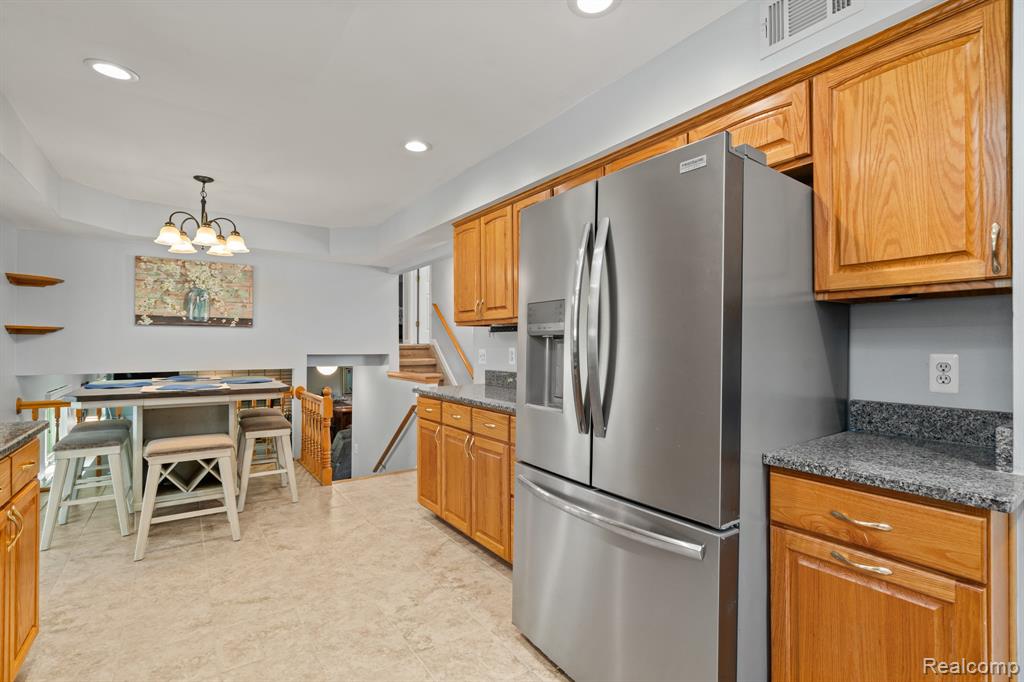
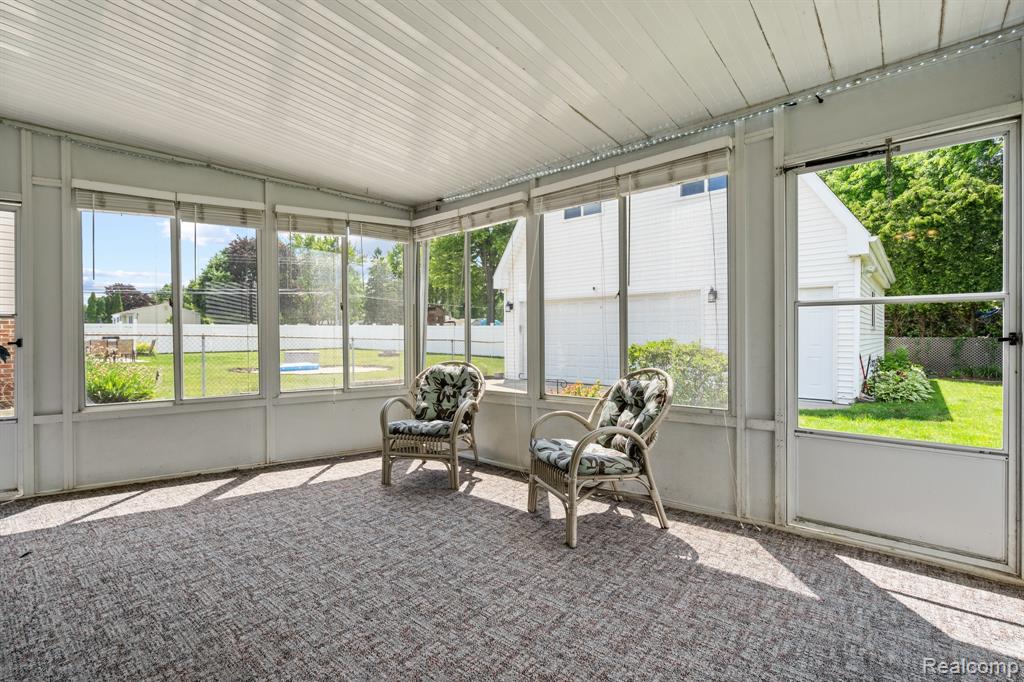
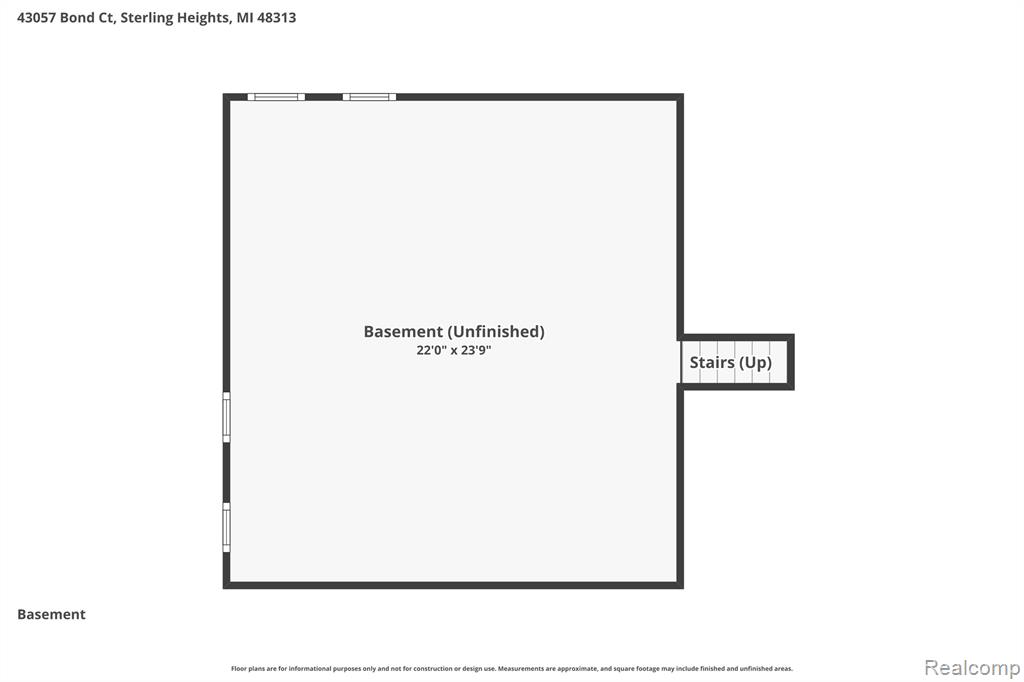
Located in a cul-de-sac, this beautifully maintained home is a true gem that offers something for everyone. With nearly 1,700 sq ft, this quad-level gives you space to spread out. The main level features a living room with hardwood floors, kitchen with granite countertops (2024), pantry, & incredible appliance package, and dining area with doorwall leading to a spacious sunroom. Upstairs you'll find all 3 bedrooms and a newly remodeled full bath (2024). If you're looking to entertain, the lower level has you covered! An extra living room, complete with wood burning fireplace, is perfect for movie or game nights. Let the drinks flow from the bar or challenge your friends to darts. Plus, there's already an existing half bath (with plenty of room to expand to a full bath) when someone needs to break the seal. An enormous basement meets your storage needs and you'll finally have room to do laundry. Outside you'll find brick paver walkways, a garden area with raised & tiered beds, and a wonderful spot to enjoy summer nights around a firepit. The impeccable landscaping creates a serene and peaceful outdoor space - with a beautiful Japanese Maple and perennials like Hostas, Lilies, Peonies, Roses, Lilacs, and Rhododendron. A 2-story garage, built in 2007, is perfect for the gearhead or tinkerer. It has its own subpanel and EV charger. The upstairs offers a finished studio space, complete with gas line to add heat, as well as 220 electrical. Generator hookup, newer roof on house (2019), and newer furnace (2023) help give you peace of mind. All this plus Utica Schools.
/u.realgeeks.media/brianpowers1/Logo_1-min.png)
Additional Information
- Lot Dimensions
- 72 x 134
- Heating
- Natural Gas, Forced Air
- Cooling
- Ceiling Fan(s), Central Air
- Fireplace Features
- Family Room, Natural Fireplace
- Basement
- Yes
- Basement Description
- Unfinished
- Appliances
- Dishwasher, Disposal, Dryer, Microwave, Range/Oven, Refrigerator, Washer
- Exterior Features
- Lawn Sprinkler
- Foundation
- Basement, Slab
- Water
- Public
- Garage Spaces
- 2
- School District
- Utica Community Schools
Mortgage Calculator
Listing Courtesy of 3DX Real Estate LLC, Office Phone: 888-304-1447

Provided through IDX via MiRealSource. Courtesy of MiRealSource Shareholder. Copyright MiRealSource. The information published and disseminated by MiRealSource is communicated verbatim, without change by MiRealSource, as filed with MiRealSource by its members. The accuracy of all information, regardless of source, is not guaranteed or warranted. All information should be independently verified.Copyright 2014 MiRealSource. All rights reserved. The information provided hereby constitutes proprietary information of MiRealSource, Inc. and its shareholders, affiliates and licensees and may not be reproduced or transmitted in any form or by any means, electronic or mechanical, including photocopy, recording, scanning or any information storage and retrieval system, without written permission from MiRealSource, Inc.
Provided through IDX via MiRealSource, as the "Source MLS", courtesy of the Originating MLS shown on the property listing, as the Originating MLS. The information published and disseminated by the Originating MLS is communicated verbatim, without change by the Originating MLS, as filed with it by its members. The accuracy of all information, regardless of source, is not guaranteed or warranted. All information should be independently verified. Copyright 2014 MiRealSource. All rights reserved. The information provided hereby constitutes proprietary information of MiRealSource, Inc. and its shareholders, affiliates and licensees and may not be reproduced or transmitted in any form or by any means, electronic or mechanical, including photocopy, recording, scanning or any information storage and retrieval system, without written permission from MiRealSource, Inc.