11836 Canterbury Drive, Warren, MI 48093 1885
- $325,000
- 4
- BD
- 3
- BA
- 2,142
- SqFt












- List Price
- $325,000
- Status
- PENDING
- MLS#
- 61005977
- Days on Market
- 3
- Style
- Colonial
- Year Built
- 1964
- Bedrooms
- 4
- Bathrooms
- 2
- Half baths
- 1
- Acres
- 0.16
- Living Area
- 2,142
- Municipality
- Warren
- Region
- Warren
- Township
- Warren
- Subdivision
- Canterbury Heights Sub
Property Description
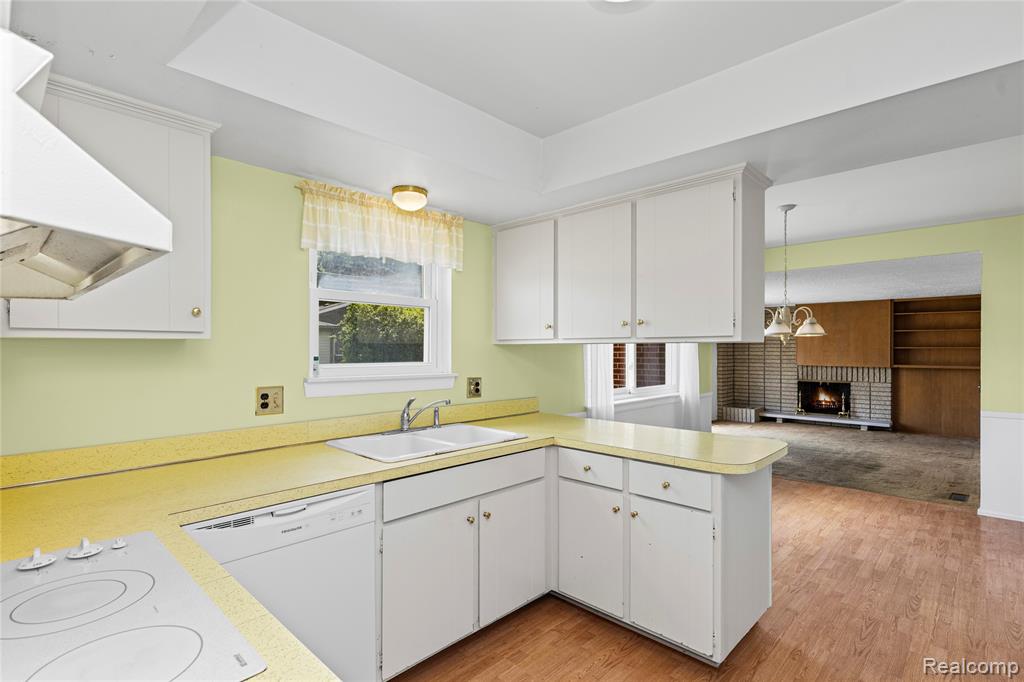
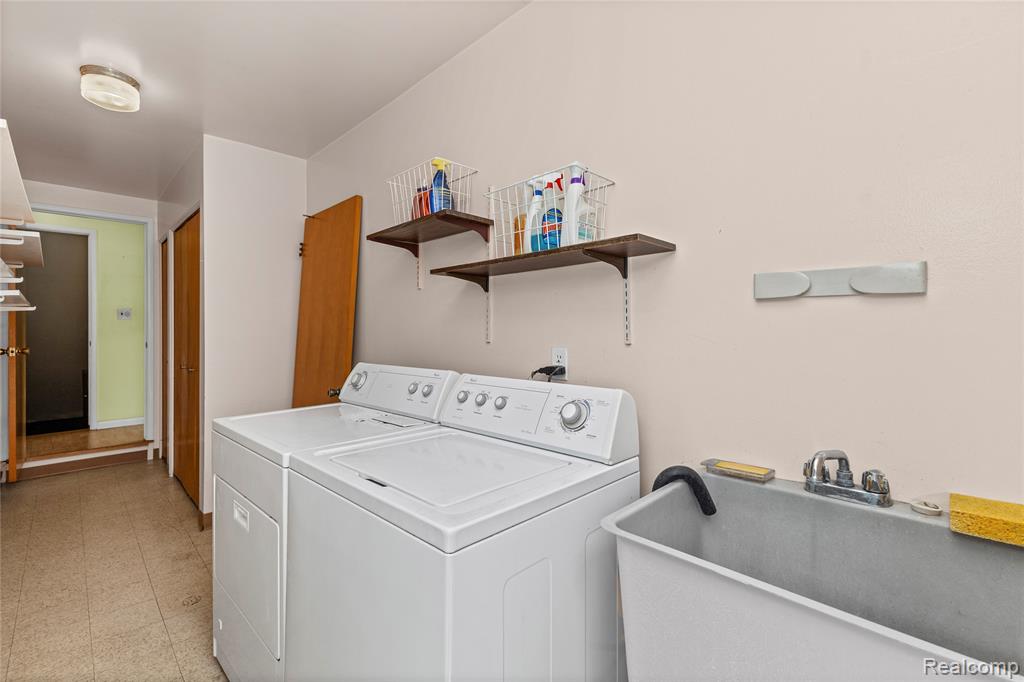
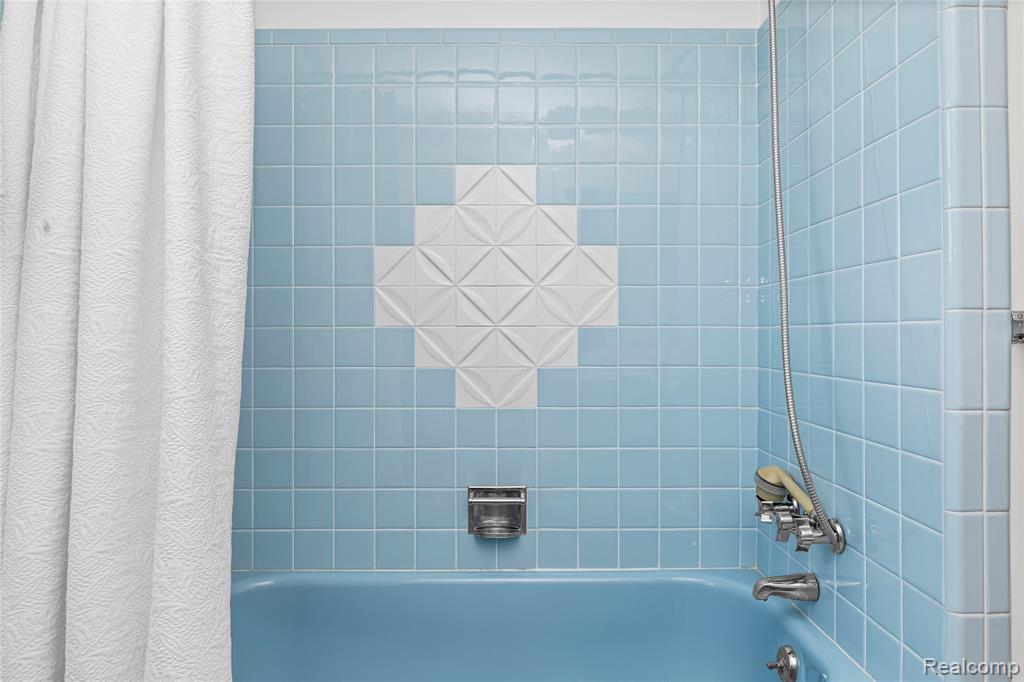
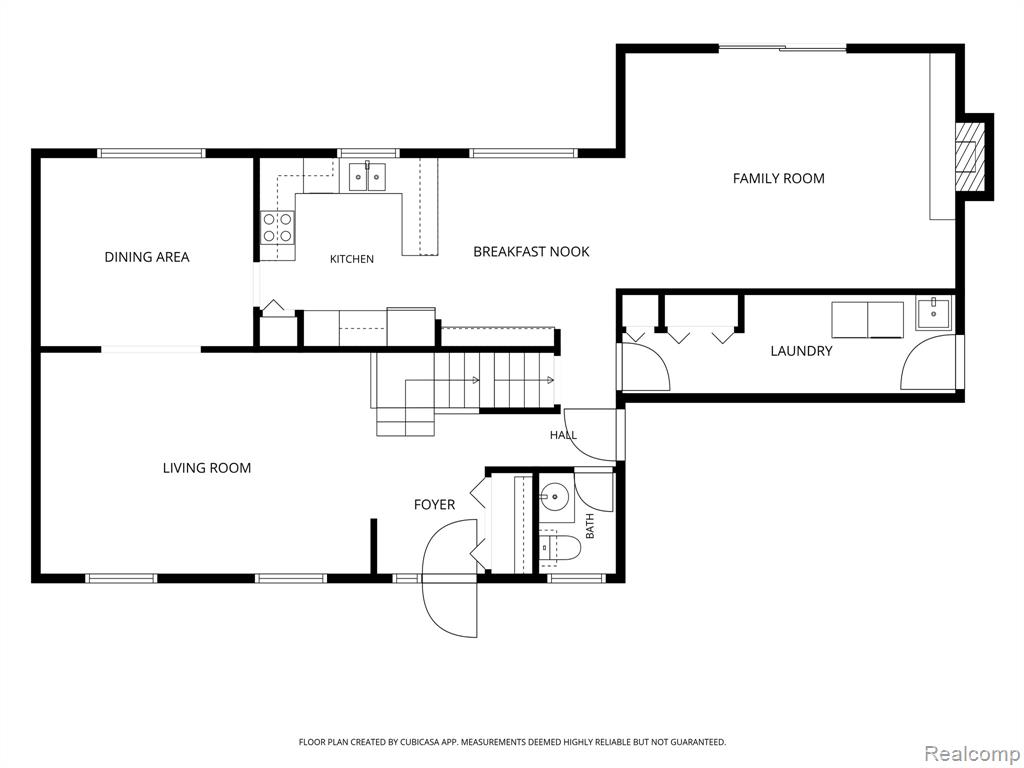
An Exceptional Opportunity - This Charming Solid Brick Colonial in a Prime North Warren Location with 4 bedrooms, 2.5 bathrooms, and 2142 square feet of well-designed living space, features a timeless floor plan, generous room sizes and outstanding value. An expansive 32' covered porch welcomes you into the Elegant Foyer. Continue into the Formal Living Room and separate Formal Dining Room, both with Original Hardwood Flooring that until recently has been preserved under carpeting. Adjoining the formal dining room, a Kitchen with its' own large dining area offers built-in buffet/cabinetry allowing for casual meals and easy entertaining as it opens onto the spacious Family Room with Fireplace and Built-In Bookshelves. Step outside onto the patio and a fenced in backyard. A conveniently located First Floor Laundry Room is right off the garage, complete with washer/dryer, laundry tub and closets. Brand new carpeting leads you upstairs to 4 bedrooms, all with more original Hardwood Flooring. Enjoy the Primary Bedroom with its private En-Suite bath. This sensible floorplan accommodates the three other bedrooms with a Large Hall Bathroom with double sinks. All Measurements are approximate. UPDATES INCLUDE: NEW FURNACE (2025), NEW CENTRAL AIR CONDITIONER (2025), ROOF (2020), DISHWASHER (2023), HOT WATER HEATER (2020). Lovingly owned and thoughtfully maintained for nearly 50 years, this solid home is ready for its next chapter. Bring your vision and transform this well-built colonial into your dream home. Warren Consolidated Schools! Located conveniently to I-696. All measurements are approximate.
/u.realgeeks.media/brianpowers1/Logo_1-min.png)
Additional Information
- Lot Dimensions
- 67 x 103
- Heating
- Natural Gas, Forced Air
- Cooling
- Central Air
- Fireplace Features
- Family Room, Natural Fireplace
- Basement
- Yes
- Basement Description
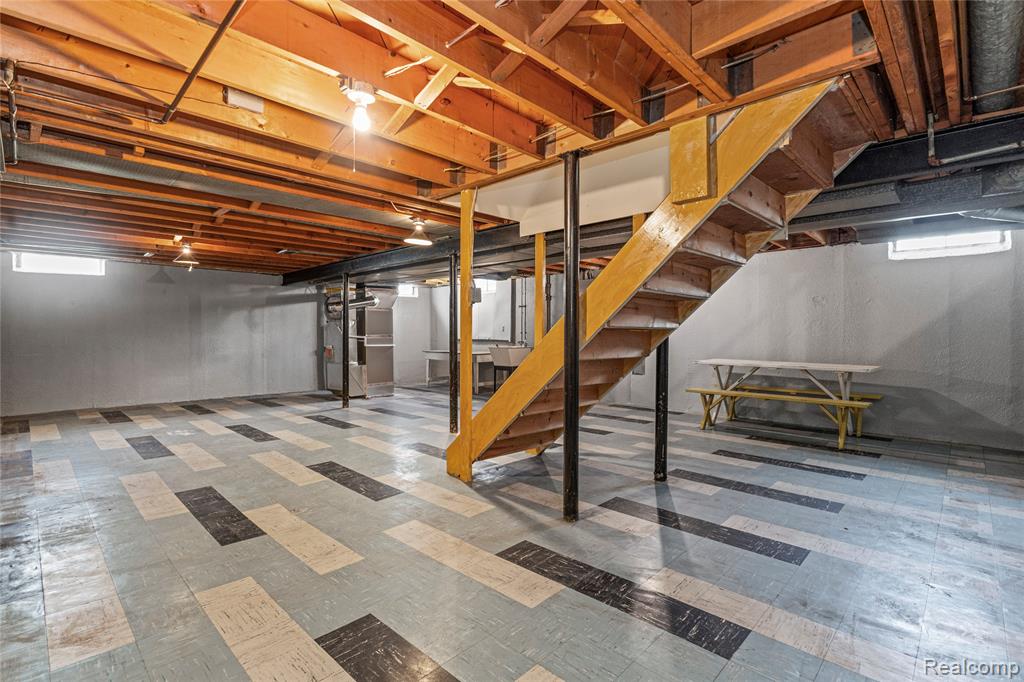
- Unfinished
- Appliances
- Dishwasher, Disposal, Dryer, Range/Oven, Refrigerator, Washer, Gas Water Heater
- Foundation
- Basement
- Water
- Public
- Garage Spaces
- 2
- School District
- Warren Consolidated Schools
Mortgage Calculator
Listing Courtesy of EXP Realty Main, Office Phone: 888-501-7085

Provided through IDX via MiRealSource. Courtesy of MiRealSource Shareholder. Copyright MiRealSource. The information published and disseminated by MiRealSource is communicated verbatim, without change by MiRealSource, as filed with MiRealSource by its members. The accuracy of all information, regardless of source, is not guaranteed or warranted. All information should be independently verified.Copyright 2014 MiRealSource. All rights reserved. The information provided hereby constitutes proprietary information of MiRealSource, Inc. and its shareholders, affiliates and licensees and may not be reproduced or transmitted in any form or by any means, electronic or mechanical, including photocopy, recording, scanning or any information storage and retrieval system, without written permission from MiRealSource, Inc.
Provided through IDX via MiRealSource, as the "Source MLS", courtesy of the Originating MLS shown on the property listing, as the Originating MLS. The information published and disseminated by the Originating MLS is communicated verbatim, without change by the Originating MLS, as filed with it by its members. The accuracy of all information, regardless of source, is not guaranteed or warranted. All information should be independently verified. Copyright 2014 MiRealSource. All rights reserved. The information provided hereby constitutes proprietary information of MiRealSource, Inc. and its shareholders, affiliates and licensees and may not be reproduced or transmitted in any form or by any means, electronic or mechanical, including photocopy, recording, scanning or any information storage and retrieval system, without written permission from MiRealSource, Inc.