35616 Drake Drive, Sterling Heights, MI 48310 7403
- $374,000
- 3
- BD
- 3
- BA
- 2,218
- SqFt








- List Price
- $374,000
- Status
- ACTIVE
- MLS#
- 61006062
- Days on Market
- 35
- Style
- Colonial
- Year Built
- 1990
- Price Change
- ▼ $5,000 1783545818
- Bedrooms
- 3
- Bathrooms
- 2
- Half baths
- 1
- Acres
- 0.24
- Living Area
- 2,218
- Municipality
- Sterling Heights
- Region
- Sterling Heights
- Township
- Sterling Heights
- Subdivision
- Coachwood Square Sub #3
Property Description
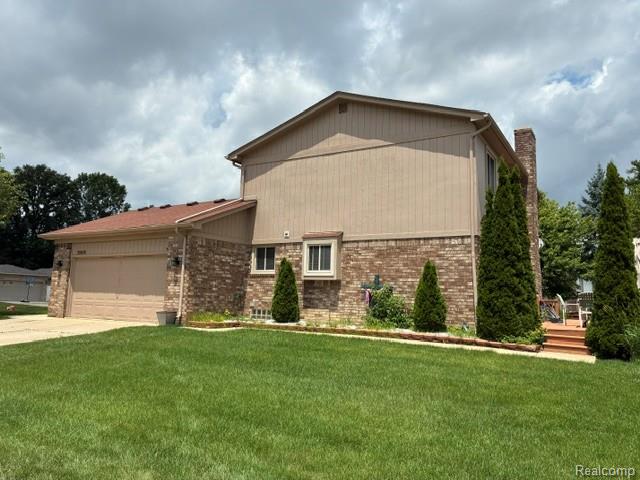
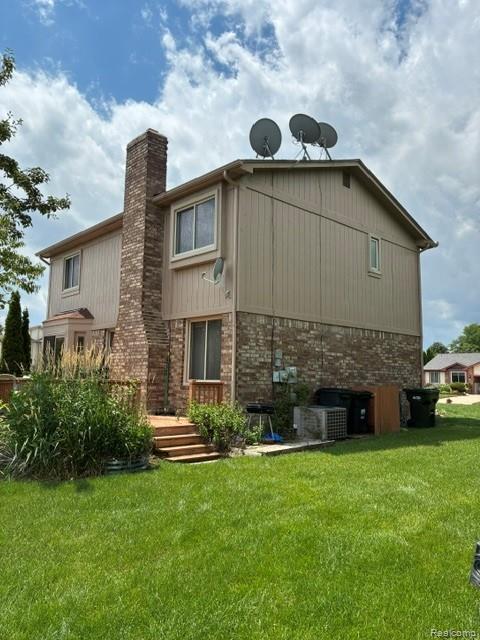
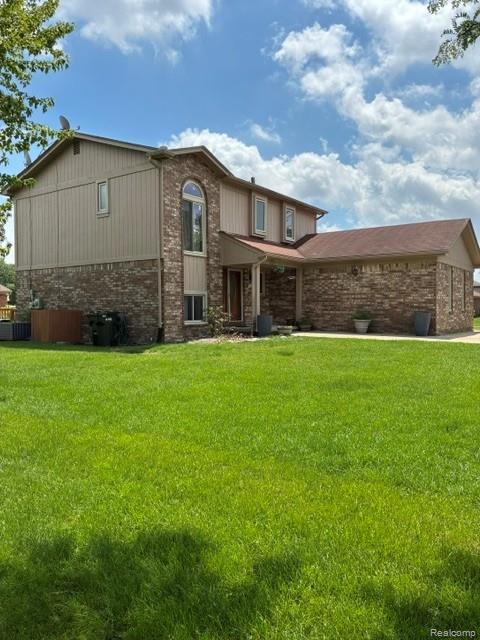
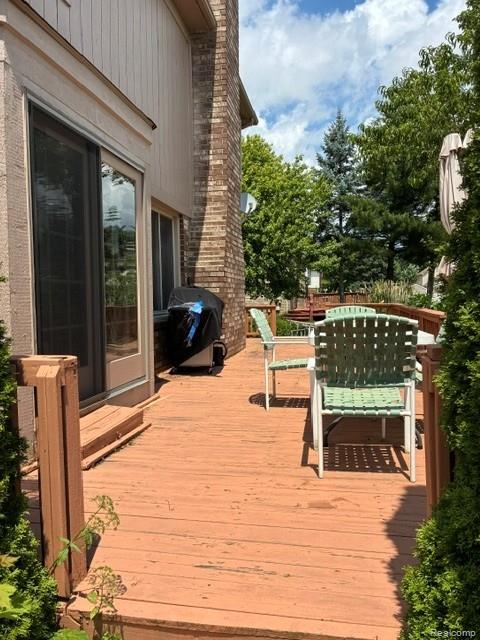
This beautiful corner-lot home welcomes you with a bright, open layout designed for both everyday comfort and effortless entertaining. With a negotiable allowance for flooring, painting, and lighting--based on offer price--you have the opportunity to tailor the home to your personal style. The sunlit foyer opens into a spacious Great Room featuring warm wood floors, recessed lighting, and a stunning fireplace that anchors the space with both style and warmth. The thoughtfully designed kitchen offers granite countertops, quality appliances, and an inviting dining area. A gorgeous wood doorwall opens to an expansive deck overlooking the open backyard--an ideal setting for summer gatherings, morning coffee, or quiet evenings outdoors. Upstairs, the spacious primary suite provides a peaceful retreat with two large closets and a lovely ensuite bath. The second floor also includes two additional bedrooms, a full bath, and a hallway with a whole-house attic fan, offering comfort and convenience for family or guests. The partially finished basement adds valuable versatility with two flex rooms perfectly suited for home offices, guest quarters, workout space, or creative use. Recent home upgrades--including Wallside Windows, a new HVAC system, and 150-amp electrical service--offer modern efficiency and peace of mind. Set in a quiet, well-kept neighborhood close to parks, shopping, and top-rated schools, this home delivers an ideal blend of comfort, convenience, functionality, and style.
/u.realgeeks.media/brianpowers1/Logo_1-min.png)
Additional Information
- Lot Dimensions
- 93 x 111
- Interior Features
- DSL Available
- Heating
- Natural Gas, Forced Air
- Cooling
- Central Air
- Fireplace Features
- Family Room
- Basement
- Yes
- Basement Description
- Partially Finished
- Appliances
- Dishwasher, Dryer, Range/Oven, Refrigerator, Washer, Gas Water Heater
- Foundation
- Basement
- Water
- Public
- Garage Spaces
- 2
- School District
- Warren Consolidated Schools
Mortgage Calculator
Listing Courtesy of Parker Wright Real Estate Group, Office Phone: 248-805-2808

Provided through IDX via MiRealSource. Courtesy of MiRealSource Shareholder. Copyright MiRealSource. The information published and disseminated by MiRealSource is communicated verbatim, without change by MiRealSource, as filed with MiRealSource by its members. The accuracy of all information, regardless of source, is not guaranteed or warranted. All information should be independently verified.Copyright 2014 MiRealSource. All rights reserved. The information provided hereby constitutes proprietary information of MiRealSource, Inc. and its shareholders, affiliates and licensees and may not be reproduced or transmitted in any form or by any means, electronic or mechanical, including photocopy, recording, scanning or any information storage and retrieval system, without written permission from MiRealSource, Inc.
Provided through IDX via MiRealSource, as the "Source MLS", courtesy of the Originating MLS shown on the property listing, as the Originating MLS. The information published and disseminated by the Originating MLS is communicated verbatim, without change by the Originating MLS, as filed with it by its members. The accuracy of all information, regardless of source, is not guaranteed or warranted. All information should be independently verified. Copyright 2014 MiRealSource. All rights reserved. The information provided hereby constitutes proprietary information of MiRealSource, Inc. and its shareholders, affiliates and licensees and may not be reproduced or transmitted in any form or by any means, electronic or mechanical, including photocopy, recording, scanning or any information storage and retrieval system, without written permission from MiRealSource, Inc.