34062 Inverarry Court, Sterling Heights, MI 48312 4616
- $315,000
- 3
- BD
- 2
- BA
- 1,619
- SqFt











- List Price
- $315,000
- Status
- PENDING
- MLS#
- 61006233
- Days on Market
- 13
- Style
- Colonial
- Year Built
- 1976
- Bedrooms
- 3
- Bathrooms
- 1
- Half baths
- 1
- Acres
- 0.19
- Living Area
- 1,619
- Municipality
- Sterling Heights
- Region
- Sterling Heights
- Township
- Sterling Heights
- Subdivision
- Heritage Square
Property Description
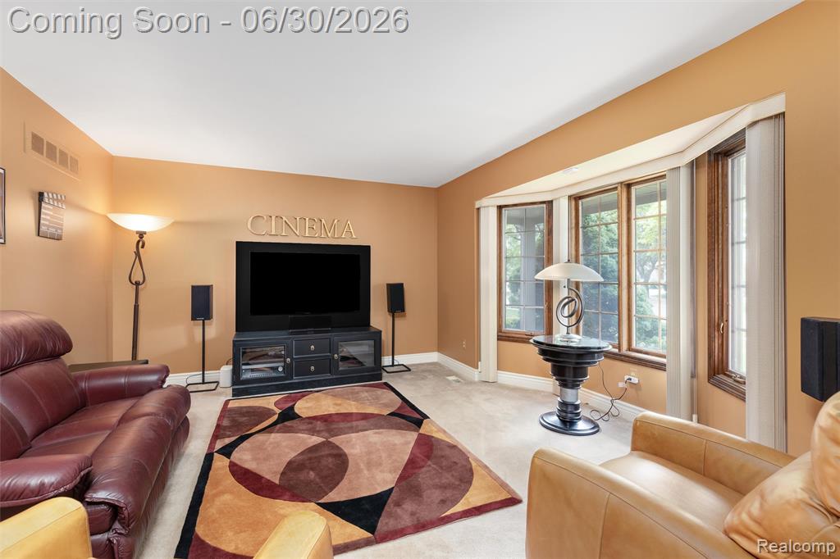
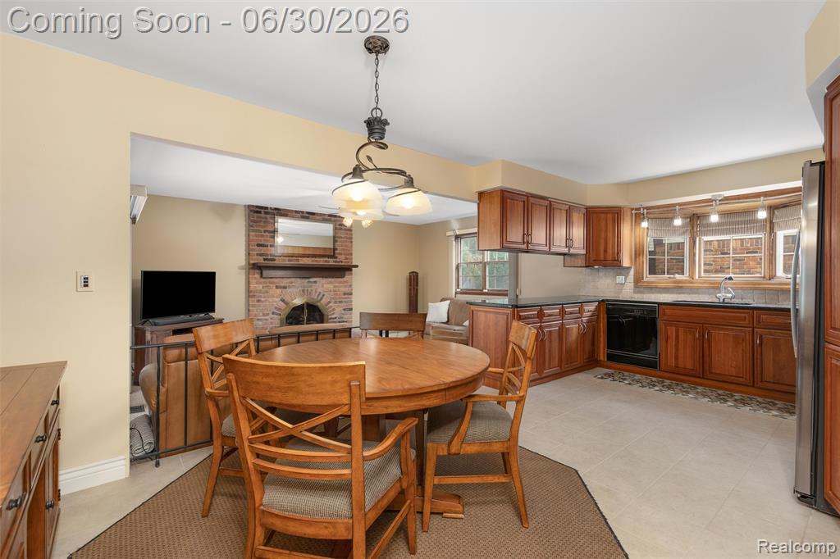
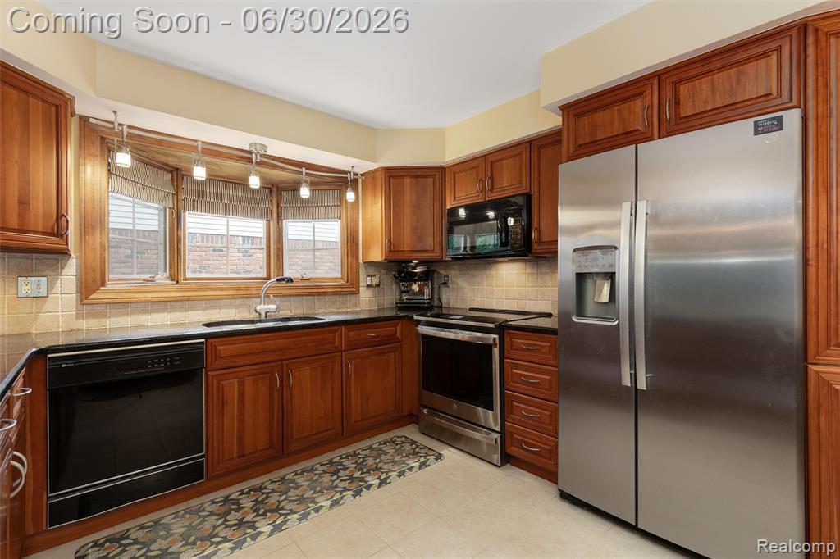
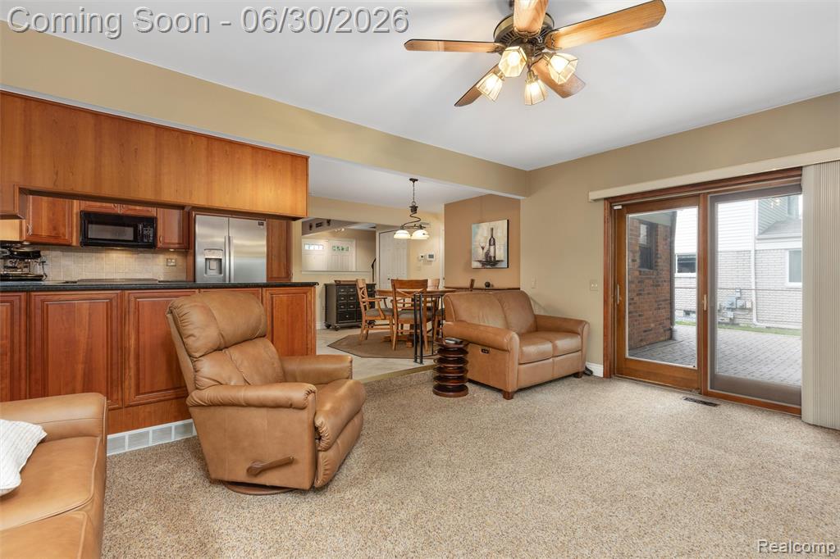
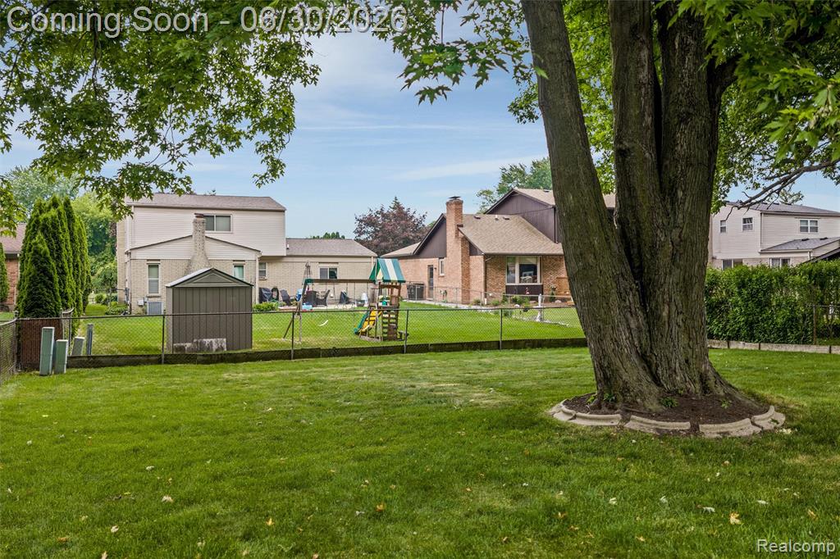
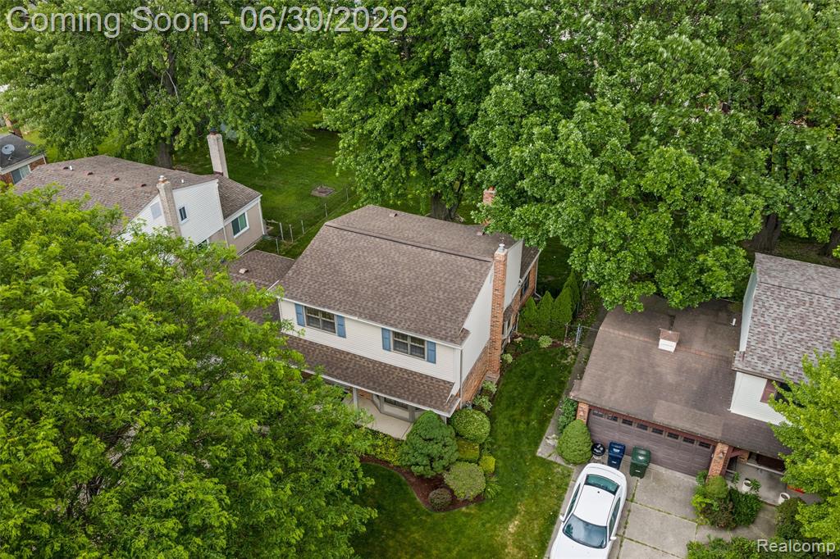
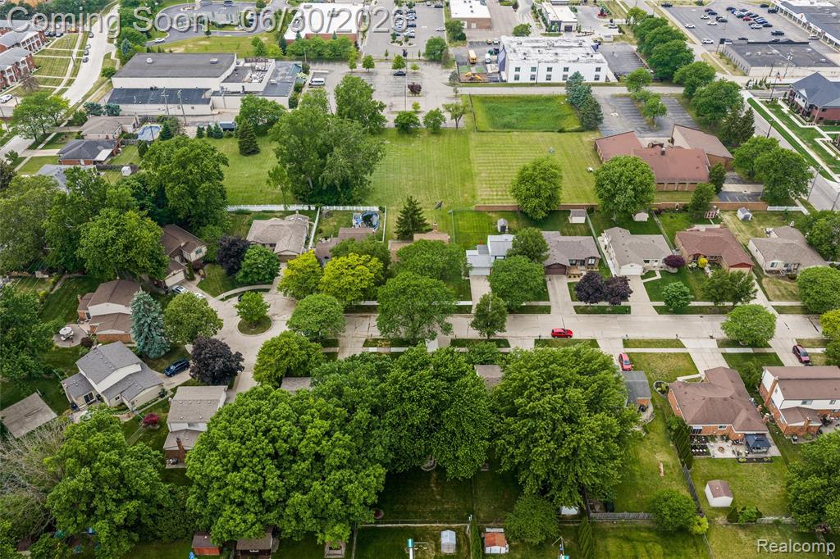
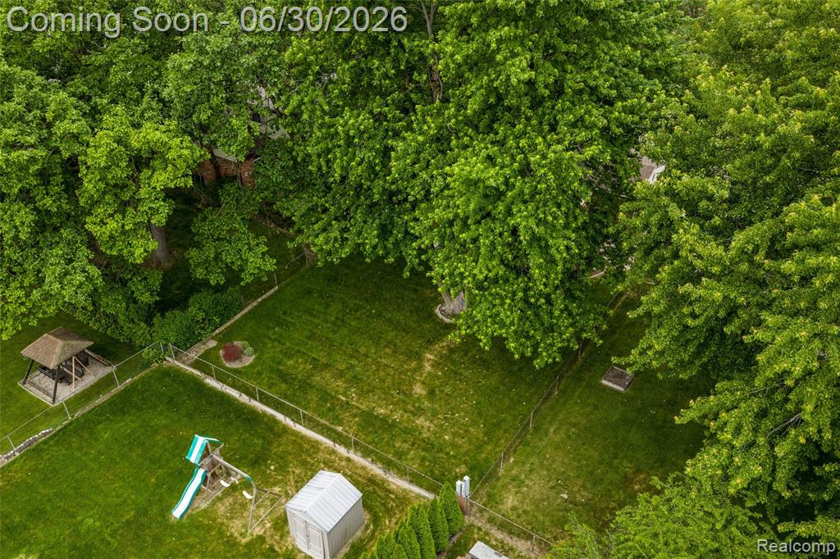
HIGHEST AND BEST OFFERS DUE 7/4/26 5:00PM. Welcome home to this impeccably maintained colonial tucked away on a quiet cul-de-sac in the heart of Sterling Heights! This move-in ready 3-bedroom, 1.5-bath home has been lovingly cared for and thoughtfully updated, offering the perfect blend of comfort, style, and peace of mind. Step inside to discover a bright, inviting floor plan featuring newer carpet, an updated kitchen with beautiful cabinetry and a modern backsplash, and the convenience of first-floor laundry. The spacious primary bedroom includes a walk-in closet, while every window is alarm wired for added security. Major updates provide confidence for years to come, including a new furnace and gutter guards (2025), plus a whole-house generator so you're prepared no matter the weather. The super clean, exceptionally dry basement offers endless possibilities for additional living space, a home gym, or recreation area, and is ready for your personal touches. As an added bonus, the pull-up bar stays with the home. Outdoor living is just as enjoyable with a large paver patio and direct gas line for your BBQ grill, making entertaining effortless. Fully fenced back yard to keep your precious pets and children safe! The beautifully landscaped yard and outstanding curb appeal reflect the pride of ownership found throughout the property. Located in a desirable neighborhood close to shopping, dining, parks, and expressways, this meticulously maintained home is truly move-in ready. If you've been searching for a home that's exceptionally clean, thoughtfully updated, and lovingly cared for, this is one you won't want to miss!
/u.realgeeks.media/brianpowers1/Logo_1-min.png)
Additional Information
- Lot Dimensions
- 60 x 135
- Heating
- Natural Gas, Forced Air
- Cooling
- Ceiling Fan(s), Central Air
- Fireplace Features
- Gas, Living Room
- Basement
- Yes
- Basement Description
- Unfinished
- Appliances
- Dishwasher, Dryer, Microwave, Range/Oven, Refrigerator, Washer, Gas Water Heater
- Exterior Features
- Built-in Barbecue
- Foundation
- Basement
- Water
- Public
- Garage Spaces
- 2
- School District
- Warren Consolidated Schools
Mortgage Calculator
Listing Courtesy of Keller Williams Lakeside, Office Phone: 586-532-0500

Provided through IDX via MiRealSource. Courtesy of MiRealSource Shareholder. Copyright MiRealSource. The information published and disseminated by MiRealSource is communicated verbatim, without change by MiRealSource, as filed with MiRealSource by its members. The accuracy of all information, regardless of source, is not guaranteed or warranted. All information should be independently verified.Copyright 2014 MiRealSource. All rights reserved. The information provided hereby constitutes proprietary information of MiRealSource, Inc. and its shareholders, affiliates and licensees and may not be reproduced or transmitted in any form or by any means, electronic or mechanical, including photocopy, recording, scanning or any information storage and retrieval system, without written permission from MiRealSource, Inc.
Provided through IDX via MiRealSource, as the "Source MLS", courtesy of the Originating MLS shown on the property listing, as the Originating MLS. The information published and disseminated by the Originating MLS is communicated verbatim, without change by the Originating MLS, as filed with it by its members. The accuracy of all information, regardless of source, is not guaranteed or warranted. All information should be independently verified. Copyright 2014 MiRealSource. All rights reserved. The information provided hereby constitutes proprietary information of MiRealSource, Inc. and its shareholders, affiliates and licensees and may not be reproduced or transmitted in any form or by any means, electronic or mechanical, including photocopy, recording, scanning or any information storage and retrieval system, without written permission from MiRealSource, Inc.