13500 Wyndemere Circle, Sterling Heights, MI 48313 2659
- $300,000
- 2
- BD
- 2
- BA
- 1,282
- SqFt










- List Price
- $300,000
- Status
- PENDING
- MLS#
- 61006332
- Days on Market
- 15
- Style
- Ranch
- Year Built
- 1999
- Bedrooms
- 2
- Bathrooms
- 2
- Living Area
- 1,282
- Municipality
- Sterling Heights
- Region
- Sterling Heights
- Township
- Sterling Heights
- Subdivision
- Chelsea Glen
Property Description
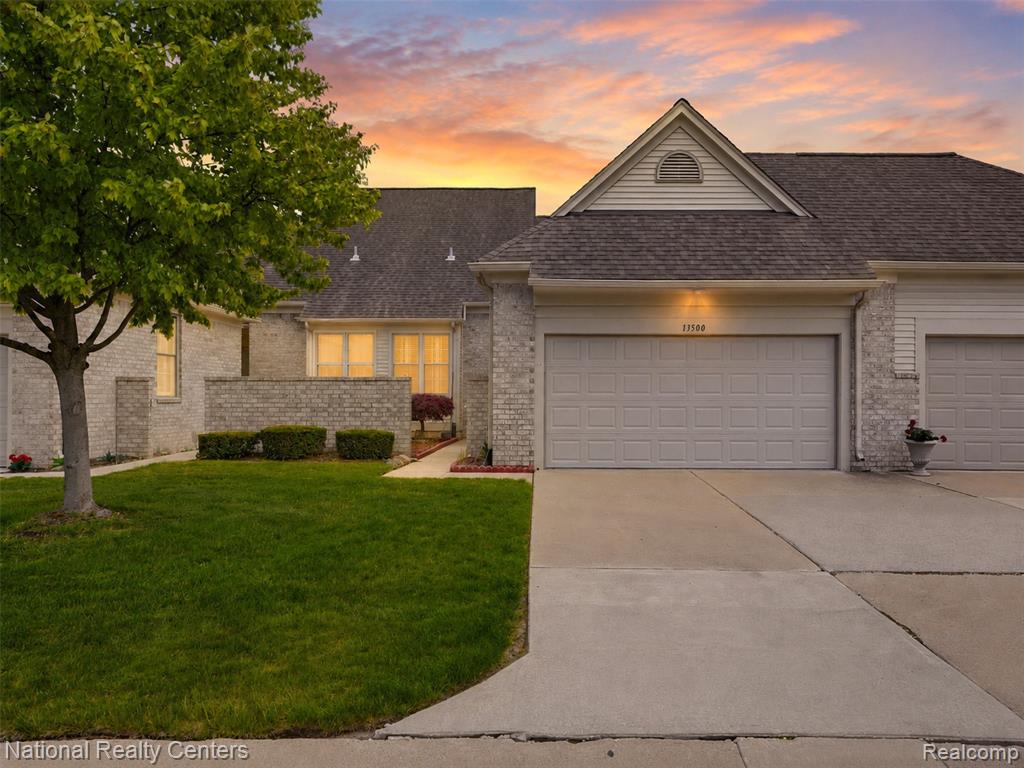
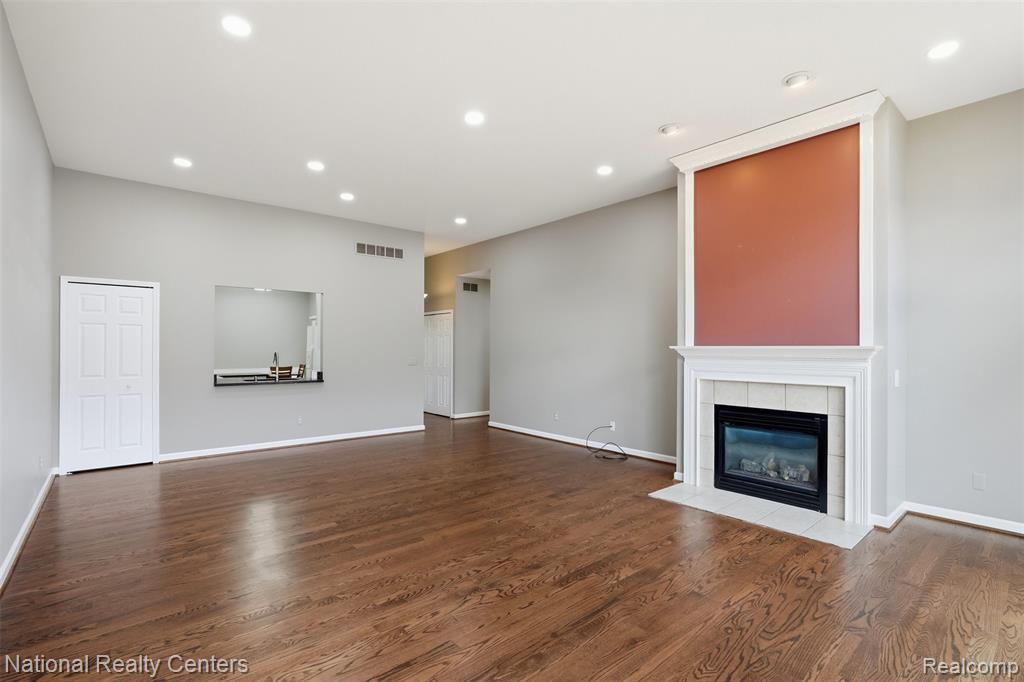
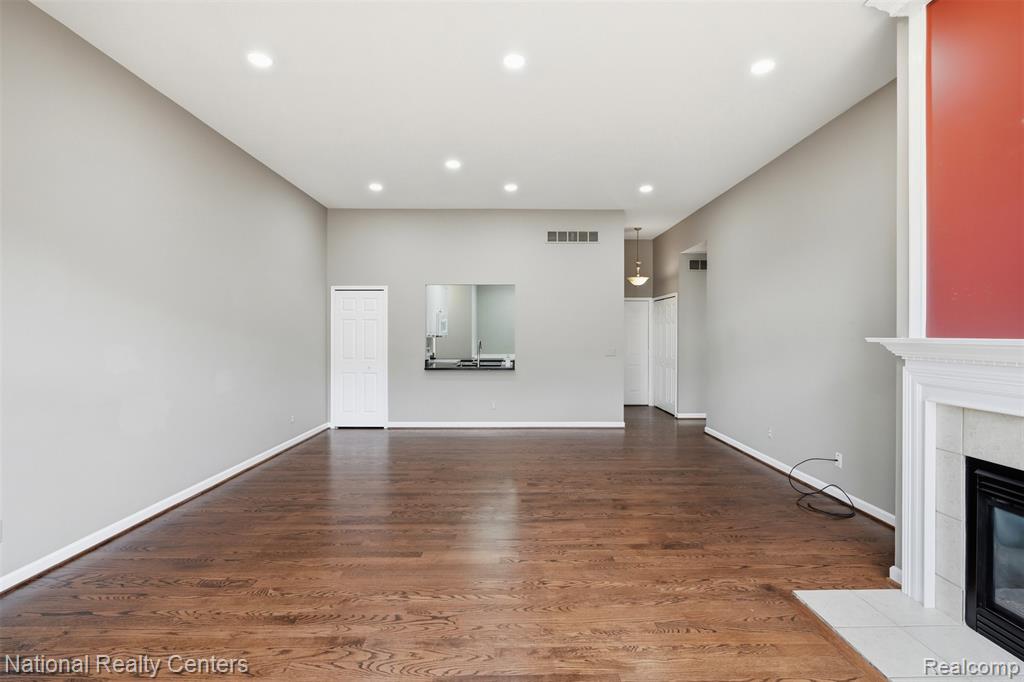
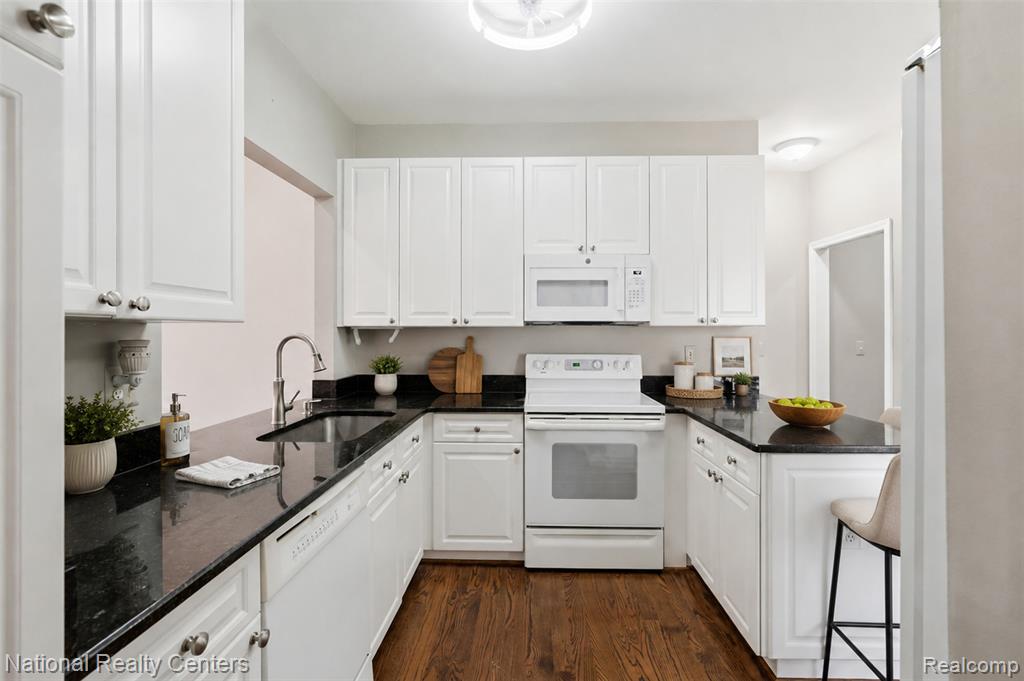
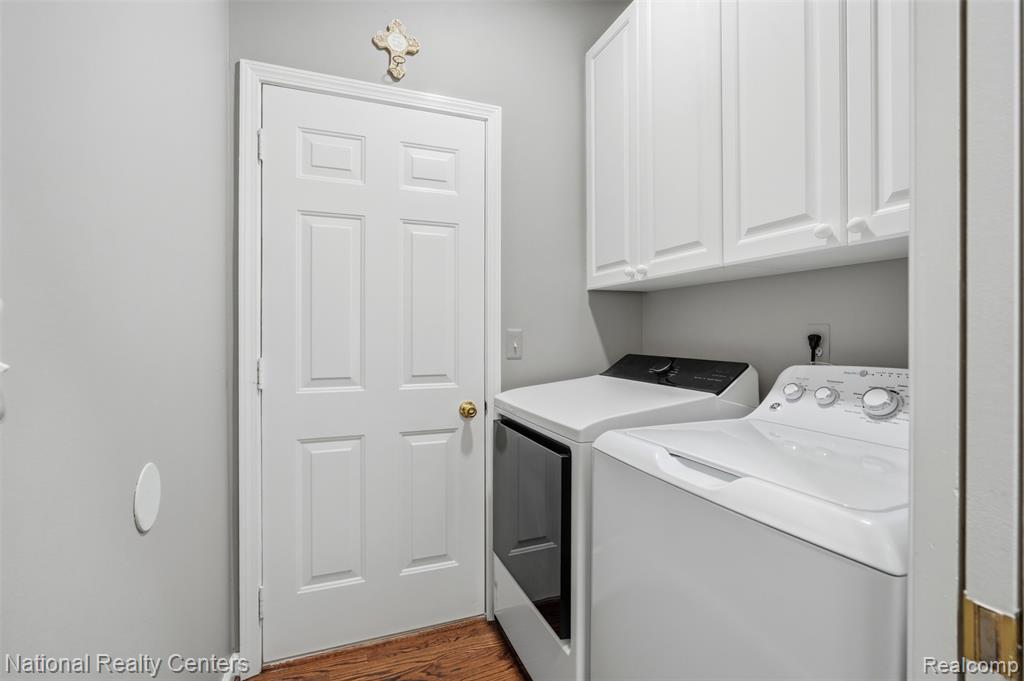
Welcome home to this beautifully maintained 2-bedroom, 2-bath ranch-style condominium offering the perfect blend of comfort, style, and convenience. The bright, open-concept floor plan features soaring ceilings in the great room, creating an inviting space that's ideal for both everyday living and entertaining. A cozy gas fireplace adds warmth and charm, while oversized windows and a sliding door fill the home with natural light and lead to a private deck. The spacious kitchen overlooks the main living area and features white cabinetry, granite countertops, and a custom-built breakfast bench, making it both functional and stylish. Refinished hardwood flooring extends throughout the great room, dining area, and kitchen, adding a timeless touch. The generous primary suite includes an updated private full bathroom, while the convenient first-floor laundry room provides direct access to the attached 2-car garage with durable epoxy flooring. Enjoy immediate occupancy in this move-in-ready home, ideally situated in the award-winning Utica Community Schools district. Conveniently located near shopping, dining, parks, and major freeways, this condo offers low-maintenance living in one of Sterling Heights' most sought-after communities.
/u.realgeeks.media/brianpowers1/Logo_1-min.png)
Additional Information
- Hoa Fee
- $300
- Hoa Freq
- Monthly
- Heating
- Natural Gas, Forced Air
- Cooling
- Ceiling Fan(s), Central Air
- Basement
- Yes
- Basement Description
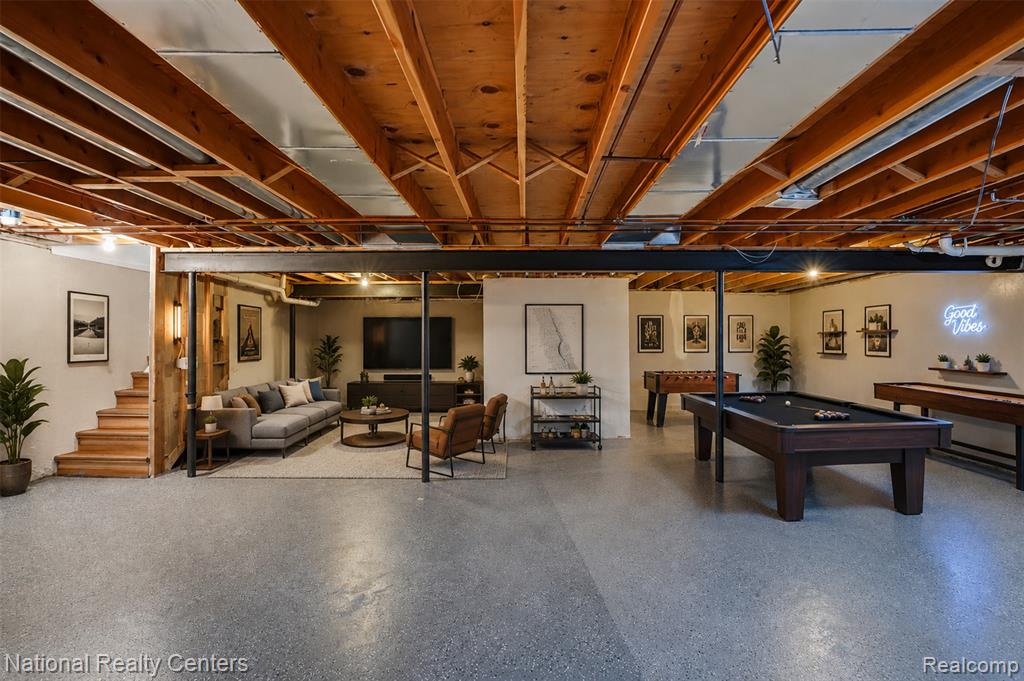
- Unfinished
- Appliances
- Dishwasher, Dryer, Microwave, Range/Oven, Refrigerator, Washer
- Foundation
- Basement
- Water
- Public
- Garage Spaces
- 2
- School District
- Utica Community Schools
Mortgage Calculator
Listing Courtesy of National Realty Centers, Inc, Office Phone: 248-724-1234

Provided through IDX via MiRealSource. Courtesy of MiRealSource Shareholder. Copyright MiRealSource. The information published and disseminated by MiRealSource is communicated verbatim, without change by MiRealSource, as filed with MiRealSource by its members. The accuracy of all information, regardless of source, is not guaranteed or warranted. All information should be independently verified.Copyright 2014 MiRealSource. All rights reserved. The information provided hereby constitutes proprietary information of MiRealSource, Inc. and its shareholders, affiliates and licensees and may not be reproduced or transmitted in any form or by any means, electronic or mechanical, including photocopy, recording, scanning or any information storage and retrieval system, without written permission from MiRealSource, Inc.
Provided through IDX via MiRealSource, as the "Source MLS", courtesy of the Originating MLS shown on the property listing, as the Originating MLS. The information published and disseminated by the Originating MLS is communicated verbatim, without change by the Originating MLS, as filed with it by its members. The accuracy of all information, regardless of source, is not guaranteed or warranted. All information should be independently verified. Copyright 2014 MiRealSource. All rights reserved. The information provided hereby constitutes proprietary information of MiRealSource, Inc. and its shareholders, affiliates and licensees and may not be reproduced or transmitted in any form or by any means, electronic or mechanical, including photocopy, recording, scanning or any information storage and retrieval system, without written permission from MiRealSource, Inc.