5558 Bedell Road, Sterling Heights, MI 48310 3250
- $454,900
- 3
- BD
- 3
- BA
- 1,754
- SqFt




















- List Price
- $454,900
- Status
- PENDING
- MLS#
- 61006664
- Days on Market
- 17
- Style
- Colonial
- Year Built
- 2002
- Bedrooms
- 3
- Bathrooms
- 2
- Half baths
- 1
- Acres
- 0.22
- Living Area
- 1,754
- Municipality
- Sterling Heights
- Region
- Sterling Heights
- Township
- Sterling Heights
- Subdivision
- Bedell Road Condo #737
Property Description
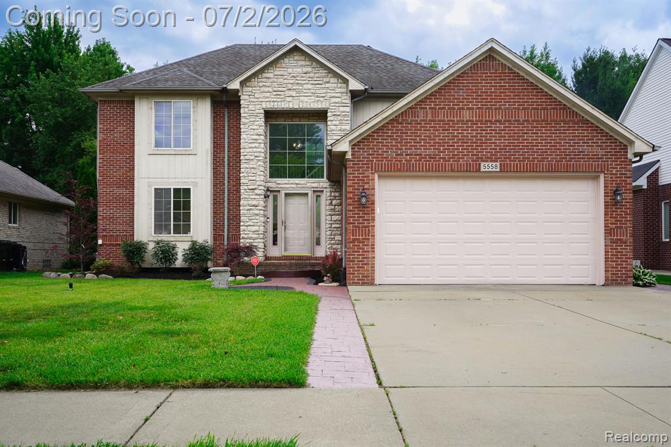
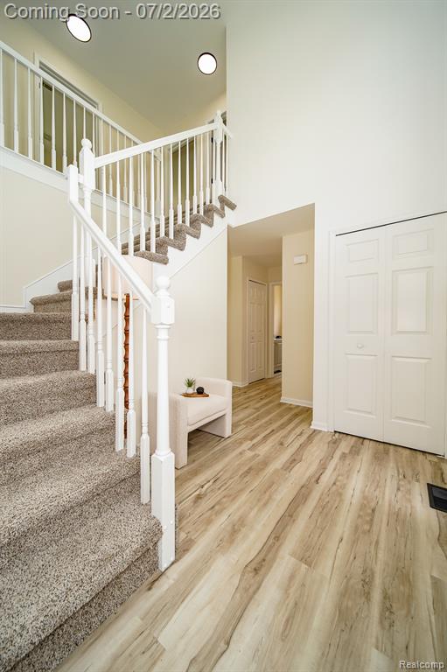
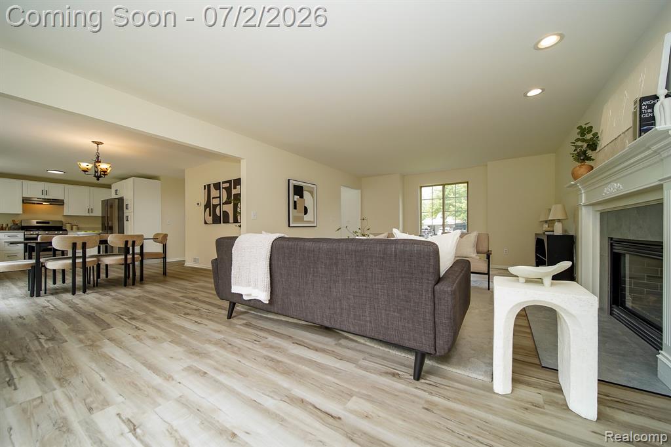
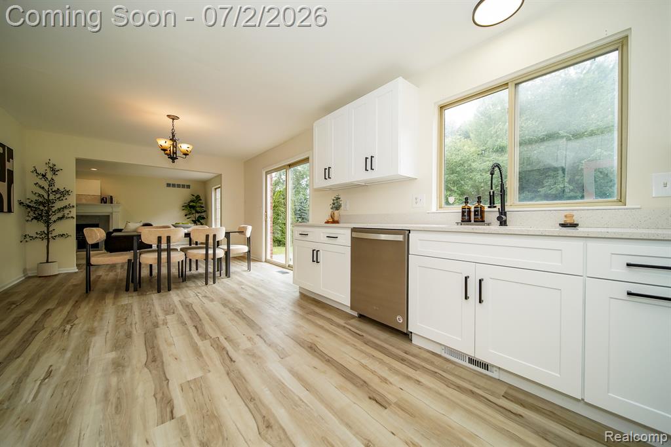
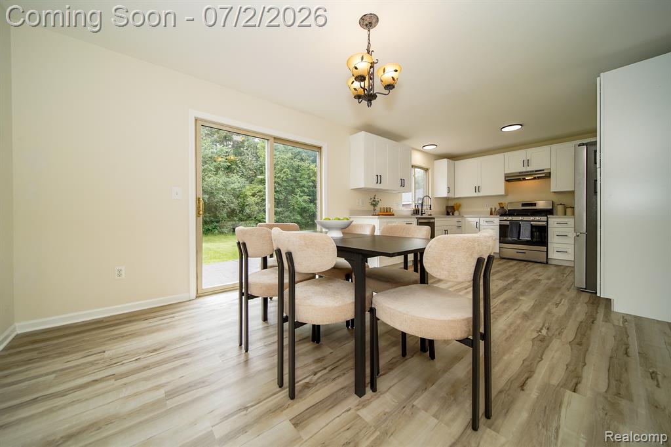
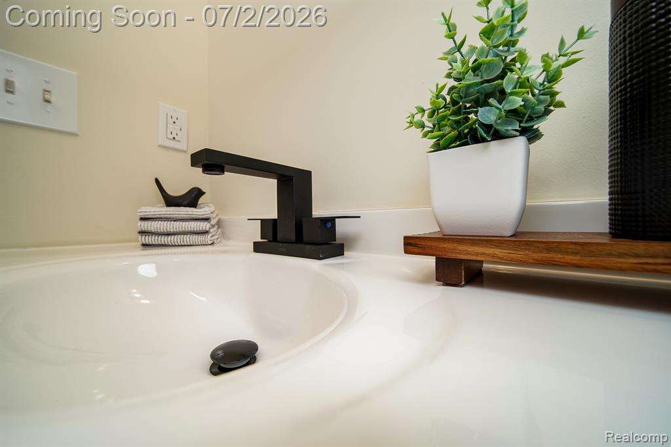
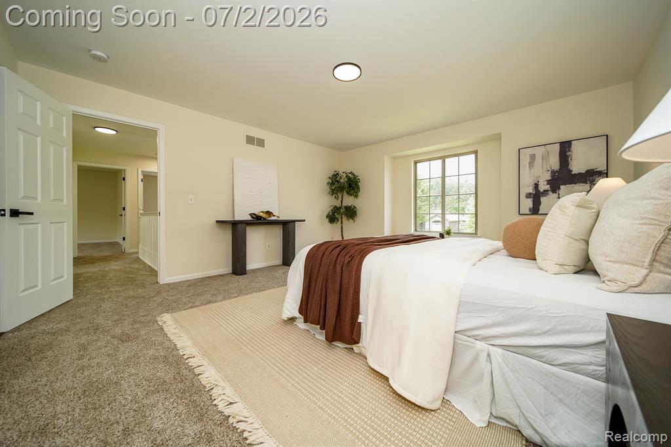
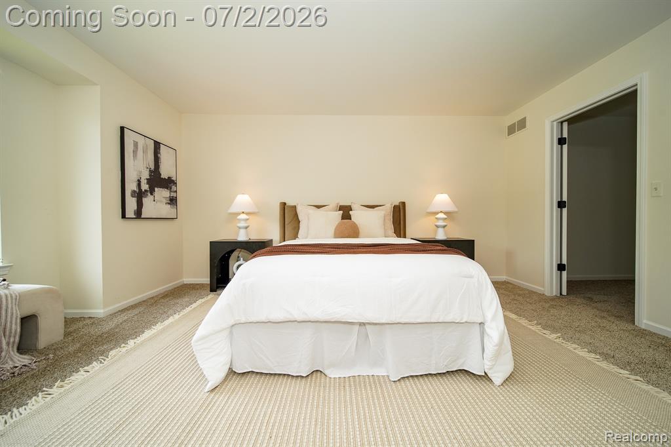
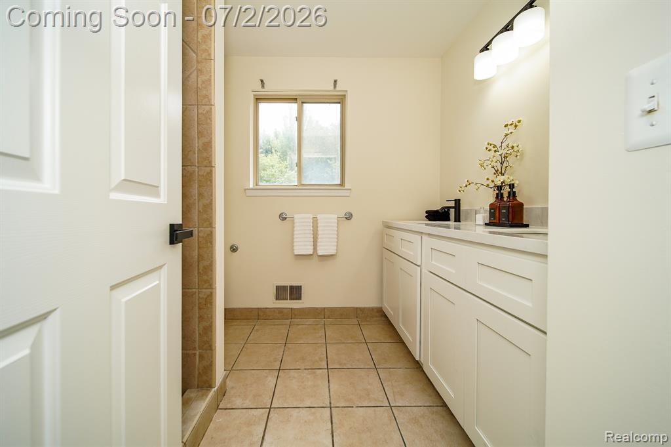
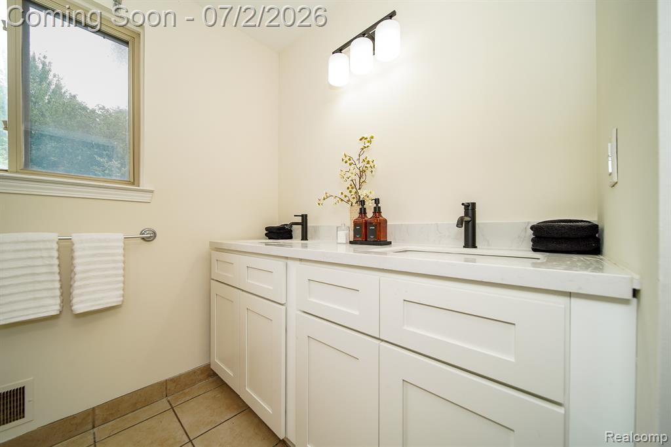
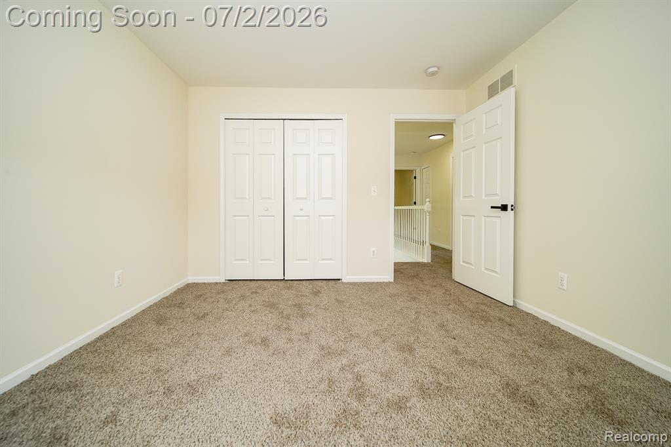
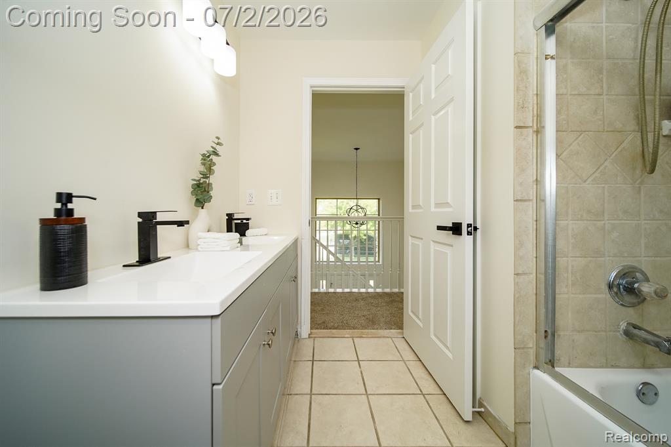
Freshly renovated later built spacious great room colonial on a deep 158') lot. Premium elevation with 2 story foyer. Large great room with granite face/hearth fireplace. Kitchen features new whte Shaker style cabinets, quartz counters, undermount stainless steel sink, pantry cabinet and a complete set of new included premium stainless steel appliances. Dining area with doorwall to large stamped concrete patio. Hlaf bath with new vanity, top & fixtures. Laundry room with new cabinet, top & sink. Upper bridge with roomy secondary bedrooms. Large primary bedroom suite with walkin closet and private shower bath with oversize ceramic shower, new vanity with quartz top & double undermount sinks and new fixtures. Upper main bath with new vanity, quartz top, double undermount sinks, ceramic tub surround, frameless tub doors and new fixtures. New flooring throughout including new carpet in all bedrooms. New paint, fixtures and hardware throughout. Clean open freshly painted basement with 90+ furnace and hwh. Professionally landscaped with stamped concrete walkways.
/u.realgeeks.media/brianpowers1/Logo_1-min.png)
Additional Information
- Lot Dimensions
- 60 x 158
- Heating
- Natural Gas, Forced Air
- Cooling
- Central Air
- Fireplace Features
- Great Room
- Basement
- Yes
- Basement Description
- Unfinished
- Appliances
- Dishwasher, Range/Oven, Refrigerator, Gas Water Heater
- Foundation
- Basement
- Water
- Public
- Garage Spaces
- 2
- School District
- Warren Consolidated Schools
Mortgage Calculator
Listing Courtesy of John Graham Realty, LLC, Office Phone: 586-799-4700

Provided through IDX via MiRealSource. Courtesy of MiRealSource Shareholder. Copyright MiRealSource. The information published and disseminated by MiRealSource is communicated verbatim, without change by MiRealSource, as filed with MiRealSource by its members. The accuracy of all information, regardless of source, is not guaranteed or warranted. All information should be independently verified.Copyright 2014 MiRealSource. All rights reserved. The information provided hereby constitutes proprietary information of MiRealSource, Inc. and its shareholders, affiliates and licensees and may not be reproduced or transmitted in any form or by any means, electronic or mechanical, including photocopy, recording, scanning or any information storage and retrieval system, without written permission from MiRealSource, Inc.
Provided through IDX via MiRealSource, as the "Source MLS", courtesy of the Originating MLS shown on the property listing, as the Originating MLS. The information published and disseminated by the Originating MLS is communicated verbatim, without change by the Originating MLS, as filed with it by its members. The accuracy of all information, regardless of source, is not guaranteed or warranted. All information should be independently verified. Copyright 2014 MiRealSource. All rights reserved. The information provided hereby constitutes proprietary information of MiRealSource, Inc. and its shareholders, affiliates and licensees and may not be reproduced or transmitted in any form or by any means, electronic or mechanical, including photocopy, recording, scanning or any information storage and retrieval system, without written permission from MiRealSource, Inc.