27442 Liberty Drive, Warren, MI 48092 3571
- $319,000
- 3
- BD
- 2
- BA
- 2,323
- SqFt










- List Price
- $319,000
- Status
- ACTIVE
- MLS#
- 61007124
- Days on Market
- 27
- Style
- Ranch
- Year Built
- 1971
- Price Change
- ▼ $10,000 1784339550
- Bedrooms
- 3
- Bathrooms
- 2
- Acres
- 0.17
- Living Area
- 2,323
- Municipality
- Warren
- Region
- Warren
- Township
- Warren
- Subdivision
- Four Sons Estates Sub
Property Description
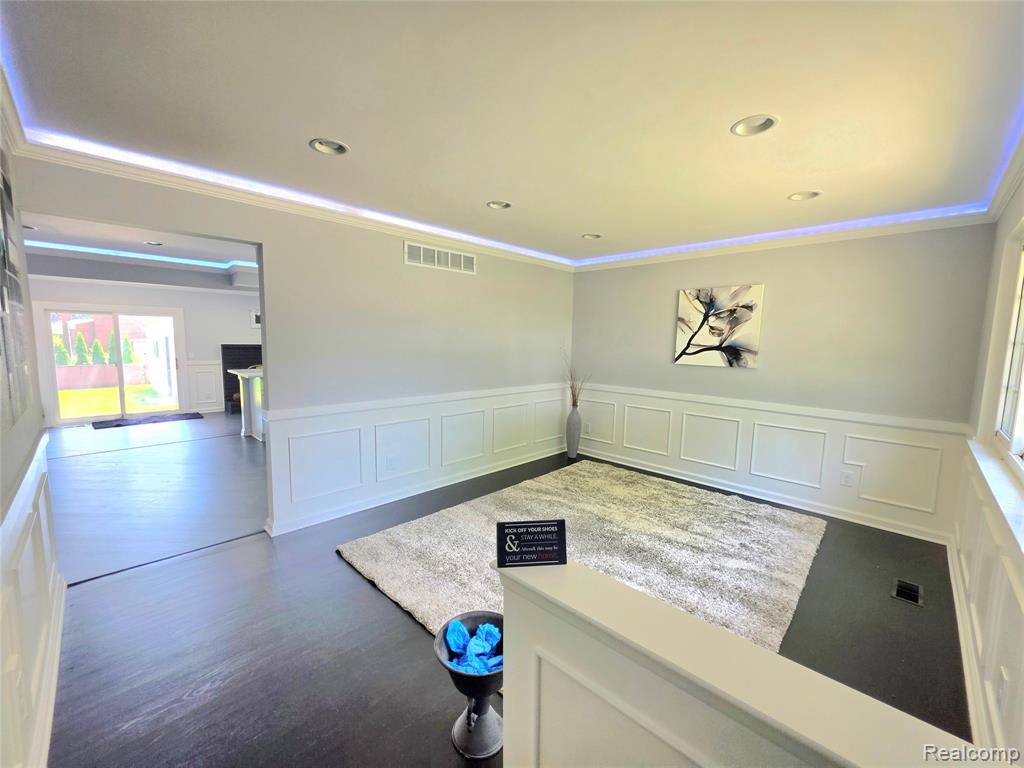
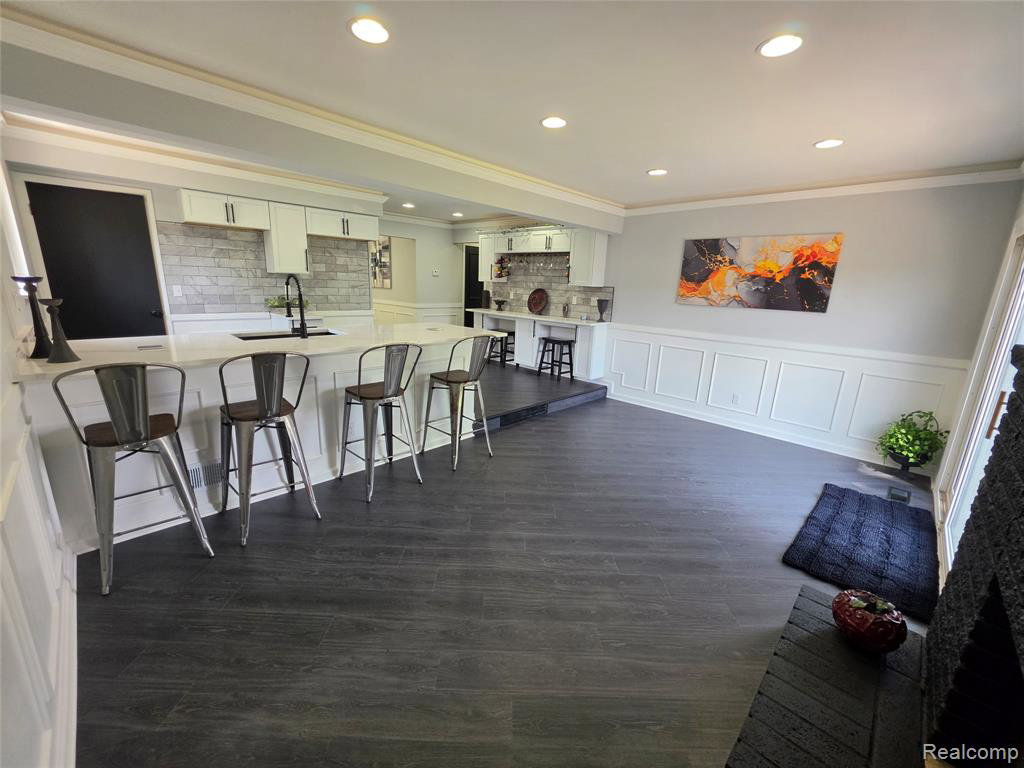
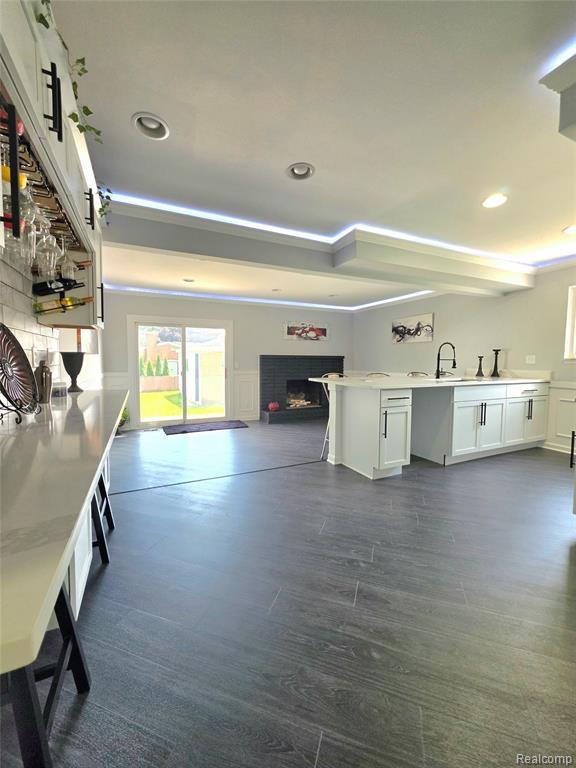
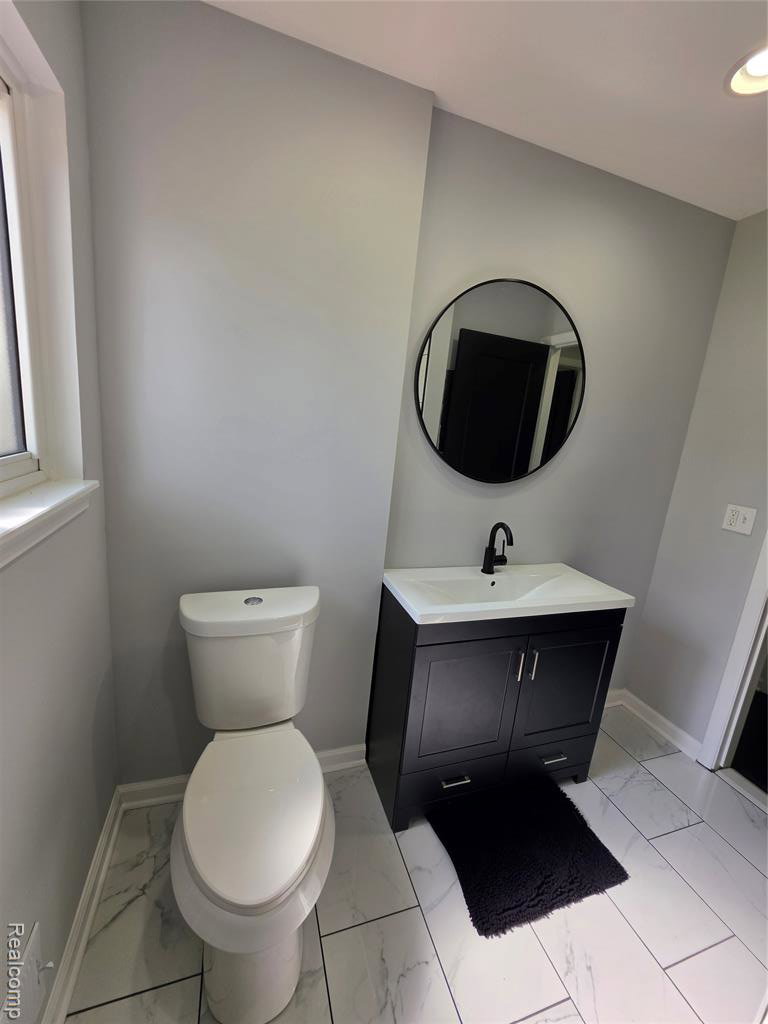
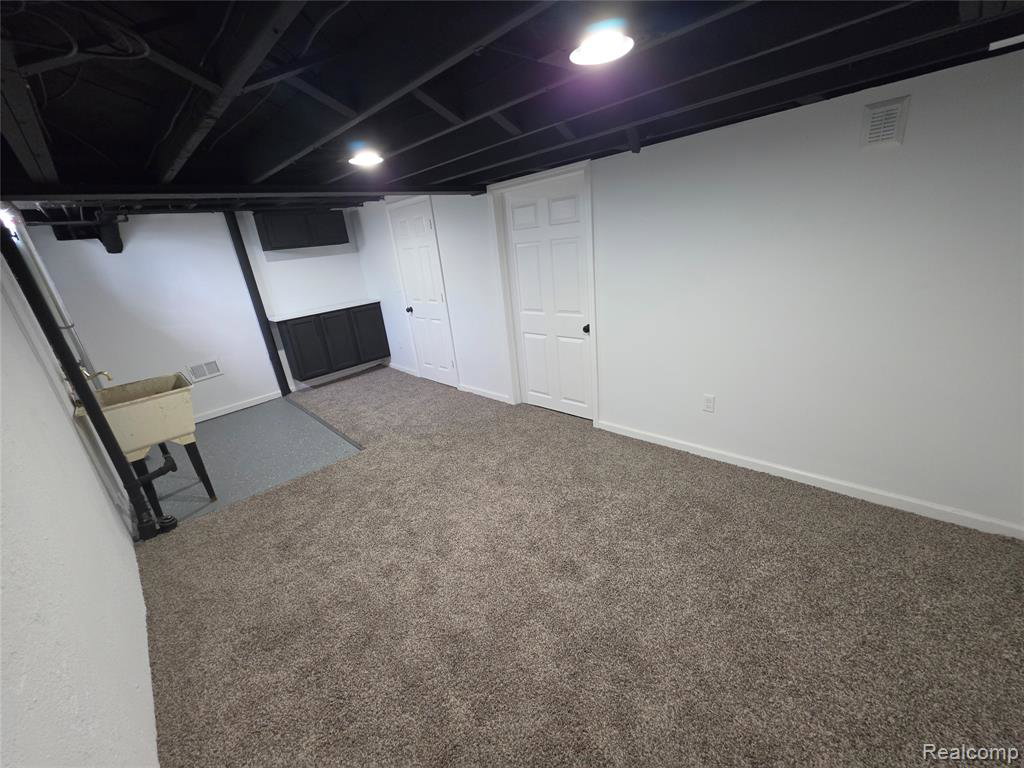
Tired of touring homes that still need work? Welcome to this beautifully renovated brick ranch located in one of Warren's most desirable neighborhoods! This truly move-in-ready home showcases a modern open-concept floor plan featuring beautifully refinished dark hardwood floors, sleek black doors throughout, custom trim work, and high-end finishes throughout. Open house Saturday July 11 2026 from 12-2 and Sunday July 12 from 12-2 The stunning kitchen is designed to impress with white shaker cabinetry, premium quartz countertops, a marble backsplash, recessed lighting, custom crown molding with LED accent lighting, and a matte black undermount sink paired with contemporary fixtures. The main-level bathroom has been completely updated and features large-format tile, a custom tub surround, and stylish matte black finishes. The professionally finished basement offers exceptional additional living space, complete with a wet bar, a second full bathroom featuring a walk-in shower, and plenty of room for entertaining family and friends. Step outside to enjoy the spacious backyard, private setting, full cement patio, and detached garage. Major updates completed in 2026, all permitted through the city, include: furnace, central air conditioning, hot water tank, electrical, plumbing, soffits, and a new garage roof. Conveniently located near parks, shopping, dining, and major expressways, this turnkey home combines modern updates with an unbeatable location. No detail has been overlooked--simply move in and enjoy. Schedule your private showing today; this exceptional home won't last long!
/u.realgeeks.media/brianpowers1/Logo_1-min.png)
Additional Information
- Lot Dimensions
- 61 x 120
- Heating
- Natural Gas, Forced Air
- Cooling
- Central Air
- Fireplace Features
- Natural Fireplace
- Basement
- Yes
- Basement Description
- Finished
- Appliances
- Gas Water Heater
- Foundation
- Basement
- Water
- Public
- Garage Spaces
- 2
- School District
- Warren Consolidated Schools
Mortgage Calculator
Listing Courtesy of Keller Williams Realty-Great Lakes, Office Phone: 586-541-4000

Provided through IDX via MiRealSource. Courtesy of MiRealSource Shareholder. Copyright MiRealSource. The information published and disseminated by MiRealSource is communicated verbatim, without change by MiRealSource, as filed with MiRealSource by its members. The accuracy of all information, regardless of source, is not guaranteed or warranted. All information should be independently verified.Copyright 2014 MiRealSource. All rights reserved. The information provided hereby constitutes proprietary information of MiRealSource, Inc. and its shareholders, affiliates and licensees and may not be reproduced or transmitted in any form or by any means, electronic or mechanical, including photocopy, recording, scanning or any information storage and retrieval system, without written permission from MiRealSource, Inc.
Provided through IDX via MiRealSource, as the "Source MLS", courtesy of the Originating MLS shown on the property listing, as the Originating MLS. The information published and disseminated by the Originating MLS is communicated verbatim, without change by the Originating MLS, as filed with it by its members. The accuracy of all information, regardless of source, is not guaranteed or warranted. All information should be independently verified. Copyright 2014 MiRealSource. All rights reserved. The information provided hereby constitutes proprietary information of MiRealSource, Inc. and its shareholders, affiliates and licensees and may not be reproduced or transmitted in any form or by any means, electronic or mechanical, including photocopy, recording, scanning or any information storage and retrieval system, without written permission from MiRealSource, Inc.