56635 Longhorn Drive, Shelby Twp, MI 48316 5731
- $290,000
- 2
- BD
- 2
- BA
- 1,520
- SqFt








- List Price
- $290,000
- Status
- ACTIVE
- MLS#
- 61007369
- Days on Market
- 26
- Style
- Raised Ranch
- Year Built
- 2005
- Bedrooms
- 2
- Bathrooms
- 2
- Living Area
- 1,520
- Municipality
- Shelby Twp
- Region
- Shelby Twp
- Township
- Shelby Twp
- Subdivision
- Cascades Of Stoney Creek #851
Property Description
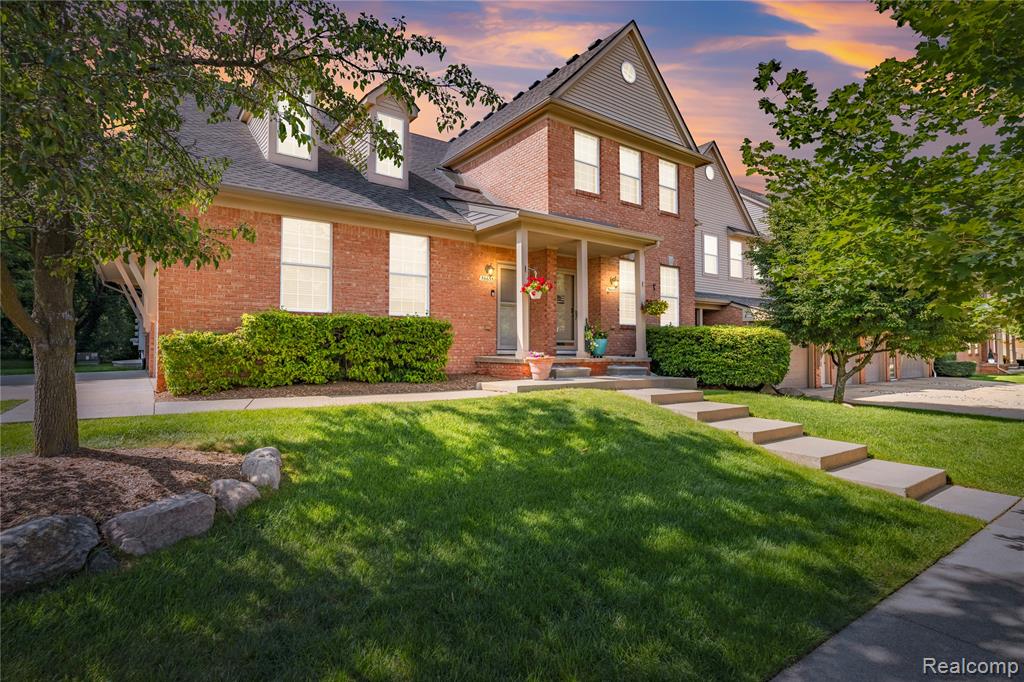
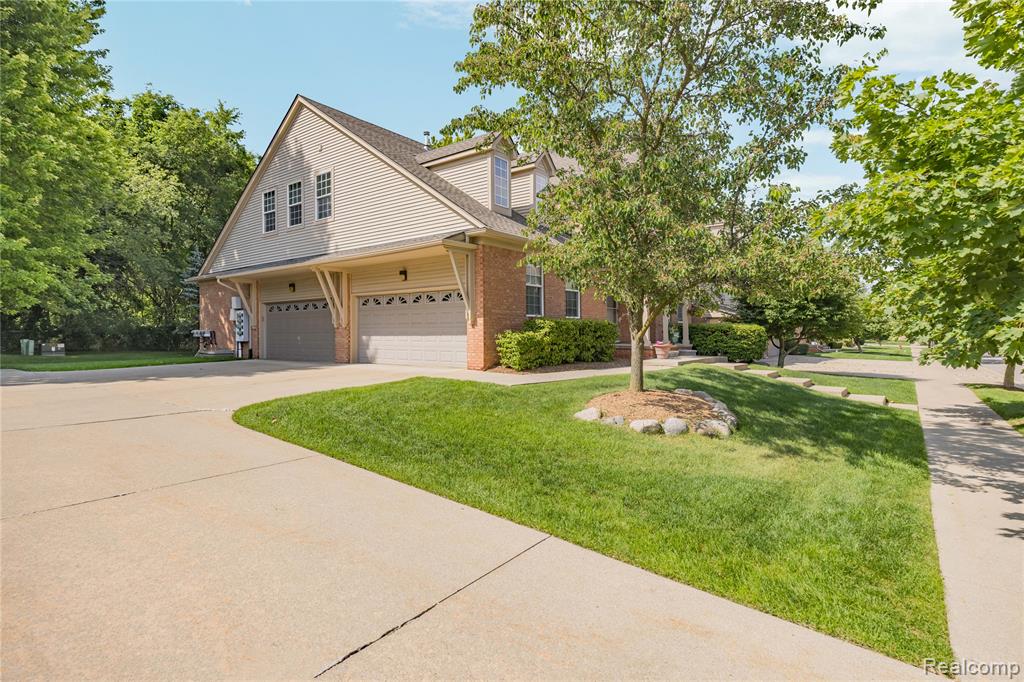
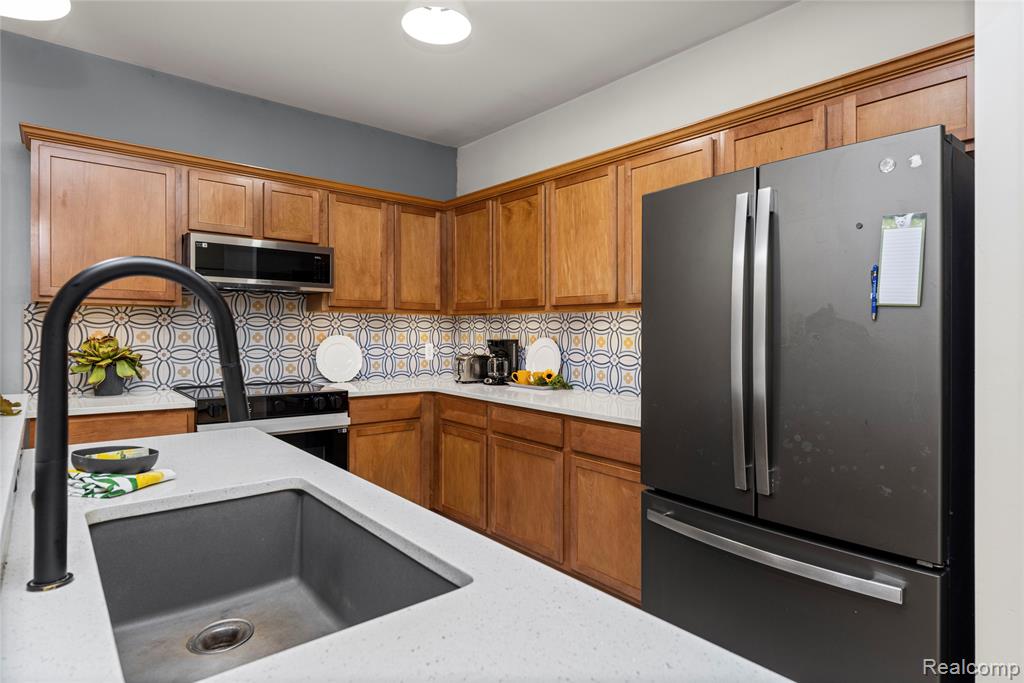
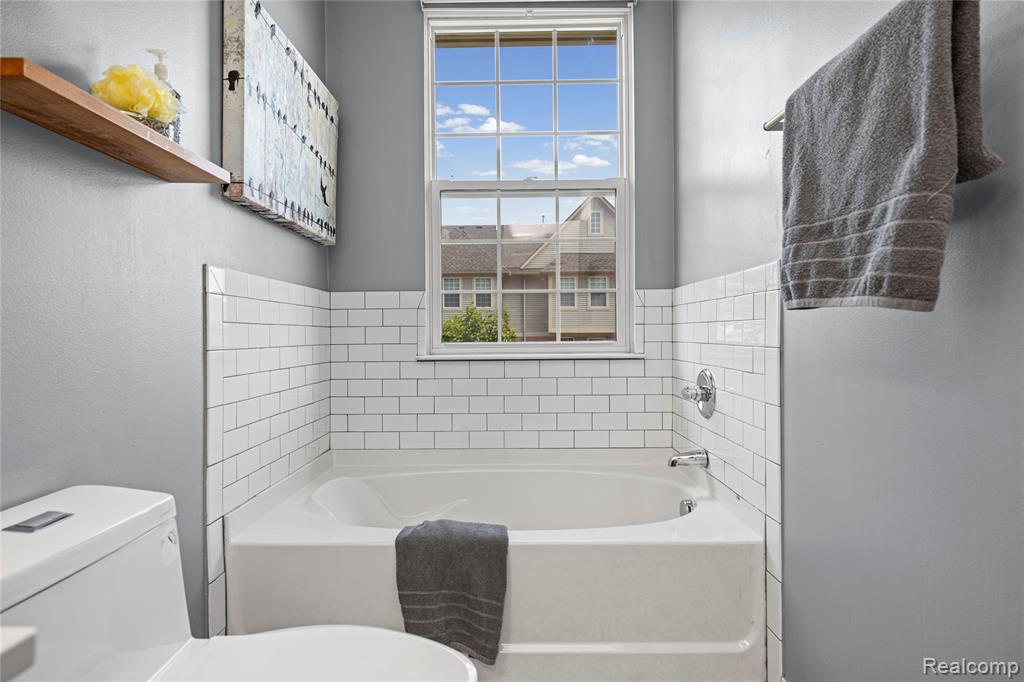
Welcome to your dream home! This beautifully renovated, end-unit condo offers the perfect blend of modern luxury, functional design, and peaceful privacy. ?Featuring an open concept, the spacious living area flows seamlessly into the dining and kitchen spaces, making it perfect for both daily living and entertaining. Remodeled kitchen completely upgraded with sleek cabinetry, quartz counter tops, and newer appliances. Whether you're meal prepping or hosting, this kitchen is as functional as it is beautiful. Both full bathrooms have been stylishly renovated with contemporary fixtures and finishes. Enjoy peace of mind with zero worries thanks to a newer HVAC system, roof, and HWH. Step out the back and take in the views on your balcony. The rear of the condo faces a peaceful, wooded of Stoney Creek, offering a quiet, serene backdrop for your morning coffee or evening relaxation. Parking is a breeze with your two car attached garage and plenty of parking right outside the home for you and your guests. This turnkey condo truly has it all--prime location, modern updates, and a tranquil setting. Schedule your tour today before it's gone!
/u.realgeeks.media/brianpowers1/Logo_1-min.png)
Additional Information
- Hoa Fee
- $295
- Hoa Freq
- Monthly
- Heating
- Natural Gas, Forced Air
- Foundation
- Slab
- Water
- Community
- Garage Spaces
- 2
- School District
- Utica Community Schools
Mortgage Calculator
Listing Courtesy of Real Estate One-Sterling Heights, Office Phone: 586-276-9800

Provided through IDX via MiRealSource. Courtesy of MiRealSource Shareholder. Copyright MiRealSource. The information published and disseminated by MiRealSource is communicated verbatim, without change by MiRealSource, as filed with MiRealSource by its members. The accuracy of all information, regardless of source, is not guaranteed or warranted. All information should be independently verified.Copyright 2014 MiRealSource. All rights reserved. The information provided hereby constitutes proprietary information of MiRealSource, Inc. and its shareholders, affiliates and licensees and may not be reproduced or transmitted in any form or by any means, electronic or mechanical, including photocopy, recording, scanning or any information storage and retrieval system, without written permission from MiRealSource, Inc.
Provided through IDX via MiRealSource, as the "Source MLS", courtesy of the Originating MLS shown on the property listing, as the Originating MLS. The information published and disseminated by the Originating MLS is communicated verbatim, without change by the Originating MLS, as filed with it by its members. The accuracy of all information, regardless of source, is not guaranteed or warranted. All information should be independently verified. Copyright 2014 MiRealSource. All rights reserved. The information provided hereby constitutes proprietary information of MiRealSource, Inc. and its shareholders, affiliates and licensees and may not be reproduced or transmitted in any form or by any means, electronic or mechanical, including photocopy, recording, scanning or any information storage and retrieval system, without written permission from MiRealSource, Inc.