4721 Parent Avenue, Warren, MI 48092 5515
- $265,000
- 3
- BD
- 1
- BA
- 2,012
- SqFt






- List Price
- $265,000
- Status
- PENDING
- MLS#
- 61007695
- Days on Market
- 2
- Style
- Ranch
- Year Built
- 1960
- Bedrooms
- 3
- Bathrooms
- 1
- Acres
- 0.17
- Living Area
- 2,012
- Municipality
- Warren
- Region
- Warren
- Township
- Warren
- Subdivision
- Kingswood Sub
Property Description
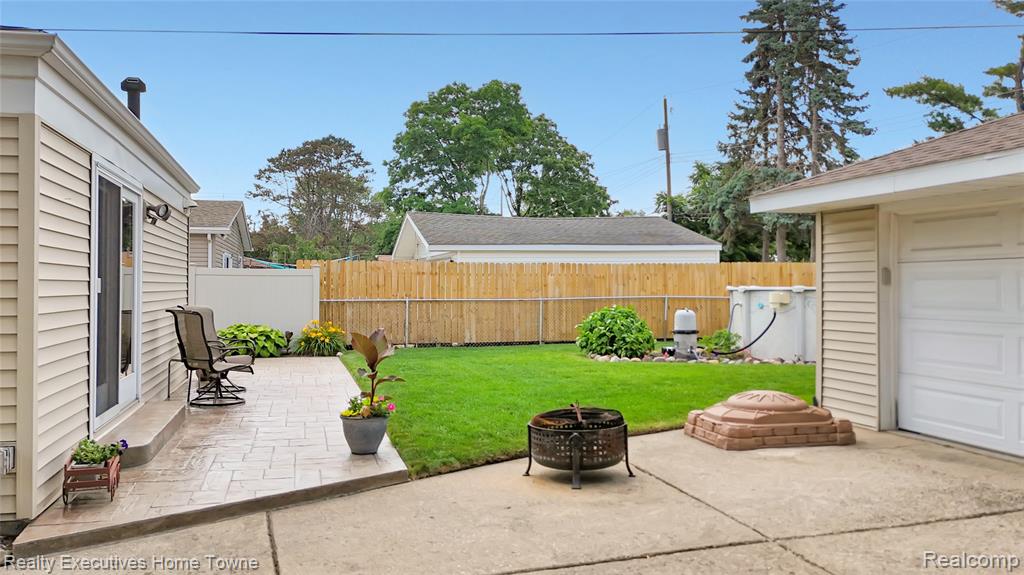
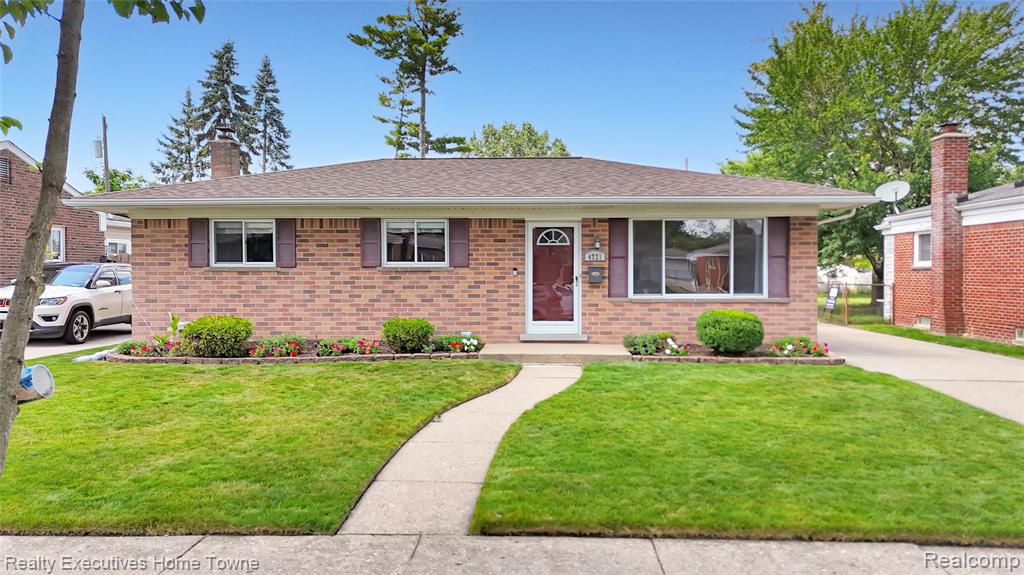
Welcome to 4721 Parent, where thoughtful updates, meticulous maintenance, and an outstanding location come together to create the perfect place to call home. Conveniently located approximately 3 miles from I-75 and less than 1 miles from I-696, you'll enjoy quick commutes throughout Metro Detroit and be just 20–25 minutes from Downtown Detroit, with shopping, dining, parks, and major employers all nearby. Inside, you'll appreciate the bright and functional floor plan featuring a spacious, updated kitchen with new luxury vinyl tile flooring, abundant cabinetry, stainless steel appliances, and a convenient breakfast bar overlooking the family room. Offering an abundance of workspace and storage(don't forget the built in cutting board), the kitchen is perfect for everything from everyday meals to holiday gatherings. The expansive family room addition provides an inviting space for entertaining, game days, and creating lasting memories with friends and family. The updated full bathroom features a modern double vanity and generous storage, while significant improvements - including an updated roof, furnace, and refrigerator - provide peace of mind for years to come. Outside, this home continues to impress with exceptional curb appeal, beautifully maintained landscaping, and a meticulously cared-for exterior. The fully fenced backyard offers the perfect setting for entertaining or relaxing, complete with a spacious stamped concrete patio and plenty of green space for children, pets, or outdoor activities. Whether you're hosting summer barbecues, gathering around a fire pit, or simply enjoying a quiet evening outdoors, this backyard is designed to be enjoyed with family and friends. Move-in ready from top to bottom, this home delivers the quality, comfort, and convenience today's buyers are looking for.
/u.realgeeks.media/brianpowers1/Logo_1-min.png)
Additional Information
- Lot Dimensions
- 55 x 131
- Heating
- Natural Gas, Forced Air
- Cooling
- Ceiling Fan(s), Central Air
- Basement
- Yes
- Basement Description
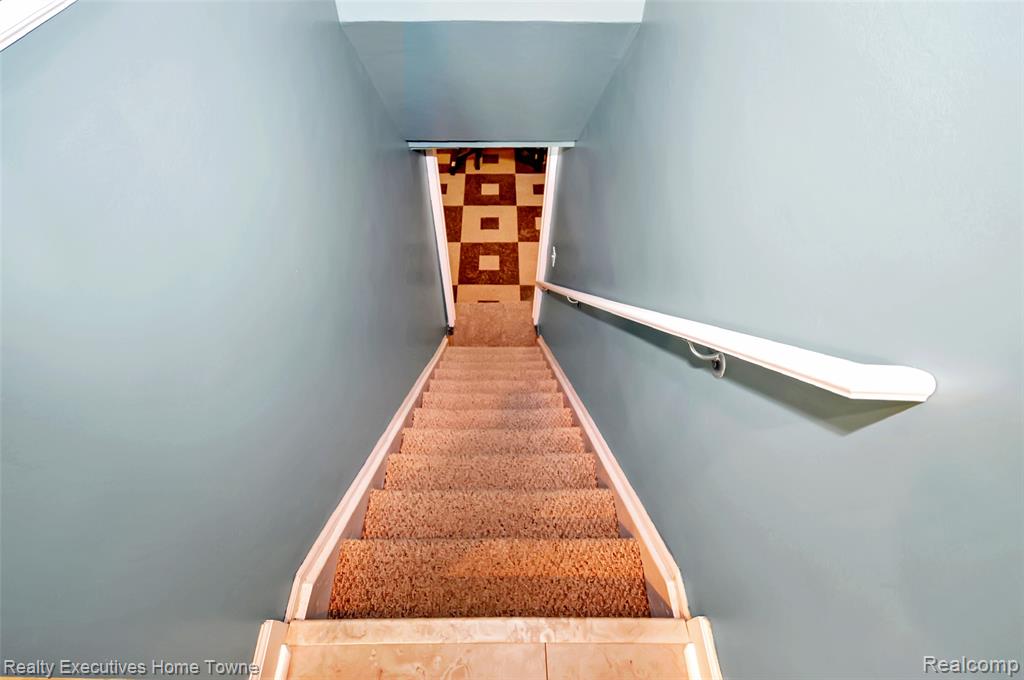
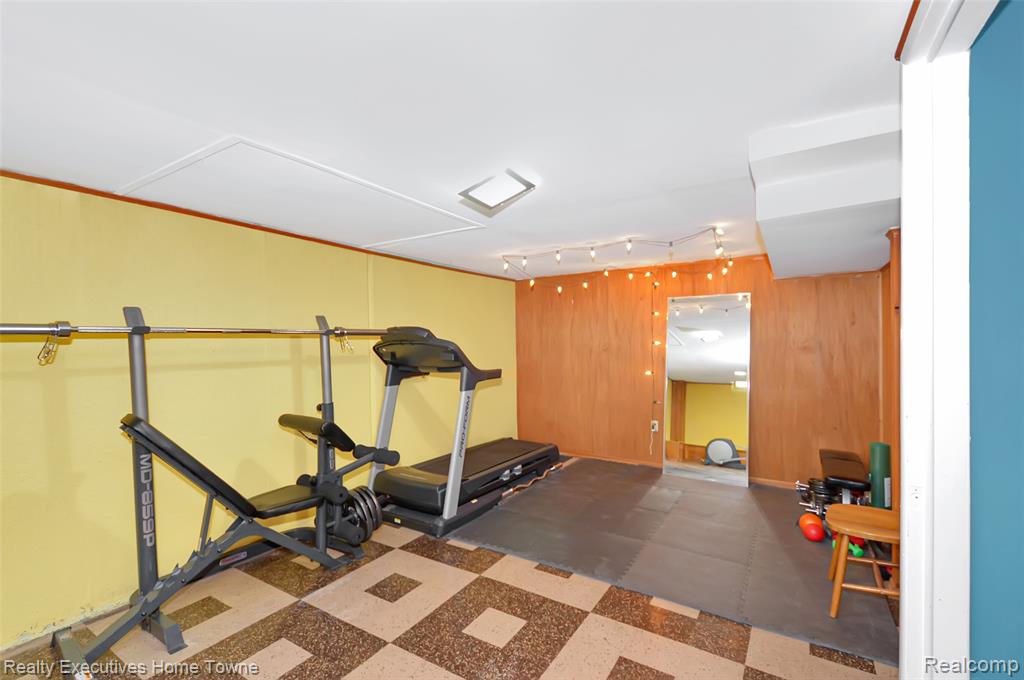
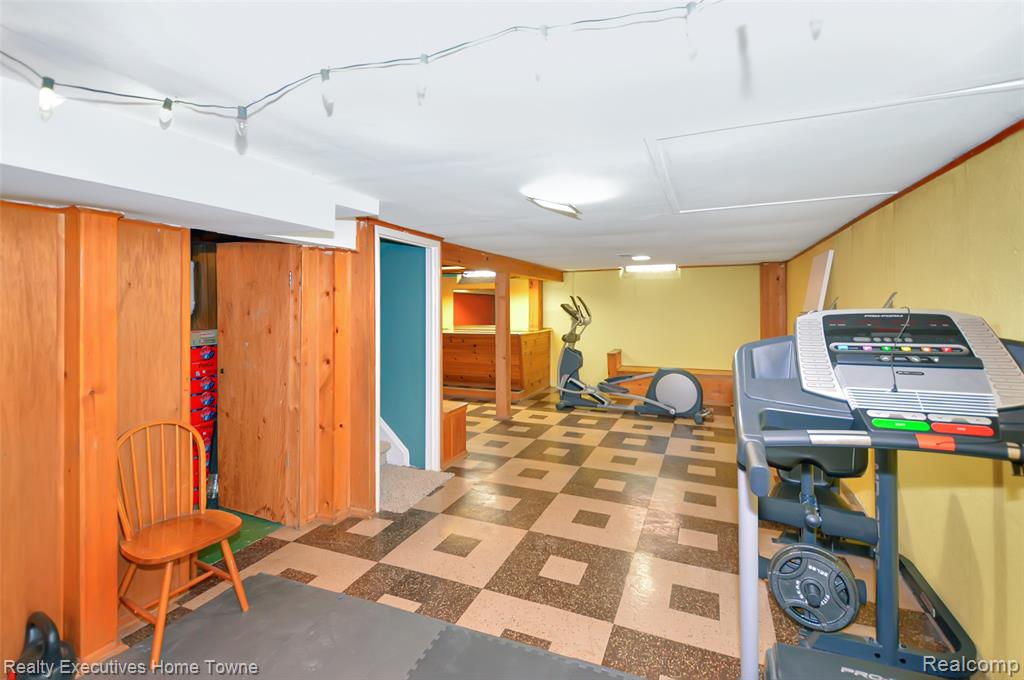
- Partially Finished
- Appliances
- Dishwasher, Dryer, Microwave, Range/Oven, Refrigerator, Washer, Gas Water Heater
- Exterior Features
- Lawn Sprinkler
- Foundation
- Basement
- Water
- Public
- Garage Spaces
- 2
- School District
- Warren Consolidated Schools
Mortgage Calculator
Listing Courtesy of Realty Executives Home Towne, Office Phone: 586-726-4600

Provided through IDX via MiRealSource. Courtesy of MiRealSource Shareholder. Copyright MiRealSource. The information published and disseminated by MiRealSource is communicated verbatim, without change by MiRealSource, as filed with MiRealSource by its members. The accuracy of all information, regardless of source, is not guaranteed or warranted. All information should be independently verified.Copyright 2014 MiRealSource. All rights reserved. The information provided hereby constitutes proprietary information of MiRealSource, Inc. and its shareholders, affiliates and licensees and may not be reproduced or transmitted in any form or by any means, electronic or mechanical, including photocopy, recording, scanning or any information storage and retrieval system, without written permission from MiRealSource, Inc.
Provided through IDX via MiRealSource, as the "Source MLS", courtesy of the Originating MLS shown on the property listing, as the Originating MLS. The information published and disseminated by the Originating MLS is communicated verbatim, without change by the Originating MLS, as filed with it by its members. The accuracy of all information, regardless of source, is not guaranteed or warranted. All information should be independently verified. Copyright 2014 MiRealSource. All rights reserved. The information provided hereby constitutes proprietary information of MiRealSource, Inc. and its shareholders, affiliates and licensees and may not be reproduced or transmitted in any form or by any means, electronic or mechanical, including photocopy, recording, scanning or any information storage and retrieval system, without written permission from MiRealSource, Inc.