26560 Acacia Street, Harrison Twp, MI 48045 2501
- $299,999
- 3
- BD
- 3
- BA
- 1,536
- SqFt










- List Price
- $299,999
- Status
- ACTIVE
- MLS#
- 61007752
- Days on Market
- 70
- Style
- Colonial
- Year Built
- 1982
- Price Change
- ▼ $10,001 1787858942
- Bedrooms
- 3
- Bathrooms
- 2
- Half baths
- 1
- Acres
- 0.22
- Living Area
- 1,536
- Municipality
- Harrison Twp
- Region
- Harrison Twp
- Township
- Harrison Twp
- Subdivision
- Lakeshore Gardens Sub
Property Description
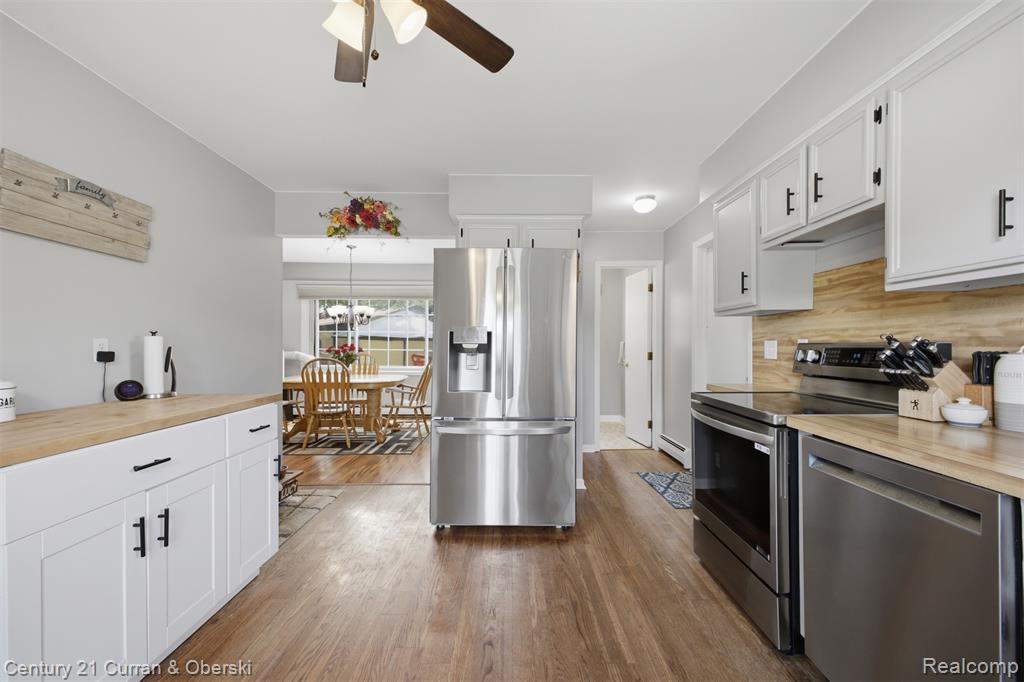
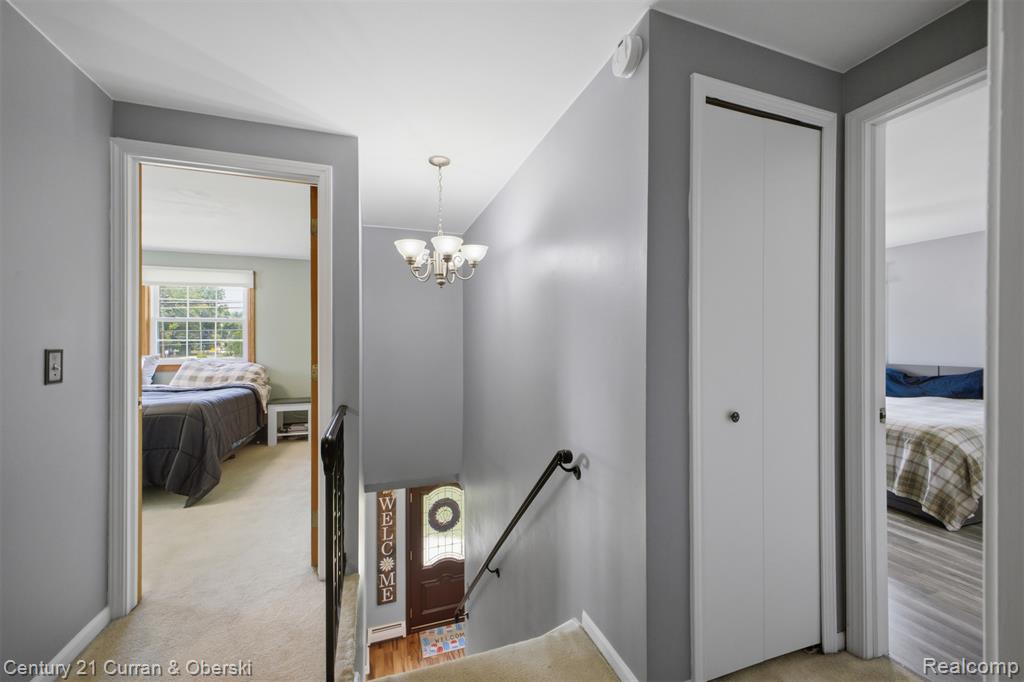
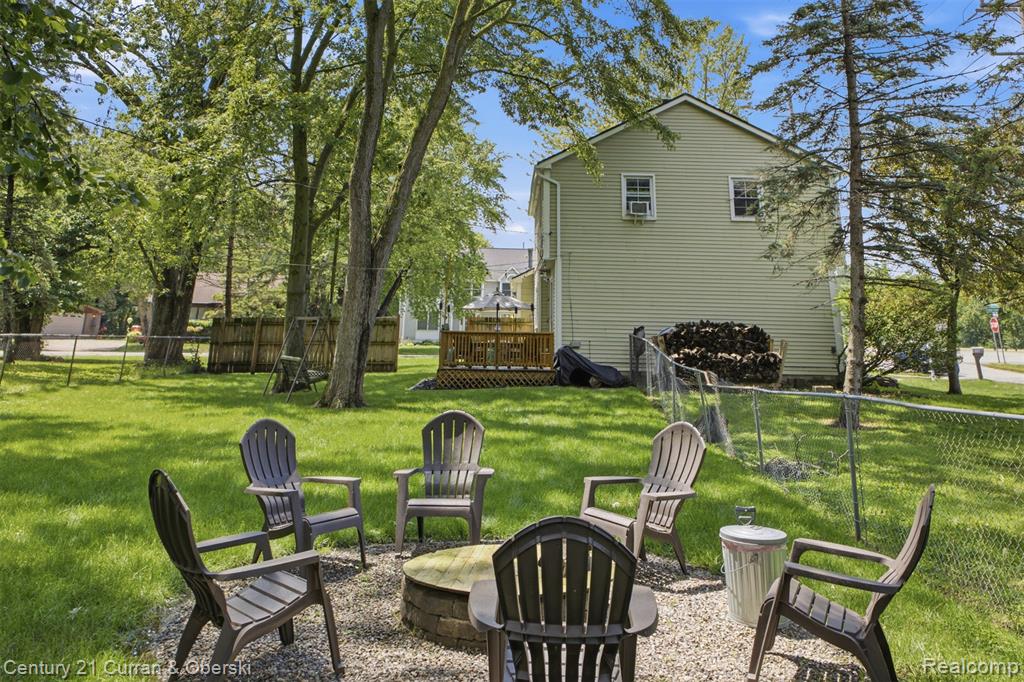
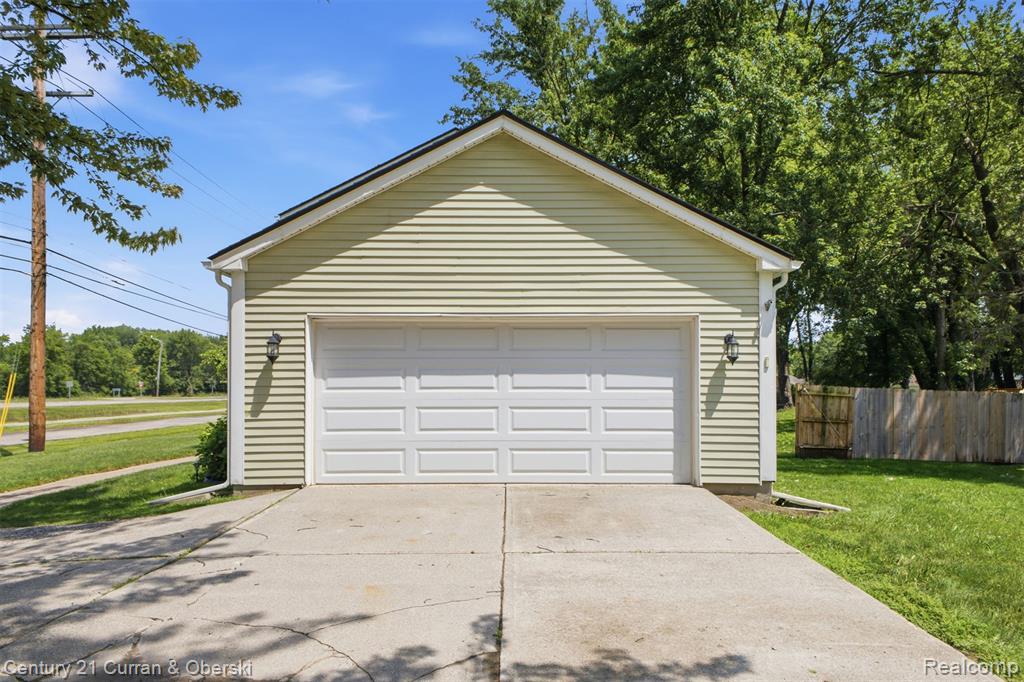
Charming Colonial with Added Privacy, Outdoor Living & Lake St. Clair Access! Welcome to this inviting Colonial nestled on a beautiful, tree-lined lot with the added benefit of an adjoining vacant parcel, offering exceptional privacy and exciting possibilities for future expansion. A welcoming paver walkway leads to the attractive front entrance and sets the stage for the warmth and character found throughout the home. Inside, the bright and comfortable family room features a cozy fireplace and flows naturally into the dining area, creating an ideal space for entertaining and everyday living. A doorwall leads directly to the newer deck, making it easy to enjoy morning coffee, summer gatherings, or peaceful evenings surrounded by mature trees and nature. The freshly painted kitchen offers a clean, bright, move-in-ready canvas with plenty of opportunity to make the space your own. The roomy primary suite provides a private retreat with a full bath and generous walk-in closets. Practical features include an attached two-car garage, abundant pull-down attic storage, and a heated laundry room for year-round convenience. Outdoor enthusiasts will love the location! A paved trail runs past the front of the home and provides an easy 2.5-mile walk, run, or bike ride to Metropark Beach, making it simple to enjoy the beauty of Lake St. Clair. The property is also conveniently located just minutes from Lake St. Clair, south of Selfridge Air National Guard Base, and close to Keenan Marina, Bason Cove, Harbor Cove North Marina, and Freedom Boat Club. Easy access to I-94 makes commuting and exploring the surrounding area a breeze. This property offers a wonderful combination of classic Colonial charm, comfortable living spaces, outdoor recreation, convenient amenities, and the rare advantage of an adjoining parcel for added privacy and potential. BATVAI. Sale includes vacant parcel #1219379006, which must be included in the Offer.
/u.realgeeks.media/brianpowers1/Logo_1-min.png)
Additional Information
- Lot Dimensions
- 104 x 93
- Heating
- Natural Gas, Baseboard
- Cooling
- Window Unit(s)
- Fireplace Features
- Family Room
- Appliances
- Dishwasher, Disposal, Dryer, Range/Oven, Refrigerator, Gas Water Heater
- Exterior Features
- Built-in Barbecue
- Foundation
- Crawl
- Water
- Public Water at Street
- Garage Spaces
- 2
- School District
- L'Anse Creuse Public Schools
Mortgage Calculator
Listing Courtesy of Century 21 Curran & Oberski, Office Phone: 248-264-1700

Provided through IDX via MiRealSource. Courtesy of MiRealSource Shareholder. Copyright MiRealSource. The information published and disseminated by MiRealSource is communicated verbatim, without change by MiRealSource, as filed with MiRealSource by its members. The accuracy of all information, regardless of source, is not guaranteed or warranted. All information should be independently verified.Copyright 2014 MiRealSource. All rights reserved. The information provided hereby constitutes proprietary information of MiRealSource, Inc. and its shareholders, affiliates and licensees and may not be reproduced or transmitted in any form or by any means, electronic or mechanical, including photocopy, recording, scanning or any information storage and retrieval system, without written permission from MiRealSource, Inc.
Provided through IDX via MiRealSource, as the "Source MLS", courtesy of the Originating MLS shown on the property listing, as the Originating MLS. The information published and disseminated by the Originating MLS is communicated verbatim, without change by the Originating MLS, as filed with it by its members. The accuracy of all information, regardless of source, is not guaranteed or warranted. All information should be independently verified. Copyright 2014 MiRealSource. All rights reserved. The information provided hereby constitutes proprietary information of MiRealSource, Inc. and its shareholders, affiliates and licensees and may not be reproduced or transmitted in any form or by any means, electronic or mechanical, including photocopy, recording, scanning or any information storage and retrieval system, without written permission from MiRealSource, Inc.