33780 Stonecrest Drive, Sterling Heights, MI 48312 5785
- $474,900
- 4
- BD
- 3
- BA
- 2,660
- SqFt










- List Price
- $474,900
- Status
- ACTIVE
- MLS#
- 61007979
- Days on Market
- 24
- Style
- Colonial
- Year Built
- 2002
- Price Change
- ▼ $5,100 1784756055
- Bedrooms
- 4
- Bathrooms
- 2
- Half baths
- 1
- Acres
- 0.19
- Living Area
- 2,660
- Municipality
- Sterling Heights
- Region
- Sterling Heights
- Township
- Sterling Heights
- Subdivision
- Monticello Estates #3
Property Description
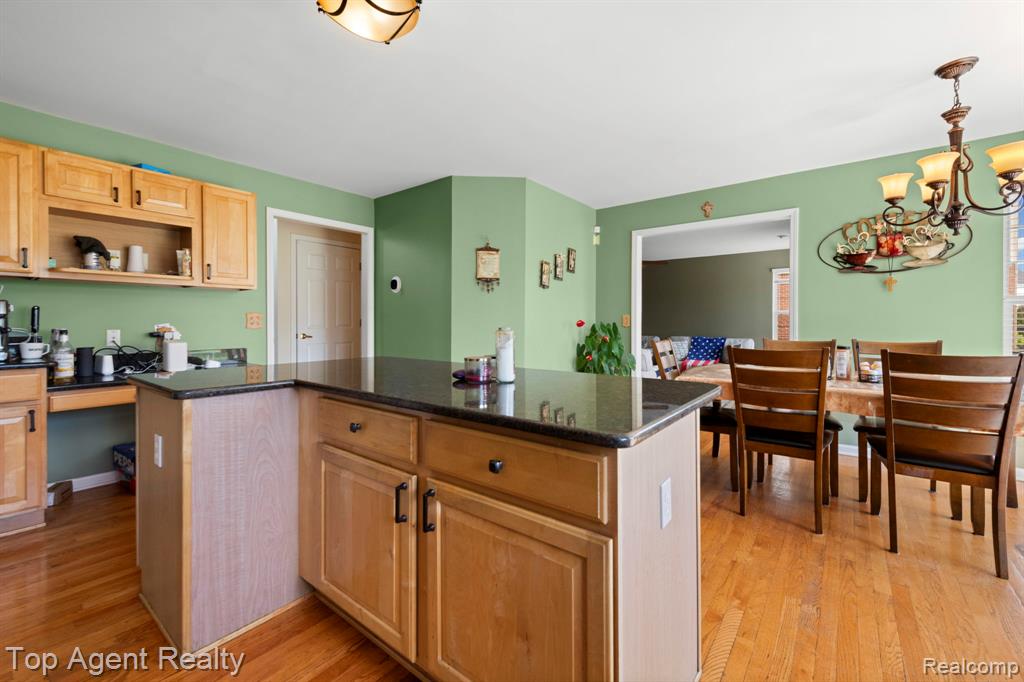
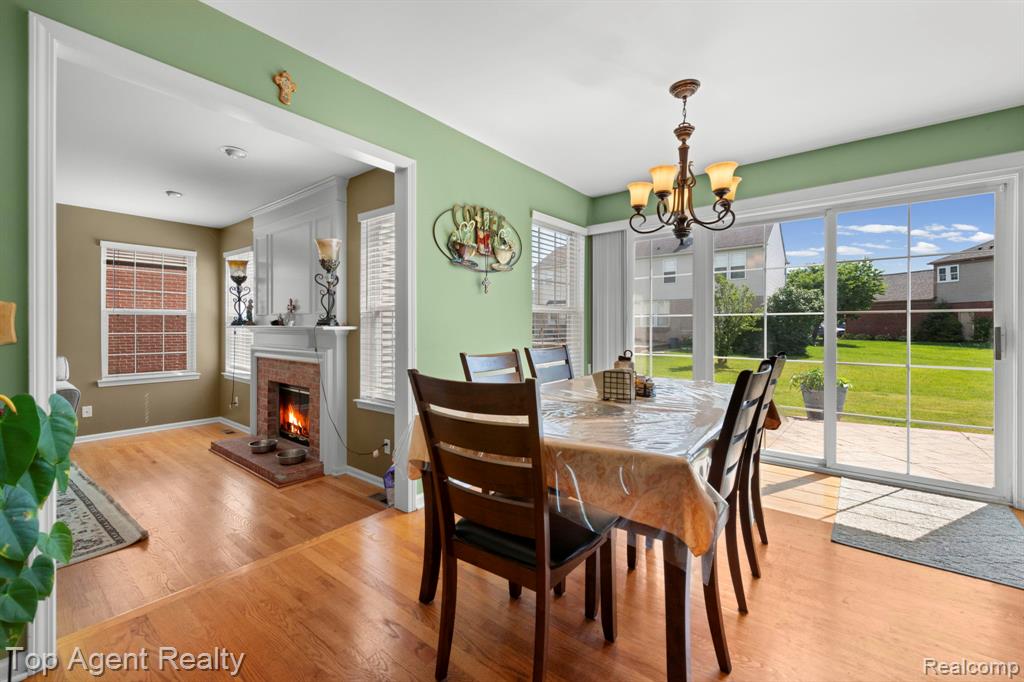
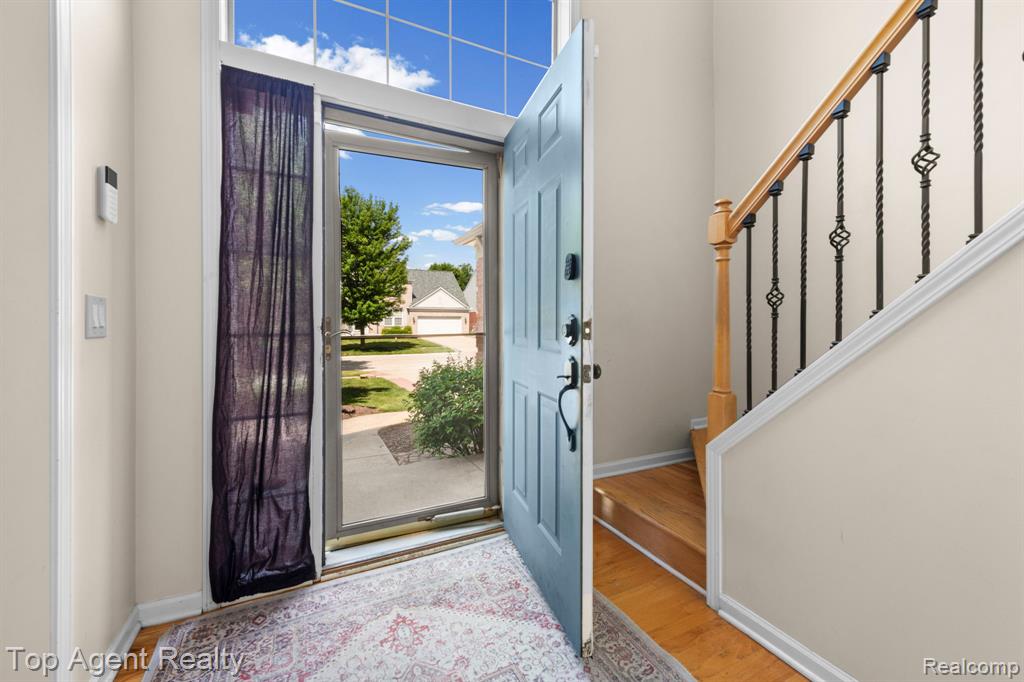
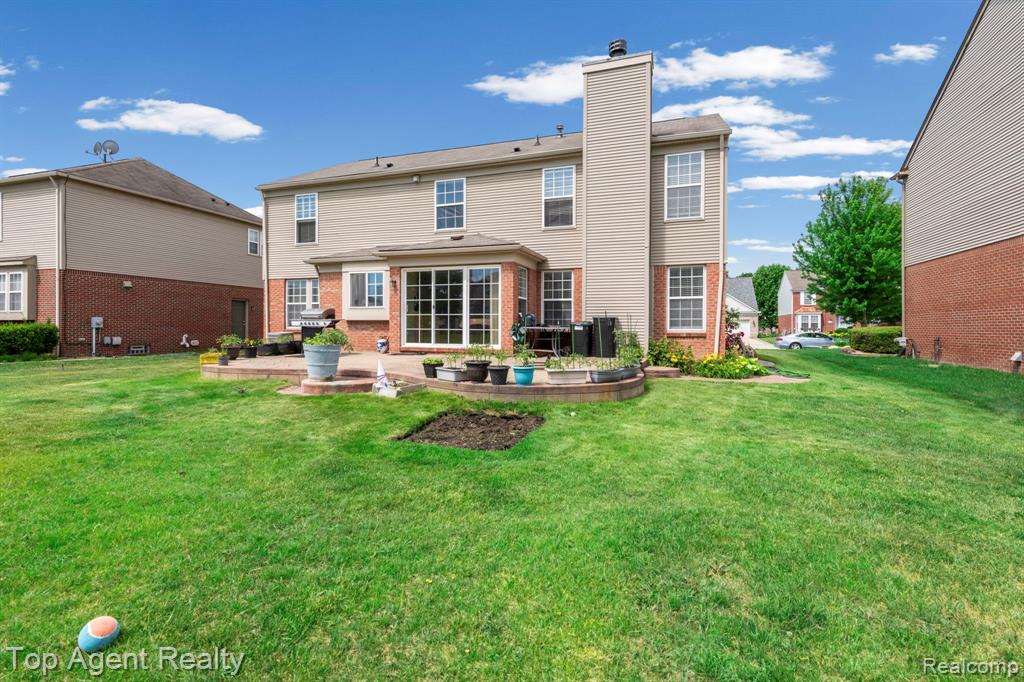
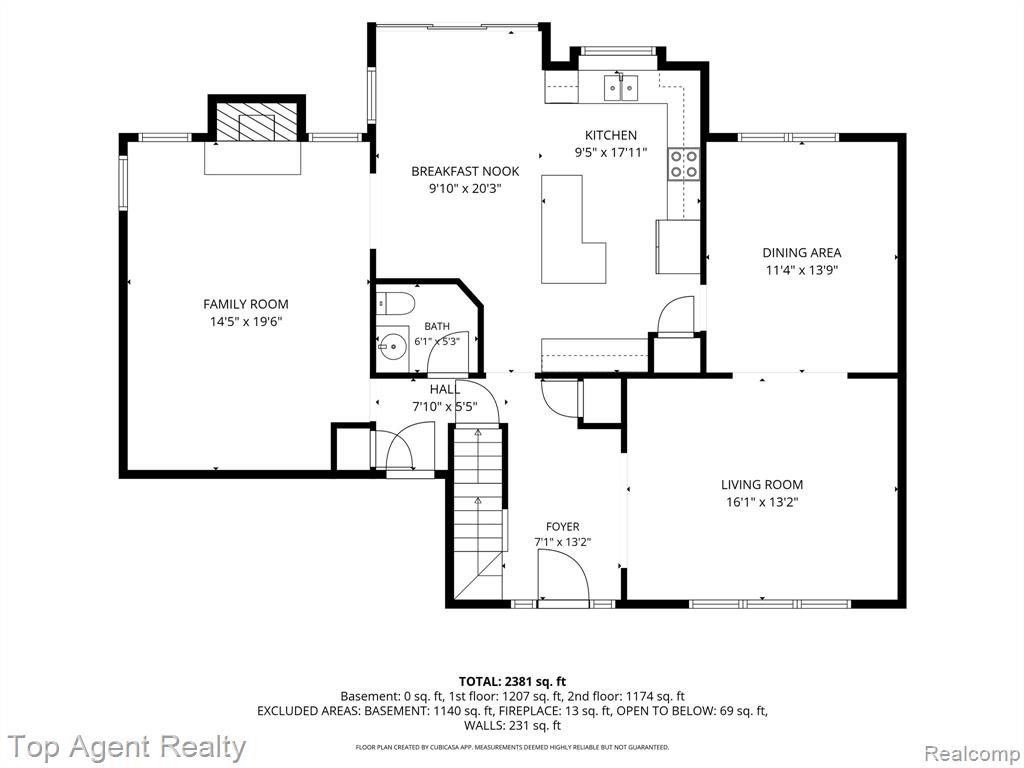
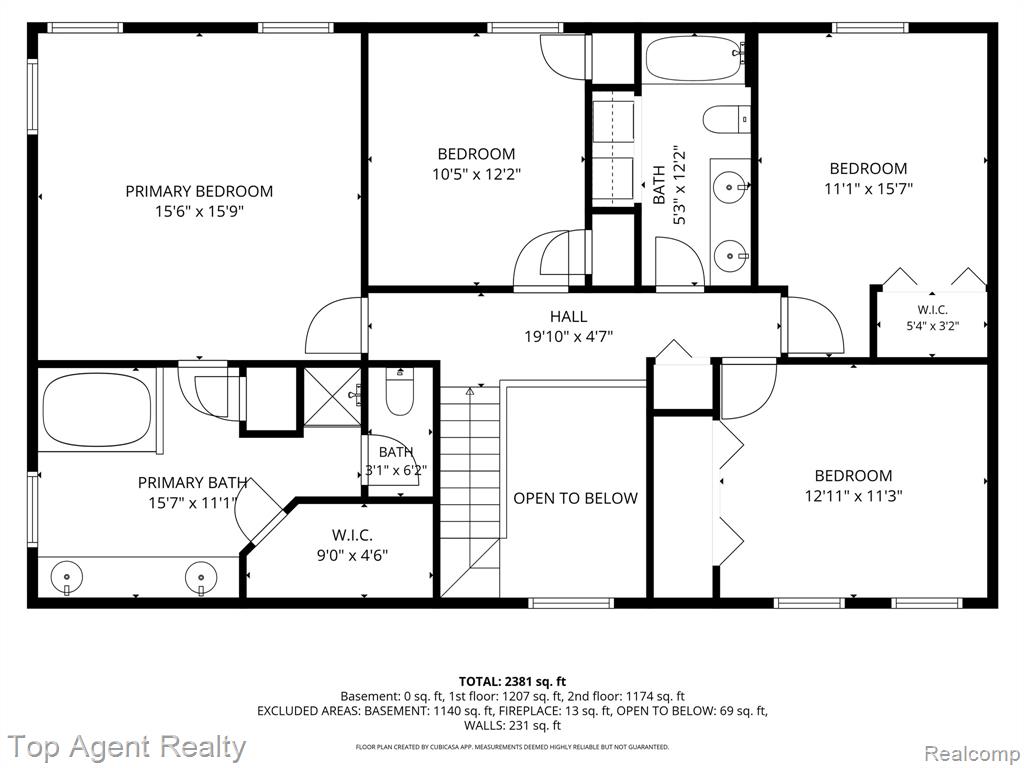
Welcome to this beautifully maintained 2,660 sq. ft. colonial in the heart of Sterling Heights! Built in 2002, this spacious home features 4 bedrooms, 2.5 bathrooms, and a functional floor plan designed for comfortable everyday living. The bright kitchen offers a large center island, ample cabinetry, stainless steel appliances, and hardwood flooring, flowing seamlessly into the inviting family room with a cozy gas fireplace and expansive windows overlooking the backyard. Upstairs, you'll find four generously sized bedrooms, including a spacious primary suite with a walk-in closet and private bath. The backyard is perfect for relaxing or entertaining, featuring a stamped concrete patio and plenty of green space for family, friends, and pets to enjoy. Additional highlights include a grand two-story foyer, first-floor laundry, an attached two-car garage, and abundant natural light throughout. Conveniently located near parks, shopping, dining, and major expressways, this home is within the highly regarded **Warren Consolidated Schools** district. Move-in ready and offering the perfect combination of space, comfort, and location--schedule your private showing today!
/u.realgeeks.media/brianpowers1/Logo_1-min.png)
Additional Information
- Hoa Fee
- $250
- Hoa Freq
- Annually
- Lot Dimensions
- 70 x 120
- Heating
- Natural Gas, Forced Air
- Cooling
- Central Air
- Fireplace Features
- Living Room
- Basement
- Yes
- Basement Description
- Unfinished
- Appliances
- Dishwasher, Microwave, Range/Oven, Gas Water Heater
- Foundation
- Basement
- Water
- Public
- Garage Spaces
- 2
- School District
- Warren Consolidated Schools
Mortgage Calculator
Listing Courtesy of Top Agent Realty, Office Phone: 248-277-4226

Provided through IDX via MiRealSource. Courtesy of MiRealSource Shareholder. Copyright MiRealSource. The information published and disseminated by MiRealSource is communicated verbatim, without change by MiRealSource, as filed with MiRealSource by its members. The accuracy of all information, regardless of source, is not guaranteed or warranted. All information should be independently verified.Copyright 2014 MiRealSource. All rights reserved. The information provided hereby constitutes proprietary information of MiRealSource, Inc. and its shareholders, affiliates and licensees and may not be reproduced or transmitted in any form or by any means, electronic or mechanical, including photocopy, recording, scanning or any information storage and retrieval system, without written permission from MiRealSource, Inc.
Provided through IDX via MiRealSource, as the "Source MLS", courtesy of the Originating MLS shown on the property listing, as the Originating MLS. The information published and disseminated by the Originating MLS is communicated verbatim, without change by the Originating MLS, as filed with it by its members. The accuracy of all information, regardless of source, is not guaranteed or warranted. All information should be independently verified. Copyright 2014 MiRealSource. All rights reserved. The information provided hereby constitutes proprietary information of MiRealSource, Inc. and its shareholders, affiliates and licensees and may not be reproduced or transmitted in any form or by any means, electronic or mechanical, including photocopy, recording, scanning or any information storage and retrieval system, without written permission from MiRealSource, Inc.