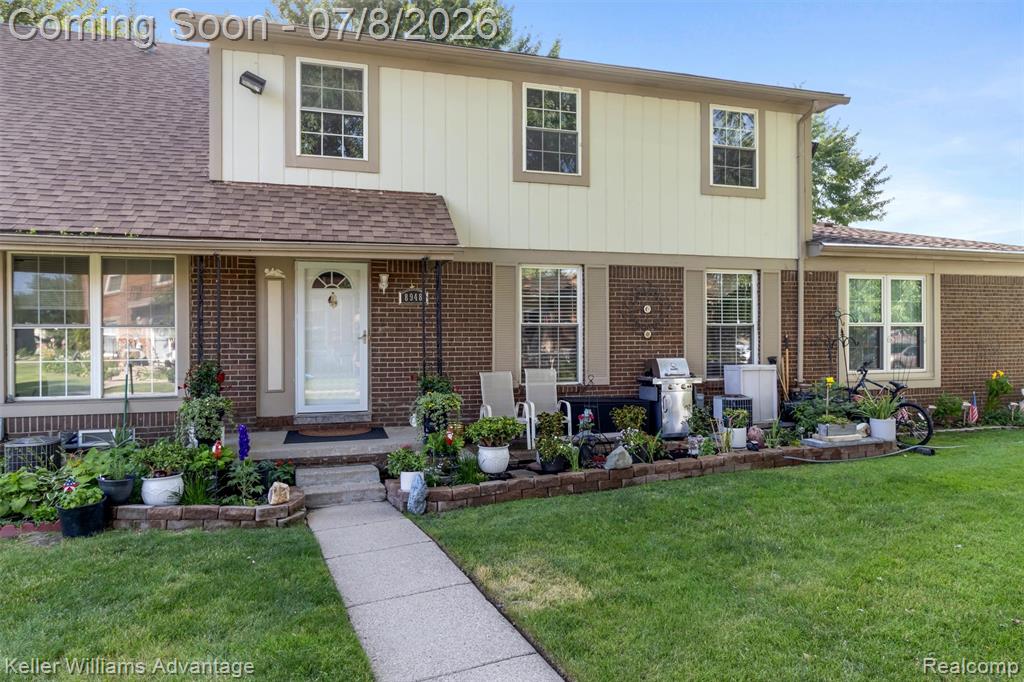
8948 Shawn Drive, Sterling Heights, MI 48312 3612
- $185,000
- 3
- BD
- 3
- BA
- 1,700
- SqFt








- List Price
- $185,000
- Status
- ACTIVE
- MLS#
- 61008077
- Days on Market
- 24
- Style
- Colonial
- Year Built
- 1973
- Price Change
- ▼ $10,000 1784927434
- Bedrooms
- 3
- Bathrooms
- 2
- Half baths
- 1
- Living Area
- 1,700
- Municipality
- Sterling Heights
- Region
- Sterling Heights
- Township
- Sterling Heights
- Subdivision
- Sterling Woods Condo #668
Property Description
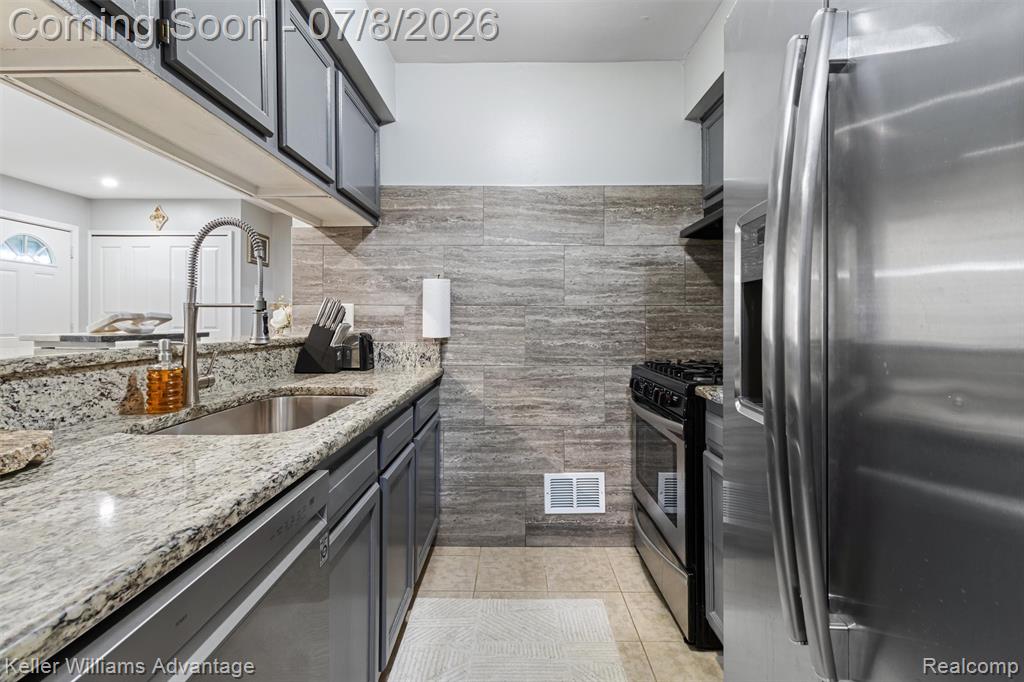
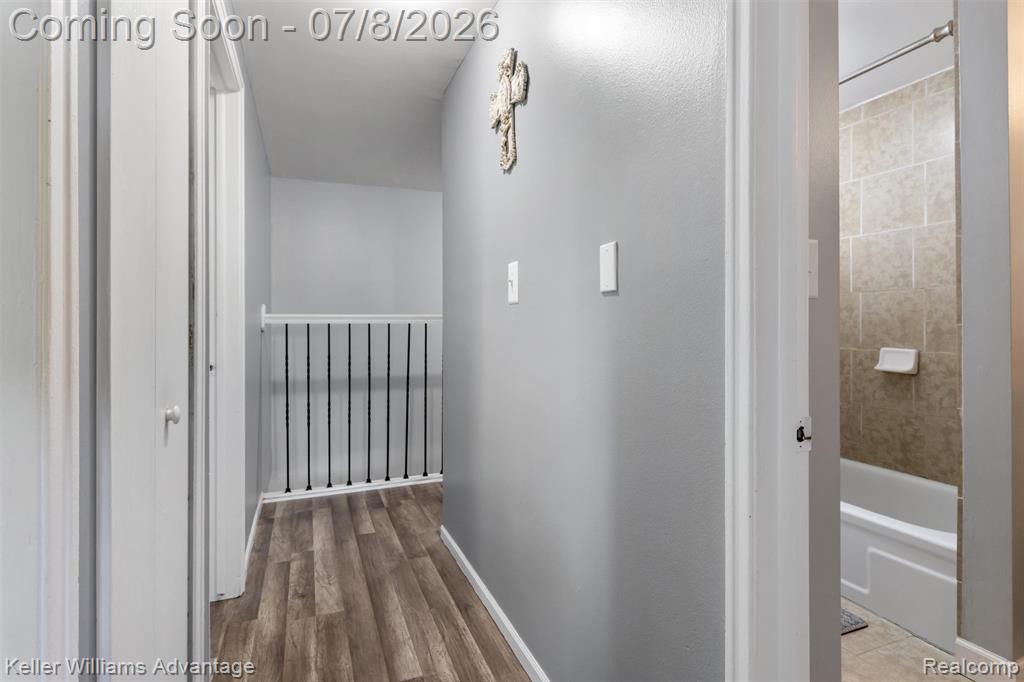
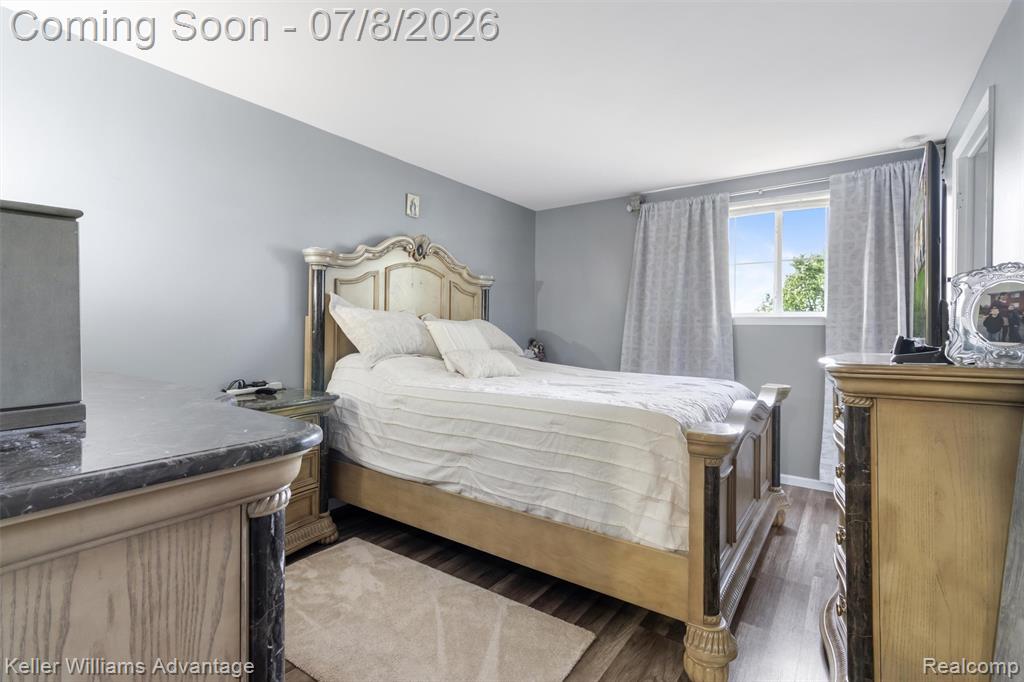
This beautifully updated condo in the heart of Sterling Heights offers 3 bedrooms, 2.5 bathrooms, and 1,200 square feet of stylish living space, plus an additional 500 finished square feet in the lower level. Completely renovated in 2020, the open-concept floor plan features luxury vinyl plank flooring, fresh paint, additional recessed lighting, and modern fixtures throughout. The spacious living room flows seamlessly into the dining area and updated kitchen, complete with granite countertops, new cabinetry, stainless steel appliances, and contemporary finishes. All three bedrooms are located upstairs and share a well-appointed full hallway bathroom, while a convenient half bath is located on the main level. The finished basement provides valuable extra living space with a flexible bonus room that could serve as a home office, workout room, media space, or potential fourth bedroom. Additional updates include a brand-new hot water heater. Conveniently located near shopping, dining, parks, and major expressways, this move-in-ready condo offers the perfect blend of comfort, style, and low-maintenance living.
/u.realgeeks.media/brianpowers1/Logo_1-min.png)
Additional Information
- Hoa Fee
- $394
- Hoa Freq
- Monthly
- Heating
- Natural Gas, Forced Air
- Cooling
- Central Air
- Basement
- Yes
- Basement Description
- Partially Finished
- Appliances
- Dishwasher, Disposal, Dryer, Range/Oven, Refrigerator, Washer, Gas Water Heater
- Foundation
- Basement
- Water
- Public
- School District
- Warren Consolidated Schools
Mortgage Calculator
Listing Courtesy of Keller Williams Advantage, Office Phone: 248-380-8800

Provided through IDX via MiRealSource. Courtesy of MiRealSource Shareholder. Copyright MiRealSource. The information published and disseminated by MiRealSource is communicated verbatim, without change by MiRealSource, as filed with MiRealSource by its members. The accuracy of all information, regardless of source, is not guaranteed or warranted. All information should be independently verified.Copyright 2014 MiRealSource. All rights reserved. The information provided hereby constitutes proprietary information of MiRealSource, Inc. and its shareholders, affiliates and licensees and may not be reproduced or transmitted in any form or by any means, electronic or mechanical, including photocopy, recording, scanning or any information storage and retrieval system, without written permission from MiRealSource, Inc.
Provided through IDX via MiRealSource, as the "Source MLS", courtesy of the Originating MLS shown on the property listing, as the Originating MLS. The information published and disseminated by the Originating MLS is communicated verbatim, without change by the Originating MLS, as filed with it by its members. The accuracy of all information, regardless of source, is not guaranteed or warranted. All information should be independently verified. Copyright 2014 MiRealSource. All rights reserved. The information provided hereby constitutes proprietary information of MiRealSource, Inc. and its shareholders, affiliates and licensees and may not be reproduced or transmitted in any form or by any means, electronic or mechanical, including photocopy, recording, scanning or any information storage and retrieval system, without written permission from MiRealSource, Inc.