7560 Gannon Court, Shelby Twp, MI 48317 2239
- $579,900
- 4
- BD
- 3
- BA
- 3,793
- SqFt









- List Price
- $579,900
- Status
- PENDING
- MLS#
- 61008132
- Days on Market
- 16
- Style
- Colonial
- Year Built
- 2017
- Bedrooms
- 4
- Bathrooms
- 2
- Half baths
- 1
- Acres
- 0.28
- Living Area
- 3,793
- Municipality
- Shelby Twp
- Region
- Shelby Twp
- Township
- Shelby Twp
- Subdivision
- Lancaster At Central Park Mccp 1095
Property Description
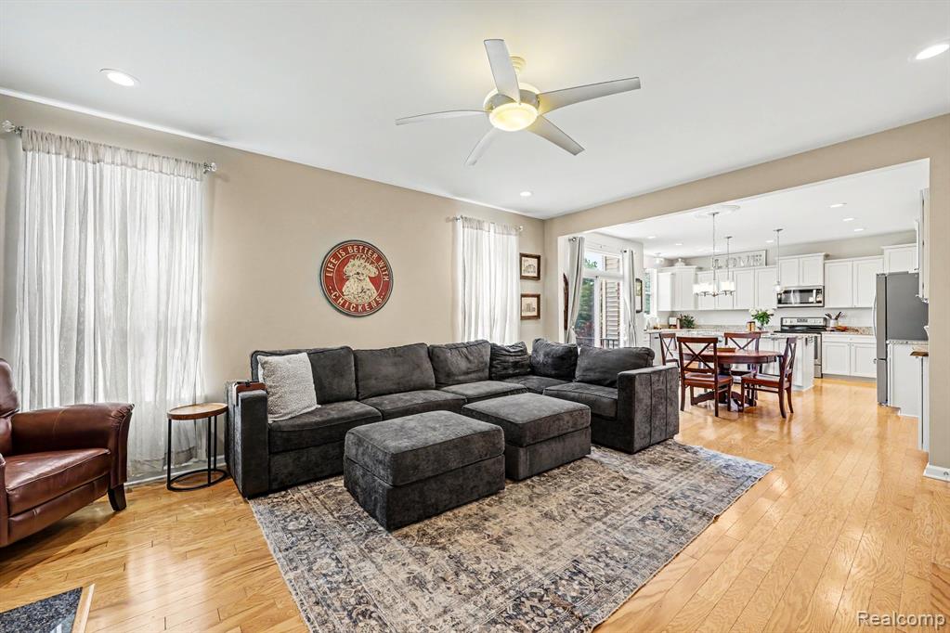
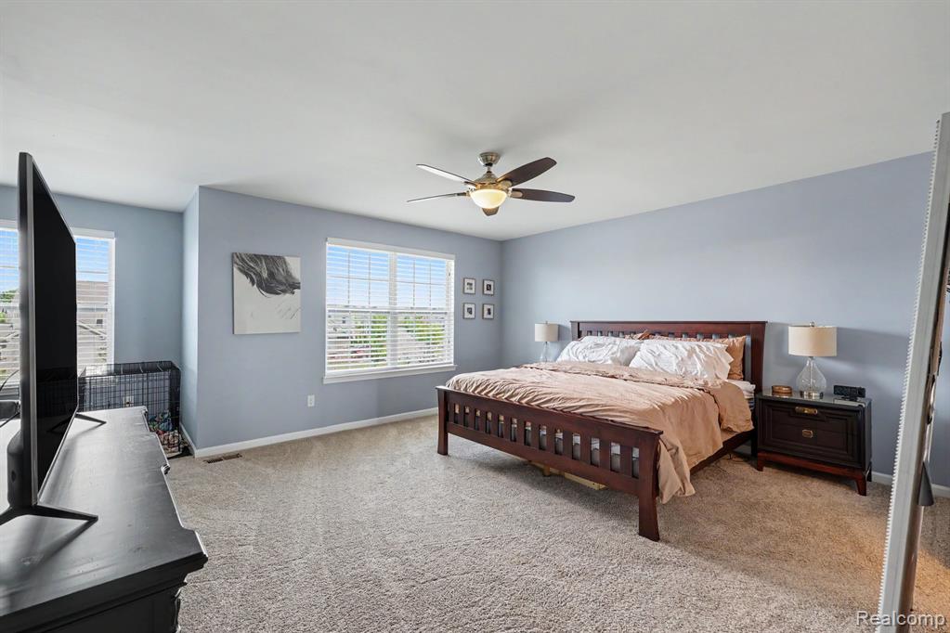
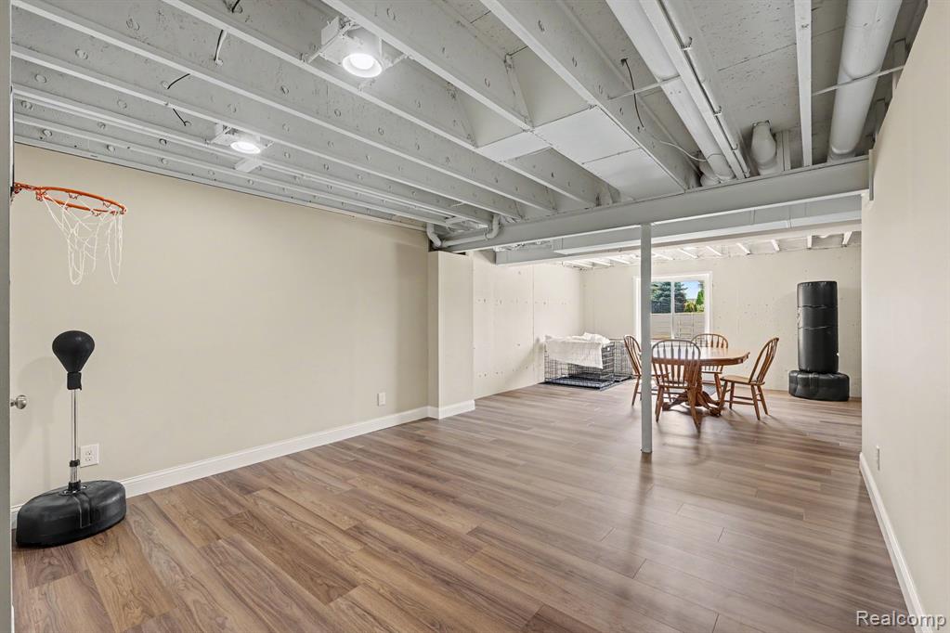
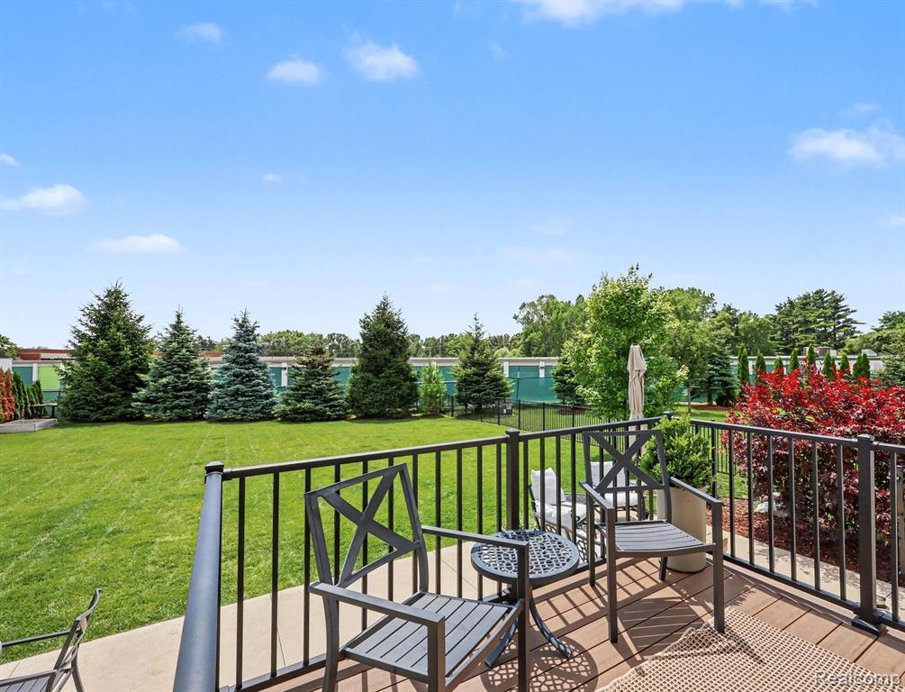
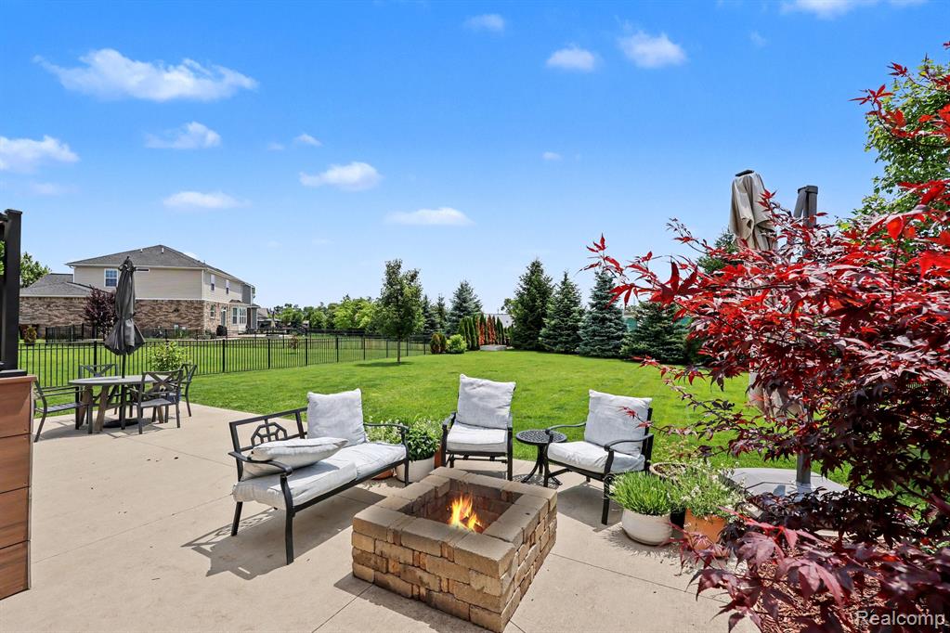
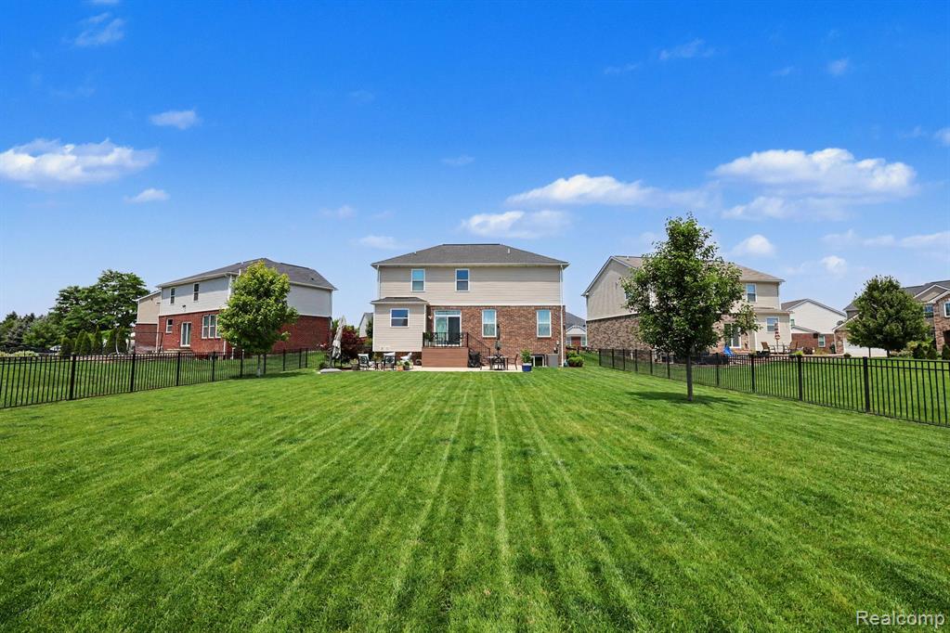
**Open House, Sunday, July 12th, 1-4 pm** Welcome home to this stunning 4-bedroom, 2.5-bath colonial nestled on a premium .28-acre lot with no rear neighbors in one of Shelby Township's most desirable neighborhoods and within the award-winning Utica Community Schools. Built in 2017 and offering over 2,700 square feet of beautifully appointed living space plus a finished basement, this home combines modern style, thoughtful design, and exceptional indoor and outdoor living. The inviting open floor plan features rich hardwood flooring throughout the main level, a spacious living room, and a warm family room highlighted by a gas fireplace. At the heart of the home is the impressive chef's kitchen boasting premium white cabinetry, granite countertops, stainless steel appliances, an oversized center island with seating, a huge walk-in pantry, and an adjoining breakfast nook with a doorwall leading to the backyard patio. A convenient first-floor laundry room, powder room, and attached 2.5-car garage complete the main level. Upstairs, you'll find an enormous primary suite featuring a private sitting area, expansive walk-in closet, and luxurious en-suite bath with a beautifully tiled walk-in shower. Three additional generously sized bedrooms, all equipped with ceiling fans, share a full bath, while the oversized loft provides an ideal third living area, media room, playroom, or home office. The professionally finished basement adds even more functional living space, offering a large recreation room along with an enormous storage and utility area. Step outside to enjoy your own private backyard retreat. The premium fenced lot backs has no rear neighbors, creating a peaceful setting perfect for entertaining or relaxing. Enjoy the expansive patio, maintenance-free deck, fire pit, manicured landscaping, and plenty of room for outdoor activities. This move-in ready home offers the perfect blend of space, comfort, and location. Don't miss your opportunity to own this exceptional property in the heart of Shelby Township!
/u.realgeeks.media/brianpowers1/Logo_1-min.png)
Additional Information
- Hoa Fee
- $400
- Hoa Freq
- Semi-Annually
- Lot Dimensions
- 40 x 231 x 77 x 164
- Heating
- Natural Gas, Forced Air
- Cooling
- Ceiling Fan(s), Central Air
- Fireplace Features
- Family Room, Gas
- Basement
- Yes
- Basement Description
- Finished
- Appliances
- Dishwasher, Disposal, Microwave, Range/Oven, Refrigerator, Gas Water Heater
- Foundation
- Basement
- Water
- Public
- Garage Spaces
- 2
- School District
- Utica Community Schools
Mortgage Calculator
Listing Courtesy of Market Elite Inc, Office Phone: 586-226-3200

Provided through IDX via MiRealSource. Courtesy of MiRealSource Shareholder. Copyright MiRealSource. The information published and disseminated by MiRealSource is communicated verbatim, without change by MiRealSource, as filed with MiRealSource by its members. The accuracy of all information, regardless of source, is not guaranteed or warranted. All information should be independently verified.Copyright 2014 MiRealSource. All rights reserved. The information provided hereby constitutes proprietary information of MiRealSource, Inc. and its shareholders, affiliates and licensees and may not be reproduced or transmitted in any form or by any means, electronic or mechanical, including photocopy, recording, scanning or any information storage and retrieval system, without written permission from MiRealSource, Inc.
Provided through IDX via MiRealSource, as the "Source MLS", courtesy of the Originating MLS shown on the property listing, as the Originating MLS. The information published and disseminated by the Originating MLS is communicated verbatim, without change by the Originating MLS, as filed with it by its members. The accuracy of all information, regardless of source, is not guaranteed or warranted. All information should be independently verified. Copyright 2014 MiRealSource. All rights reserved. The information provided hereby constitutes proprietary information of MiRealSource, Inc. and its shareholders, affiliates and licensees and may not be reproduced or transmitted in any form or by any means, electronic or mechanical, including photocopy, recording, scanning or any information storage and retrieval system, without written permission from MiRealSource, Inc.