8726 Ford Avenue, Warren, MI 48089 5309
- $189,900
- 3
- BD
- 2
- BA
- 1,659
- SqFt










- List Price
- $189,900
- Status
- ACTIVE
- MLS#
- 61008413
- Days on Market
- 22
- Style
- Colonial
- Year Built
- 1940
- Price Change
- ▼ $5,100 1785019288
- Bedrooms
- 3
- Bathrooms
- 2
- Acres
- 0.10
- Living Area
- 1,659
- Municipality
- Warren
- Region
- Warren
- Township
- Warren
- Subdivision
- Pipers Van Dyke # 08
Property Description
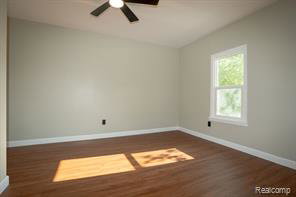
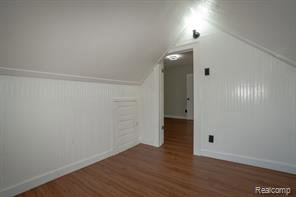
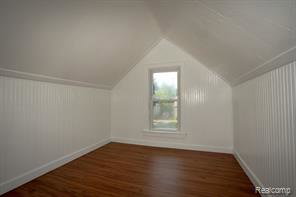
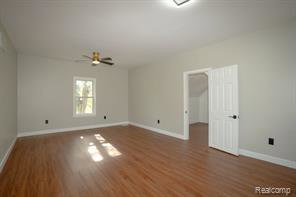
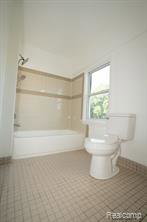
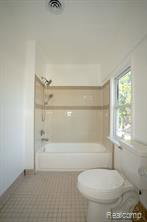
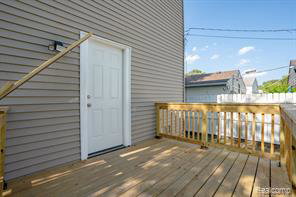
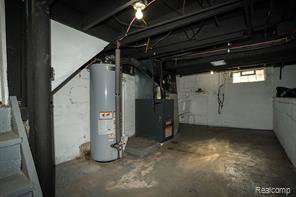
Welcome home to this charming and spacious 4-bedroom, 2 full-bath two story, nestled in the heart of Warren! Offering over 1,600 square feet of comfortable living space, this home blends classic charm with endless potential. Step inside to a bright and inviting living room that flows into a functional kitchen, creating the perfect space for everyday living and entertaining. With two bedrooms on the main level and two additional generously sized bedrooms upstairs, there's plenty of room for family, guests, or a home office. The full basement provides abundant storage and the opportunity to create additional living or recreation space. Outside, the low-maintenance vinyl exterior lets you spend more time enjoying your home and less time on upkeep. Conveniently located near shopping, dining, parks, schools, and major expressways, this home offers both comfort and convenience. Whether you're a first-time buyer ready to make it your own or an investor looking for a fantastic opportunity, 8726 Ford Avenue is filled with possibilities and ready to welcome its next owner! -BATVAI
/u.realgeeks.media/brianpowers1/Logo_1-min.png)
Additional Information
- Lot Dimensions
- 40 x 109
- Heating
- Natural Gas, Forced Air
- Cooling
- Central Air
- Basement
- Yes
- Basement Description
- Unfinished
- Appliances
- Dishwasher, Disposal, Range/Oven, Refrigerator
- Sewer
- Public At Street
- Foundation
- Basement
- Water
- Public
- School District
- Van Dyke Public Schools
Mortgage Calculator
Listing Courtesy of Keller Williams Realty-Great Lakes, Office Phone: 586-541-4000

Provided through IDX via MiRealSource. Courtesy of MiRealSource Shareholder. Copyright MiRealSource. The information published and disseminated by MiRealSource is communicated verbatim, without change by MiRealSource, as filed with MiRealSource by its members. The accuracy of all information, regardless of source, is not guaranteed or warranted. All information should be independently verified.Copyright 2014 MiRealSource. All rights reserved. The information provided hereby constitutes proprietary information of MiRealSource, Inc. and its shareholders, affiliates and licensees and may not be reproduced or transmitted in any form or by any means, electronic or mechanical, including photocopy, recording, scanning or any information storage and retrieval system, without written permission from MiRealSource, Inc.
Provided through IDX via MiRealSource, as the "Source MLS", courtesy of the Originating MLS shown on the property listing, as the Originating MLS. The information published and disseminated by the Originating MLS is communicated verbatim, without change by the Originating MLS, as filed with it by its members. The accuracy of all information, regardless of source, is not guaranteed or warranted. All information should be independently verified. Copyright 2014 MiRealSource. All rights reserved. The information provided hereby constitutes proprietary information of MiRealSource, Inc. and its shareholders, affiliates and licensees and may not be reproduced or transmitted in any form or by any means, electronic or mechanical, including photocopy, recording, scanning or any information storage and retrieval system, without written permission from MiRealSource, Inc.