53188 Woodland Meadows, Chesterfield, MI 48047
- $429,900
- 2
- BD
- 2
- BA
- 1,408
- SqFt




- List Price
- $429,900
- Status
- ACTIVE
- MLS#
- 61008687
- Days on Market
- 21
- Style
- Ranch
- Year Built
- 2026
- Bedrooms
- 2
- Bathrooms
- 2
- Acres
- 0.22
- Living Area
- 1,408
- Municipality
- Chesterfield Twp
- Region
- Chesterfield Twp
- Township
- Chesterfield Twp
Property Description
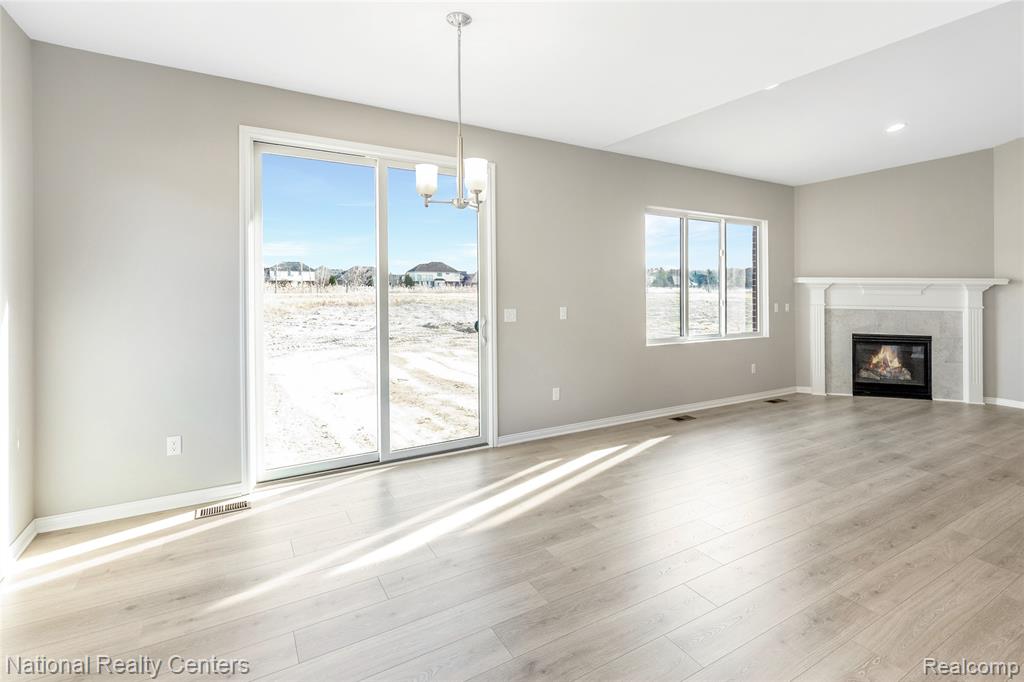
Welcome to the all-new Avalon II Ranch by Clearview Homes in Woodland Meadows in Chesterfield Township! This beautifully designed all-brick ranch offers 1,408 sq. ft. of thoughtfully planned living space featuring two bedrooms and a flex room or 3 bedrooms, 2 full bathrooms, and an open-concept layout perfect for today's lifestyle. The spacious great room flows seamlessly into the kitchen and dining nook, complete with granite countertops throughout 42" upper cabinets, G.E stainless steel appliances including a vented microwave, a large island that's perfect for entertaining. The private primary suite offers a double step ceiling, walk in closet, and an attached bath designed for comfort and convenience. Enjoy the ease of first floor laundry, 9' ceilings throughout the main level, an oversized 8' 6" basement ready for future finishing. Built with a high efficiency 96% furnace, 50-gallon water heater, Low-E windows, dimensional shingles, and todays latest energy-efficient building practices, this home is designed to save on utility costs while providing lasting comfort. Buy with confidence knowing you'll enjoy the peace of mind that comes with new construction, including builder and manufacturer warranties, modern construction standards, and years of low maintenance living with no costly repairs or renovations to worry about. Woodland Meadows offer an outstanding Chesterfield Township location close to shopping, restaurants, hospitals, parks, marinas and easy access to I-94 for commuters:) TO BE BUILT. Approximately 11 months from signing a purchase agreement to completion. Photos are of similar homes and may show optional features. 3 car garage is an additional $9750. Black aluminum fencing and sheds are allowed:)
/u.realgeeks.media/brianpowers1/Logo_1-min.png)
Additional Information
- Hoa Fee
- $475
- Hoa Freq
- Annually
- Lot Dimensions
- 80 x 130 x 80 x 130
- Interior Features
- Cable/Internet Avail., DSL Available
- Heating
- Natural Gas, Forced Air
- Cooling
- Central Air
- Basement
- Yes
- Basement Description
- Unfinished
- Appliances
- Dishwasher, Disposal, Microwave, Range/Oven, Gas Water Heater
- Sewer
- Public At Street
- Foundation
- Basement
- Water
- Public
- Garage Spaces
- 3
- School District
- Anchor Bay School District
Mortgage Calculator
Listing Courtesy of National Realty Centers, Inc, Office Phone: 248-724-1234

Provided through IDX via MiRealSource. Courtesy of MiRealSource Shareholder. Copyright MiRealSource. The information published and disseminated by MiRealSource is communicated verbatim, without change by MiRealSource, as filed with MiRealSource by its members. The accuracy of all information, regardless of source, is not guaranteed or warranted. All information should be independently verified.Copyright 2014 MiRealSource. All rights reserved. The information provided hereby constitutes proprietary information of MiRealSource, Inc. and its shareholders, affiliates and licensees and may not be reproduced or transmitted in any form or by any means, electronic or mechanical, including photocopy, recording, scanning or any information storage and retrieval system, without written permission from MiRealSource, Inc.
Provided through IDX via MiRealSource, as the "Source MLS", courtesy of the Originating MLS shown on the property listing, as the Originating MLS. The information published and disseminated by the Originating MLS is communicated verbatim, without change by the Originating MLS, as filed with it by its members. The accuracy of all information, regardless of source, is not guaranteed or warranted. All information should be independently verified. Copyright 2014 MiRealSource. All rights reserved. The information provided hereby constitutes proprietary information of MiRealSource, Inc. and its shareholders, affiliates and licensees and may not be reproduced or transmitted in any form or by any means, electronic or mechanical, including photocopy, recording, scanning or any information storage and retrieval system, without written permission from MiRealSource, Inc.