8731 Paulina Drive, Sterling Heights, MI 48312 6031
- $359,000
- 4
- BD
- 3
- BA
- 2,628
- SqFt


















- List Price
- $359,000
- Status
- PENDING
- MLS#
- 61008786
- Days on Market
- 10
- Style
- Colonial
- Year Built
- 1967
- Bedrooms
- 4
- Bathrooms
- 2
- Half baths
- 1
- Acres
- 0.19
- Living Area
- 2,628
- Municipality
- Sterling Heights
- Region
- Sterling Heights
- Township
- Sterling Heights
- Subdivision
- Moceri Spizizen Estates Sub
Property Description
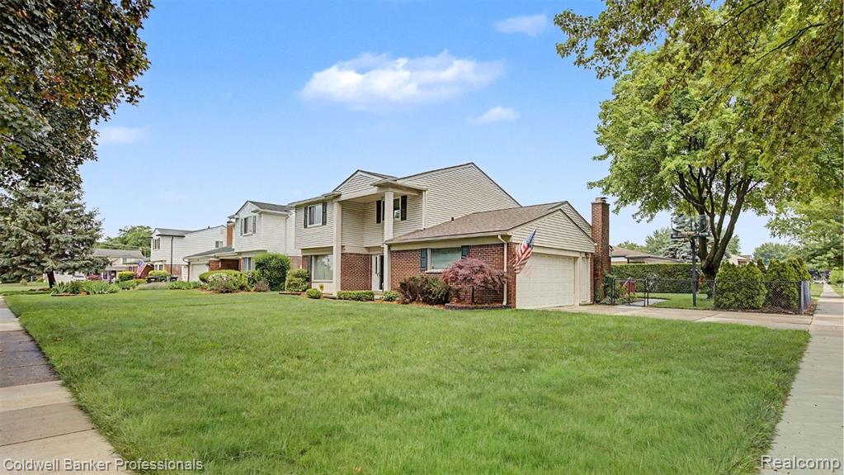
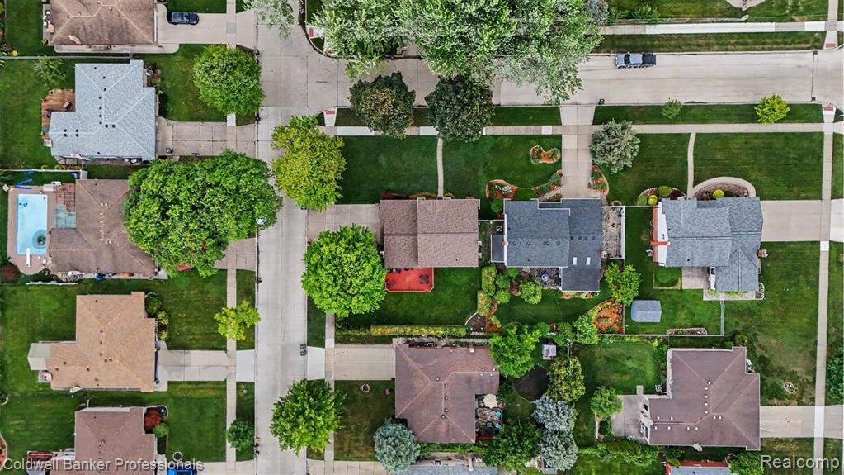
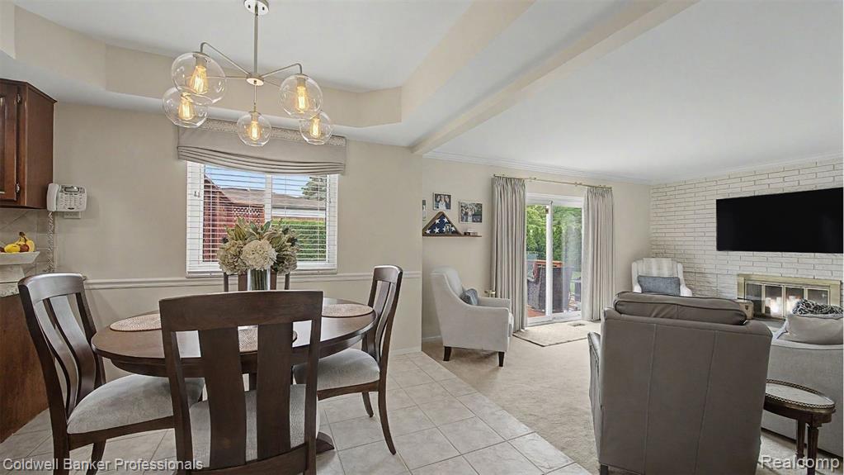
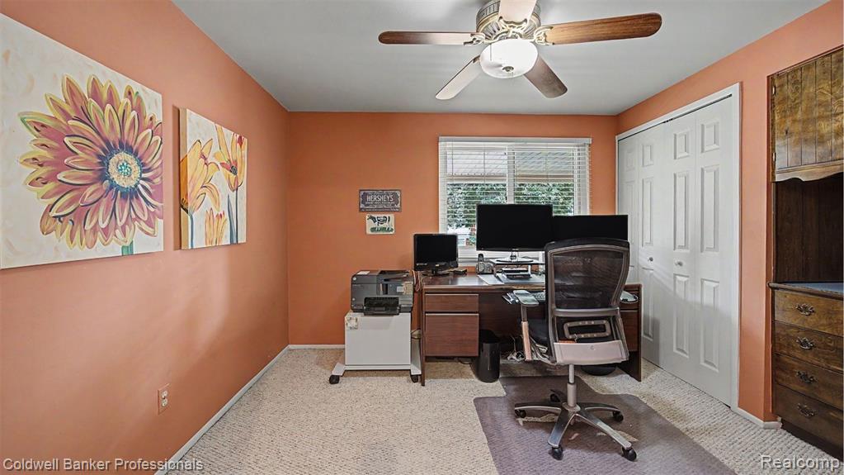
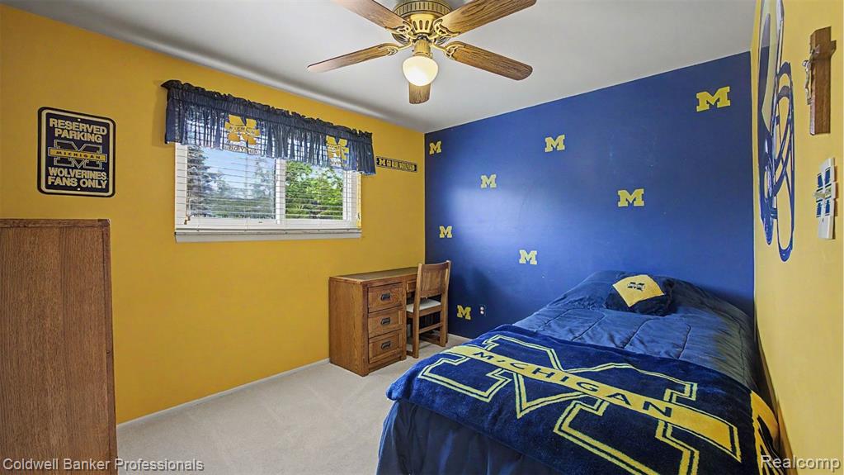
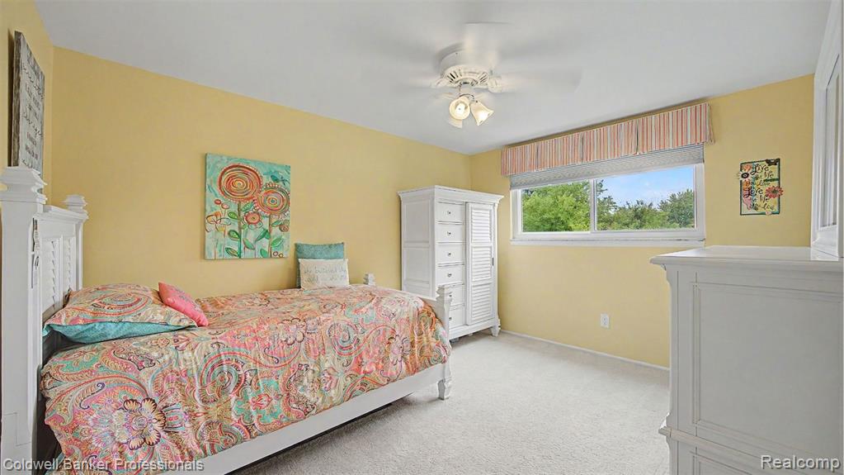
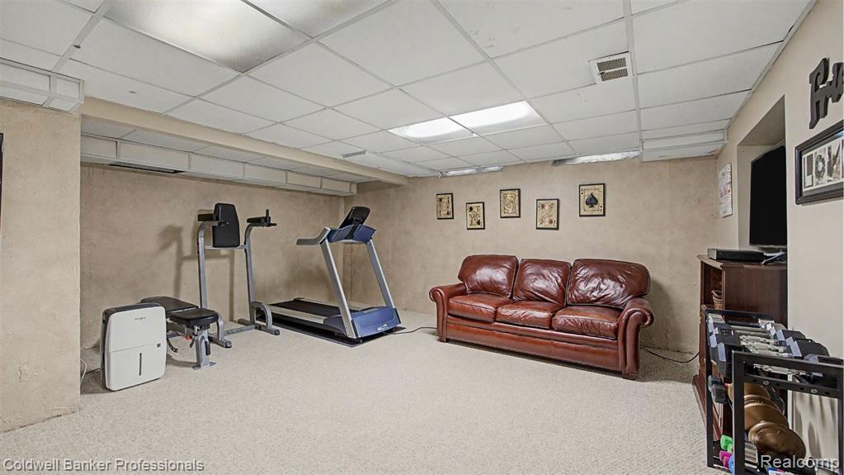
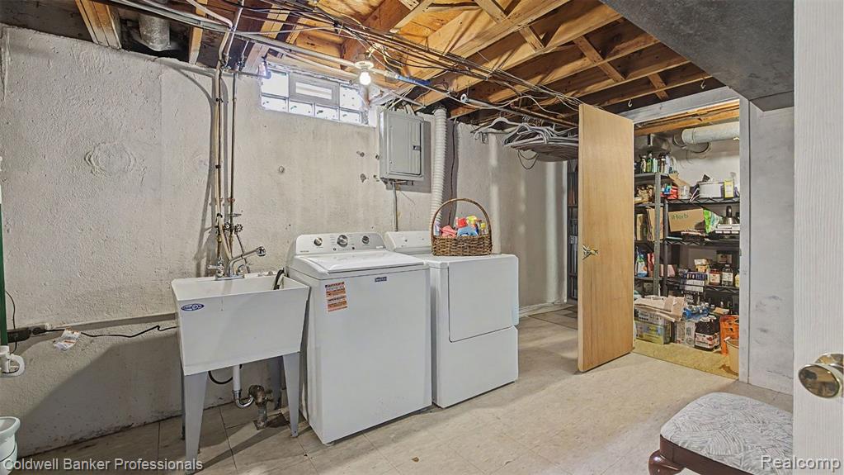
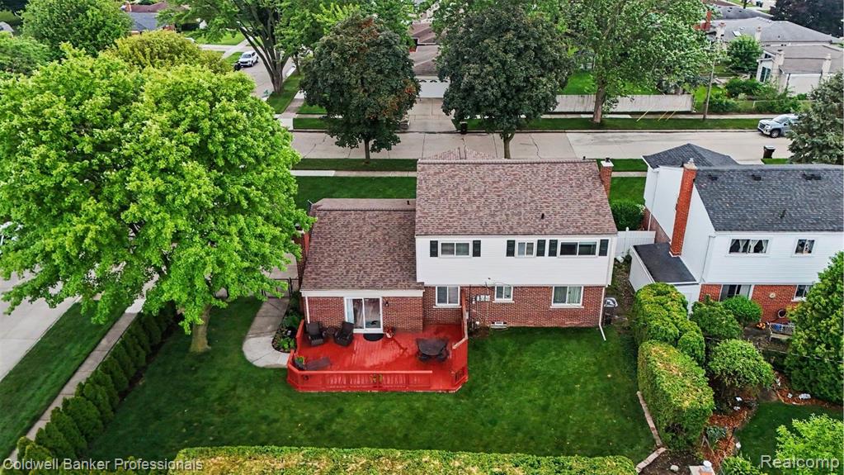
Discover this beautifully maintained colonial home, perfectly situated on a desirable corner lot. With four spacious bedrooms and 2.5 stylish bathrooms, this residence offers ample space for family and guests. Recent upgrades include a brand-new roof installed in 2024, along with a new furnace, hot water heater, and air conditioning system from 2018, ensuring peace of mind for years to come. The kitchen features all-new appliances from 2022, making it a contemporary haven for cooking enthusiasts, while a new washer added in 2026 adds convenience to your laundry needs. Step outside to a beautifully landscaped, private backyard, perfect for entertaining or relaxing, complete with a comprehensive sprinkler system to keep your outdoor space lush and vibrant. Enjoy the security of a Guardian alarm system, and take in the elegance of hardwood floors throughout the living room, dining room, and all bedrooms. Custom window treatments in the family room and stylish Hunter Douglas blinds in the kitchen and family room enhance the home's aesthetic, providing both privacy and light control. This charming home combines classic appeal with modern convenience, making it an ideal sanctuary for family living. Don't miss your chance to make it your own!
/u.realgeeks.media/brianpowers1/Logo_1-min.png)
Additional Information
- Lot Dimensions
- 80 x 105
- Heating
- Natural Gas, Forced Air
- Cooling
- Ceiling Fan(s), Central Air
- Fireplace Features
- Family Room
- Basement
- Yes
- Basement Description
- Finished
- Appliances
- Dishwasher, Disposal, Dryer, Microwave, Range/Oven, Refrigerator, Washer, Gas Water Heater
- Foundation
- Basement
- Water
- Public
- Garage Spaces
- 2
- School District
- Warren Consolidated Schools
Mortgage Calculator
Listing Courtesy of Coldwell Banker Professionals-Birm, Office Phone: 248-644-6300

Provided through IDX via MiRealSource. Courtesy of MiRealSource Shareholder. Copyright MiRealSource. The information published and disseminated by MiRealSource is communicated verbatim, without change by MiRealSource, as filed with MiRealSource by its members. The accuracy of all information, regardless of source, is not guaranteed or warranted. All information should be independently verified.Copyright 2014 MiRealSource. All rights reserved. The information provided hereby constitutes proprietary information of MiRealSource, Inc. and its shareholders, affiliates and licensees and may not be reproduced or transmitted in any form or by any means, electronic or mechanical, including photocopy, recording, scanning or any information storage and retrieval system, without written permission from MiRealSource, Inc.
Provided through IDX via MiRealSource, as the "Source MLS", courtesy of the Originating MLS shown on the property listing, as the Originating MLS. The information published and disseminated by the Originating MLS is communicated verbatim, without change by the Originating MLS, as filed with it by its members. The accuracy of all information, regardless of source, is not guaranteed or warranted. All information should be independently verified. Copyright 2014 MiRealSource. All rights reserved. The information provided hereby constitutes proprietary information of MiRealSource, Inc. and its shareholders, affiliates and licensees and may not be reproduced or transmitted in any form or by any means, electronic or mechanical, including photocopy, recording, scanning or any information storage and retrieval system, without written permission from MiRealSource, Inc.