40042 Stimpson Drive, Sterling Heights, MI 48310 2758
- $368,000
- 4
- BD
- 2
- BA
- 2,390
- SqFt




- List Price
- $368,000
- Status
- PENDING
- MLS#
- 61009122
- Days on Market
- 6
- Year Built
- 1979
- Bedrooms
- 4
- Bathrooms
- 2
- Acres
- 0.17
- Living Area
- 2,390
- Municipality
- Sterling Heights
- Region
- Sterling Heights
- Township
- Sterling Heights
- Subdivision
- Easthampton Sub
Property Description
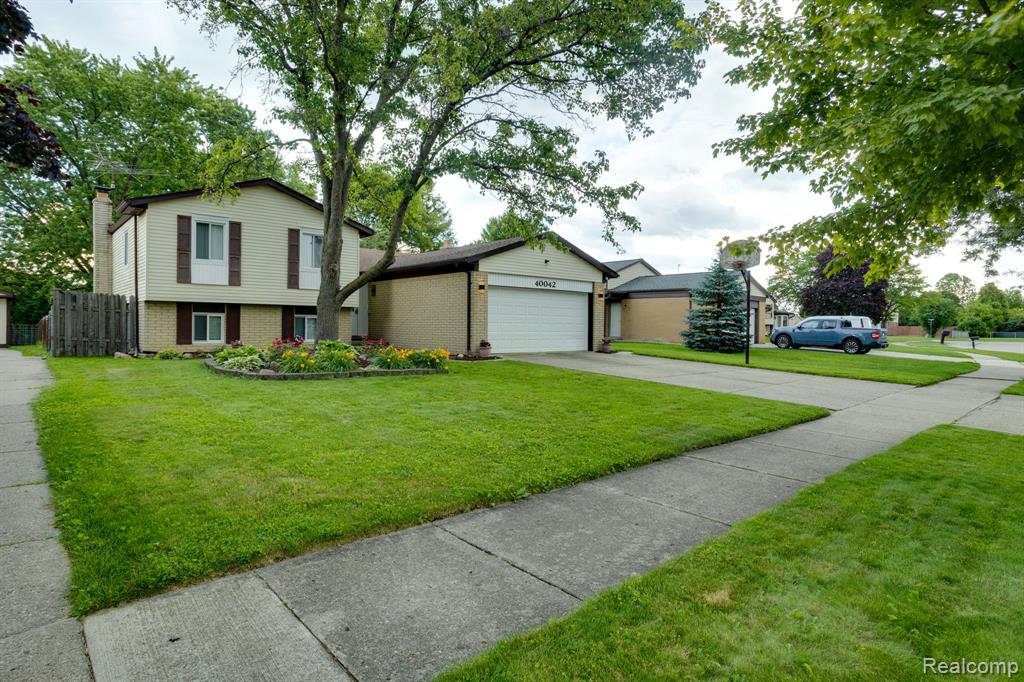
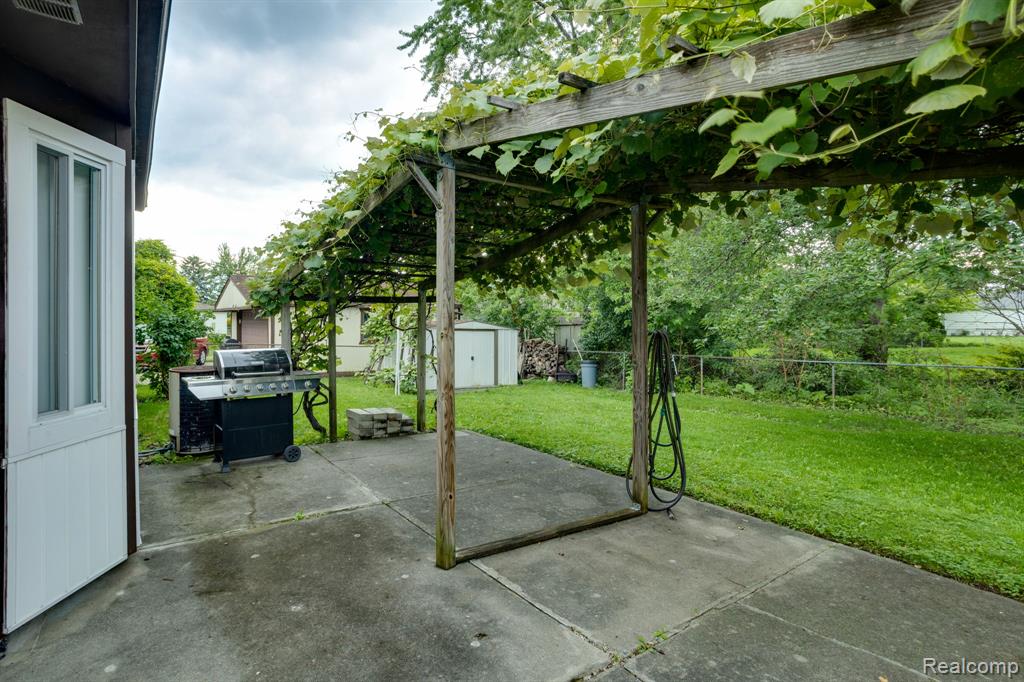
Turn-Key Perfection & Incredible Space in the Heart of Sterling Heights! Welcome home to this beautifully updated and meticulously maintained 4-bedroom, 2-bathroom quad-level residence. Nestled perfectly in the middle of a highly desirable, quiet subdivision, this home offers the ultimate peace and privacy with virtually no thru-traffic passing your front door. Boasting 1,990 square feet of thoughtfully designed living space, this layout offers an incredible amount of room to spread out. The main level welcomes you with a bright, inviting living room highlighted by a gorgeous bay window that floods the space with natural light. Just beyond is the fully renovated chef's kitchen, completely transformed with brand-new custom cabinetry, durable new laminate floors, and a premium suite of brand-new appliances--all included for a seamless move-in! Step down into the expansive lower-level family room, a cozy yet massive retreat featuring clean, freshly painted vertical paneling and large daylight windows. The true showstopper here is the magnificent floor-to-ceiling blonde brick natural fireplace with a custom wood mantel--perfect for movie nights or warming up on chilly Michigan evenings. This sprawling room easily accommodates a large sectional plus a dedicated home office space! Need even more room? Head down one more level to the fully finished basement, featuring fresh new flooring perfect for a home theater, gym, or playroom. Step outside into your private backyard oasis. The fully fenced yard features a durable concrete patio and a charming wood pergola beautifully interwoven with growing berry vines--offering a picturesque, shaded setting for summer BBQs or peaceful outdoor relaxation. Complete with an attached 2-car garage, a prime location within the award-winning Utica Community Schools district (Stevenson High School), and just a short walk to Hampton Park, this turn-key gem is an absolute must-see!
/u.realgeeks.media/brianpowers1/Logo_1-min.png)
Additional Information
- Lot Dimensions
- 60 x 124
- Heating
- Natural Gas, Forced Air
- Cooling
- Ceiling Fan(s), Central Air
- Fireplace Features
- Living Room, Natural Fireplace
- Basement
- Yes
- Basement Description
- Partially Finished
- Appliances
- Dishwasher, Disposal, Dryer, Range/Oven, Refrigerator, Washer, Gas Water Heater
- Foundation
- Basement
- Water
- Public
- Garage Spaces
- 2
- School District
- Utica Community Schools
Mortgage Calculator
Listing Courtesy of Community Choice Realty Inc, Office Phone: 248-729-0011

Provided through IDX via MiRealSource. Courtesy of MiRealSource Shareholder. Copyright MiRealSource. The information published and disseminated by MiRealSource is communicated verbatim, without change by MiRealSource, as filed with MiRealSource by its members. The accuracy of all information, regardless of source, is not guaranteed or warranted. All information should be independently verified.Copyright 2014 MiRealSource. All rights reserved. The information provided hereby constitutes proprietary information of MiRealSource, Inc. and its shareholders, affiliates and licensees and may not be reproduced or transmitted in any form or by any means, electronic or mechanical, including photocopy, recording, scanning or any information storage and retrieval system, without written permission from MiRealSource, Inc.
Provided through IDX via MiRealSource, as the "Source MLS", courtesy of the Originating MLS shown on the property listing, as the Originating MLS. The information published and disseminated by the Originating MLS is communicated verbatim, without change by the Originating MLS, as filed with it by its members. The accuracy of all information, regardless of source, is not guaranteed or warranted. All information should be independently verified. Copyright 2014 MiRealSource. All rights reserved. The information provided hereby constitutes proprietary information of MiRealSource, Inc. and its shareholders, affiliates and licensees and may not be reproduced or transmitted in any form or by any means, electronic or mechanical, including photocopy, recording, scanning or any information storage and retrieval system, without written permission from MiRealSource, Inc.